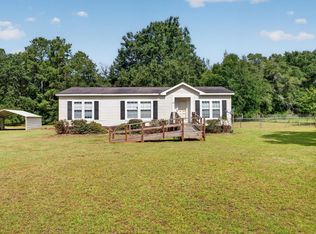
Beautifully renovated from top to bottom and truly move-in ready, 501 2nd Street in Jackson offers modern updates, comfortable living, and a convenient location in the heart of the CSRA. The bright eat-in kitchen features crisp white cabinetry extending to the ceiling for abundant storage, stainless steel appliances including a Samsung refrigerator and gas range, a Bosch dishwasher, and a tankless water heater. Light-toned LVP flooring, fresh neutral paint, updated lighting and ceiling fans, and large windows create a bright and welcoming feel throughout the home. The spacious primary bedroom provides a peaceful retreat and features direct access to the covered back deck, while two additional bedrooms offer flexibility for family, guests, or a home office. Both bathrooms have been beautifully refreshed with modern fixtures and finishes. A family room/flex space with a wood-burning fireplace adds character and provides the perfect spot for relaxing or gathering. The extensive renovations go well beyond cosmetic updates and include a new roof installed in 2024, new wiring throughout the home, new insulation, and numerous additional improvements designed for comfort and peace of mind. Outside, the covered back deck offers a great place to unwind and enjoy the small-town setting. The location is especially convenient for Savannah River Site employees, with easy access to SRS and a central location between Aiken and North Augusta, SC, and Augusta, GA. Whether you're searching for your first home, downsizing, or simply looking for a beautifully updated home without a long list of projects, this one is ready for you. This property may also qualify for 100% USDA financing for eligible buyers. Schedule your showing and see everything this beautifully remodeled Jackson home has to offer!
For sale
$230,000
501 2nd St, Jackson, SC 29831
3beds
1,443sqft
Single Family Residence
Built in 1960
0.51 Acres Lot
$223,700 Zestimate®
$159/sqft
$-- HOA
What's special
Bright eat-in kitchenTankless water heaterFresh neutral paintBosch dishwasherLight-toned lvp flooring
- 48 days
- 351
- 15
Zillow last checked:
Listing updated:
Listed by:
William Seamon 803-270-7583,
Real Broker LLC
Source: Aiken MLS,MLS#: 224874
Facts & features
Interior
Bedrooms & bathrooms
- Bedrooms: 3
- Bathrooms: 2
- Full bathrooms: 2
Primary bedroom
- Level: Main
- Area: 126.5
- Dimensions: 11.5 x 11
Bedroom 2
- Level: Main
- Area: 137.5
- Dimensions: 12.5 x 11
Bedroom 3
- Level: Main
- Area: 115.5
- Dimensions: 10.5 x 11
Family room
- Level: Main
- Area: 247.25
- Dimensions: 21.5 x 11.5
Kitchen
- Level: Main
- Area: 224.25
- Dimensions: 19.5 x 11.5
Living room
- Level: Main
- Area: 175.95
- Dimensions: 15.3 x 11.5
Heating
- Fireplace(s), Forced Air
Cooling
- Central Air, Electric
Appliances
- Included: Range, Tankless Water Heater, Refrigerator, Dishwasher
Features
- Bedroom on 1st Floor, Ceiling Fan(s), Primary Downstairs, Eat-in Kitchen
- Flooring: Hardwood
- Basement: Crawl Space
- Number of fireplaces: 1
- Fireplace features: Wood Burning, Family Room
Interior area
- Total structure area: 1,443
- Total interior livable area: 1,443 sqft
- Finished area above ground: 1,443
- Finished area below ground: 0
Video & virtual tour
Property
Parking
- Total spaces: 1
- Parking features: Driveway, Paved
- Carport spaces: 1
- Has uncovered spaces: Yes
Features
- Levels: One
- Patio & porch: Deck, Porch
- Exterior features: None
- Pool features: None
Lot
- Size: 0.51 Acres
- Features: Corner Lot, Landscaped, Level
Details
- Additional structures: Shed(s)
- Parcel number: 0771239002
- Special conditions: Standard
- Horse amenities: None
Construction
Type & style
- Home type: SingleFamily
- Architectural style: Ranch
- Property subtype: Single Family Residence
Materials
- Block, Vinyl Siding
- Foundation: Block
- Roof: Composition
Condition
- New construction: No
- Year built: 1960
Utilities & green energy
- Sewer: Public Sewer
- Water: Public
- Utilities for property: Cable Available
Community & HOA
Community
- Features: None
- Subdivision: None
HOA
- Has HOA: No
Location
- Region: Jackson
Financial & listing details
- Price per square foot: $159/sqft
- Tax assessed value: $76,900
- Annual tax amount: $1,468
- Date on market: 8/7/2026
- Listing terms: Submit
- Road surface type: Asphalt
Estimated market value
$223,700
$213,000 - $235,000
$1,584/mo
Price history
| Date | Event | Price |
|---|---|---|
| 8/7/2026 | Price change | $230,000-3.4%$159/sqft |
Source:  Hive MLS #100594627 Report a problem Hive MLS #100594627 Report a problem | ||
| 9/8/2025 | Listed for sale | $238,000$165/sqft |
Source:  Aiken MLS #214289 Report a problem Aiken MLS #214289 Report a problem | ||
| 9/1/2025 | Pending sale | $238,000$165/sqft |
Source:  REALTORS® of Greater Augusta #534838 Report a problem REALTORS® of Greater Augusta #534838 Report a problem | ||
| 5/29/2025 | Price change | $238,000-0.8%$165/sqft |
Source: REALTORS® of Greater Augusta #534838 Report a problem | ||
| 10/23/2024 | Listed for sale | $239,900$166/sqft |
Source: Aiken MLS #214289 Report a problem | ||
| 10/21/2024 | Pending sale | $239,900$166/sqft |
Source: Aiken MLS #214289 Report a problem | ||
| 10/18/2024 | Listed for sale | $239,900+379.8%$166/sqft |
Source: REALTORS® of Greater Augusta #534838 Report a problem | ||
| 3/11/2022 | Sold | $50,000$35/sqft |
Source: Public Record Report a problem | ||
Public tax history
| Year | Property taxes | Tax assessment |
|---|---|---|
| 2025 | $1,468 +6.7% | $4,620 |
| 2024 | $1,375 -0.1% | $4,620 |
| 2023 | $1,376 +43.7% | $4,620 +41.3% |
| 2022 | $958 +3166.7% | $3,270 +50.7% |
| 2021 | $29 | $2,170 +10.7% |
| 2020 | -- | $1,960 |
| 2019 | -- | $1,960 |
| 2018 | -- | $1,960 |
| 2017 | -- | -- |
| 2016 | -- | -- |
| 2015 | -- | -- |
| 2014 | -- | -- |
| 2013 | -- | -- |
| 2011 | -- | -- |
| 2009 | -- | -- |
| 2007 | -- | -- |
| 2006 | -- | -- |
| 2004 | -- | $1,880 |
| 2002 | -- | $1,880 |
Find assessor info on the county website
Monthly payment
Est. payment
Payment breakdown
Explore the cost of this home by adjusting the details. Changes won't be saved.Climate risks
Neighborhood: 29831
Nearby schools
Schools provided by the listing agent
- Elementary: Redcliffe
- Middle: Jackson
- High: Silver Bluff
Source: Aiken MLS. This data may not be complete. We recommend contacting the local school district to confirm school assignments for this home.
Similar homes
- $189,0003 bd2 ba1.4k sqft1309 Cassels St, Jackson, SC 29831For Sale
 MLS ID #225195, Jessica Weathersbee, ERA Wilder Aiken. Aiken MLS
 - $224,9003 bd2 ba1.3k sqft145 Huber Clay Rd, Warrenville, SC 29851For Sale
 MLS ID #225718, Justin Bolin, Meybohm Real Estate - Augusta. Aiken MLS
 - $225,0003 bd2 ba1.5k sqft3517 Richmond Hill Road, Augusta, GA 30906For Sale

 MLS ID #100605887, David Lee Wheatley, Keller Williams Realty Augusta Partners. Hive MLS
 - $199,9003 bd2 ba1.5k sqft150 Palmetto Ave, Belvedere, SC 29841Active

 MLS ID #10852434, Yvonne Morin, American Heroes Realty. GAMLS
 - $235,0004 bd2 ba1.4k sqft2136 Mims Road, Hephzibah, GA 30815For SaleMLS ID #100601415, Jessie Benjamin Kirkland, Blanchard & Calhoun - WA. Hive MLS
- $229,9003 bd2 ba1.7k sqft2012 Pennsylvania Ave, Augusta, GA 30904ActiveMLS ID #10846431, Demargo Trotty, Fortune Smart Homes Real Estate Grp. GAMLS
- $239,0004 bd2 ba1.7k sqft2208 Bungalow Road, Augusta, GA 30906For SaleMLS ID #100600361, Aracelis Saladin, Keller Williams Realty Augusta Partners. Hive MLS
- $219,9005 bd2 ba1.5k sqft3441 Murphy Court, Augusta, GA 30906For SaleMLS ID #100583378, Nadia Castor, Keller Williams Realty Augusta Partners. Hive MLS
- $230,0003 bd2 ba2.1k sqft3522 Stoney Brook Road, Augusta, GA 30906For SaleMLS ID #100573722, Latalia Gilbert, Meybohm Real Estate - Wheeler. Hive MLS
- $199,9003 bd2 ba1.3k sqft4310 Woodvalley Place, Augusta, GA 30906For SaleMLS ID #100598740, Micah Barber, Meybohm Real Estate - Evans. Hive MLS
- $270,0004 bd2 ba1.6k sqft4032 Rio Pinar Drive, Augusta, GA 30906For SaleMLS ID #100593527, Matt Kelly, WRKHORSE REAL ESTATE. Hive MLS
- $189,0003 bd2 ba1.2k sqft3912 Debra Street, Augusta, GA 30906For SaleMLS ID #98257032, Trulock Group, Blanchard & Calhoun - Evans. Hive MLS
- $244,6004 bd2 ba1.6k sqft3414 Sutton Place, Augusta, GA 30906For SaleMLS ID #98253524, Pamela Lynn Lightsey, Courson Realty, LLC. Hive MLS
