Classic brick charm, generous storage, and inviting outdoor living come together at 907 Seymour Drive in North Augusta! Conveniently located in a charming neighborhood, this full-brick ranch offers 3 bedrooms, 1.5 remodeled bathrooms, and approximately 1,183 square feet. The living room features extensive built-in shelving, cabinets, and drawers, while wood-look LVT flooring flows through the living spaces and bedrooms.
The updated kitchen offers solid-surface countertops, under-cabinet lighting, extensive pantry cabinetry, and new appliances, including a gas range with double ovens. French doors connect the adjoining dining area to a spacious screened porch with ceiling fans and views of the fenced backyard. A separate air-conditioned storage closet keeps porch essentials organized.
Improvements include a 2022 roof, a 2021 gas-pack HVAC system with new ductwork, new attic insulation, a tankless water heater, and gutters and downspouts installed in 2020. Solid interior doors, a whole-house fan, and subfloor replacement in approximately two-thirds of the home round out the features. Outside, enjoy an 8-foot fence, established plantings, garden beds, and an outdoor shed--room to relax, grow, and enjoy a little time outdoors. Schedule your showing today!
Under contract
$199,900
907 Seymour Dr, North Augusta, SC 29841
3beds
1,183sqft
Single Family Residence
Built in 1969
10,454 Square Feet Lot
$-- Zestimate®
$169/sqft
$-- HOA
What's special
Full-brick ranchWhole-house fanUpdated kitchenGarden bedsClassic brick charmExtensive pantry cabinetrySolid interior doors
- 16 days
- 1,663
- 206
Likely to sell faster than
Zillow last checked:
Listing updated:
Listed by:
Mike Stake & Associates Team 803-640-9591,
Mike Stake & Associates
Source: Aiken MLS,MLS#: 226289
Facts & features
Interior
Bedrooms & bathrooms
- Bedrooms: 3
- Bathrooms: 2
- Full bathrooms: 1
- 1/2 bathrooms: 1
Primary bedroom
- Level: Main
- Area: 130
- Dimensions: 10 x 13
Bedroom 2
- Level: Main
- Area: 100
- Dimensions: 10 x 10
Bedroom 3
- Level: Main
- Area: 90
- Dimensions: 10 x 9
Dining room
- Level: Main
- Area: 80
- Dimensions: 10 x 8
Kitchen
- Level: Main
- Area: 228
- Dimensions: 12 x 19
Living room
- Level: Main
- Area: 234
- Dimensions: 13 x 18
Heating
- Forced Air
Cooling
- Attic Fan, Central Air, Gas Pack
Appliances
- Included: Range, Tankless Water Heater, Refrigerator, Dishwasher
Features
- Solid Surface Counters, Bedroom on 1st Floor, Ceiling Fan(s), Primary Downstairs, Pantry, Eat-in Kitchen
- Flooring: Ceramic Tile
- Basement: Crawl Space
- Has fireplace: No
Interior area
- Total structure area: 1,183
- Total interior livable area: 1,183 sqft
- Finished area above ground: 1,183
- Finished area below ground: 0
Video & virtual tour
Property
Parking
- Parking features: Driveway
- Has uncovered spaces: Yes
Features
- Levels: One
- Patio & porch: Porch, Screened
- Exterior features: See Remarks, Garden
- Pool features: None
- Fencing: Fenced
Lot
- Size: 10,454 Square Feet
- Features: Landscaped, Level
Details
- Additional structures: Outbuilding
- Parcel number: 0130510007
- Special conditions: Standard
- Horse amenities: None
Construction
Type & style
- Home type: SingleFamily
- Architectural style: Ranch
- Property subtype: Single Family Residence
Materials
- Brick
- Foundation: Pillar/Post/Pier
- Roof: Shingle
Condition
- New construction: No
- Year built: 1969
Utilities & green energy
- Sewer: Public Sewer
- Water: Public
- Utilities for property: Cable Available
Community & HOA
Community
- Features: None
- Subdivision: None
HOA
- Has HOA: No
Location
- Region: North Augusta
Financial & listing details
- Price per square foot: $169/sqft
- Tax assessed value: $159,300
- Annual tax amount: $638
- Date on market: 10/29/2026
- Cumulative days on market: 17 days
- Listing terms: Contract
- Road surface type: Paved
Estimated market value
Not available
Estimated sales range
Not available
Not available
Price history
| Date | Event | Price |
|---|---|---|
| 11/13/2026 | Contingent | $199,900$169/sqft |
Source:  Aiken MLS #226289 Report a problem | ||
| 10/29/2026 | Listed for sale | $199,900+99.9%$169/sqft |
Source: Aiken MLS #226289 Report a problem | ||
| 3/28/2023 | Sold | $100,000+37.9%$85/sqft |
Source: Public Record Report a problem | ||
| 7/17/2002 | Sold | $72,500+21%$61/sqft |
Source:  Hive MLS #98119565 Report a problem | ||
| 7/31/1997 | Sold | $59,900$51/sqft |
Source: Hive MLS #98139666 Report a problem | ||
Public tax history
| Year | Property taxes | Tax assessment |
|---|---|---|
| 2025 | $638 +6% | $6,380 +6.2% |
| 2024 | $602 +53% | $6,010 +53.7% |
| 2023 | $393 +2.8% | $3,910 -3.7% |
| 2022 | $383 -0.2% | $4,060 |
| 2021 | $383 +13.7% | $4,060 +19.4% |
| 2020 | $337 | $3,400 |
| 2019 | -- | $3,400 |
| 2018 | $338 | $3,400 |
| 2017 | $338 +5.2% | -- |
| 2016 | $321 | -- |
| 2015 | $321 +4% | -- |
| 2014 | $309 | -- |
| 2013 | $309 | -- |
| 2011 | -- | -- |
| 2009 | -- | -- |
| 2007 | -- | -- |
| 2006 | -- | -- |
| 2004 | -- | $2,360 |
| 2002 | -- | $2,360 -28.7% |
| 2000 | -- | $3,310 |
Find assessor info on the county website
Monthly payment
Est. payment
Payment breakdown
Explore the cost of this home by adjusting the details. Changes won't be saved.Climate risks
Neighborhood: 29841
- $100,100-- bd1 ba1.2k sqft909 Seymour Dr, North Augusta, SC 29841Off Market
- $162,0003 bd2 ba1.2k sqft905 Seymour Dr, North Augusta, SC 29841Off Market
- $127,200-- bd1 ba1.3k sqft1000 McKenzie St, North Augusta, SC 29841Off Market
- $172,7003 bd2 ba1.3k sqft1002 McKenzie St, North Augusta, SC 29841Off Market

Similar homes
- $193,9003 bd2 ba1.3k sqft2090 Caretta Street, North Augusta, SC 29841For Sale
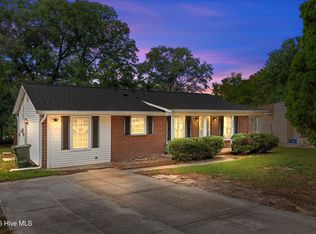
 MLS ID #100595640, Joseph Lewis, Keller Williams Realty Augusta Partners. Hive MLS
- $194,9003 bd2 ba1.5k sqft150 Palmetto Ave, Belvedere, SC 29841Active

 MLS ID #10852434, Yvonne Morin, American Heroes Realty. GAMLS
- $260,0004 bd2 ba1.6k sqft1912 Coulter Drive, North Augusta, SC 29841For Sale
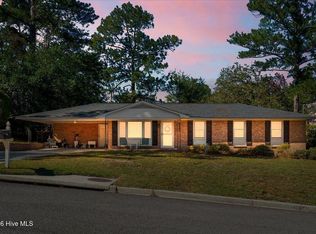 MLS ID #100612446, JACKIE CHRISTENSEN, Better Homes & Gardens Executive Partners. Hive MLS
- $169,0003 bd2 ba1.2k sqft2391 Wheeless Rd, Augusta, GA 30906Active
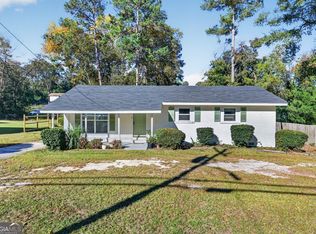 MLS ID #10890006, Tracy Nguyen, BHGRE Metro Brokers. GAMLS
- $195,000-- bd2 ba1k sqft22 Summit Commons Court, North Augusta, SC 29841For SaleMLS ID #100601703, Ann Marie McManus, Meybohm Real Estate - Wheeler. Hive MLS
- $189,9003 bd2 ba1.4k sqft333 Indian Trail, Augusta, GA 30907For SaleMLS ID #100592391, Jennifer Sanders, AMY COOK & CO., LLC. Hive MLS
- $225,0003 bd2 ba1.3k sqft410 Jasper Crossing, Augusta, GA 30907For SaleMLS ID #100614915, Joshua Campos, Keller Williams Realty Aiken Partners. Hive MLS
- $195,0003 bd2 ba1.4k sqft3711 Teakwood Court, Hephzibah, GA 30815For SaleMLS ID #100611305, Micah Barber, Meybohm Real Estate - Evans. Hive MLS
- $199,9992 bd2 ba1.1k sqft2123 Whitney South Dr, Augusta, GA 30904ActiveMLS ID #10790960, Paul Roberts, Jason Mitchell Real Estate Georgia. GAMLS
- $169,9904 bd2 ba1.2k sqft703 Aiken Street, Augusta, GA 30901For SaleMLS ID #100596235, Aracelis Saladin, Keller Williams Realty Augusta Partners. Hive MLS
- $200,0002 bd2 ba1k sqft4014 Hidden Haven Court, Augusta, GA 30909For SaleMLS ID #100603362, Trulock Group, Blanchard & Calhoun - Evans. Hive MLS
- $195,0003 bd2 ba1.5k sqft2322 Rutherford Avenue, Augusta, GA 30906For SaleMLS ID #100611393, Preston Myhand, Blanchard & Calhoun - WA. Hive MLS
- $190,0004 bd2 ba1.7k sqft806 Crawford Avenue, Augusta, GA 30904For SaleMLS ID #100609858, Lee Kitchen, Meybohm Real Estate - North Augusta. Hive MLS
- $185,0003 bd2 ba1.1k sqft1333 Maddox Drive, Augusta, GA 30909For SaleMLS ID #100600758, Josh Keck, Keller Williams Realty Augusta Partners. Hive MLS
- $195,0003 bd2 ba1.5k sqft2169 Pepperidge Dr, Augusta, GA 30906Active Under ContractMLS ID #10815672, Sade Stafford, Keller Williams West Atlanta. GAMLS
- $169,9003 bd2 ba1.2k sqft3486 Cactus Court, Augusta, GA 30906For SaleMLS ID #100610930, Leroy Hammond, Keller Williams Realty Augusta Partners. Hive MLS
