Plant your roots in Hudson Trace. Sunlight pours through the large windows in the living and dining areas, making this 3-bedroom, 2-bath home feel bright and welcoming from the moment you walk in. The living room fireplace is a cozy spot to settle in after a long day, and the kitchen opens to the dining area, so it's easy to keep the conversation going while dinner's on. White cabinets, stainless steel appliances, and a breakfast bar round out the kitchen.
The primary bedroom has a tray ceiling, a private bath, and its own door to the backyard. Start your morning with coffee on the covered porch or let the dog out to play in the fenced yard. Set on a corner lot in an HOA community, the home also has an attached one-car garage.
Conveniently located off Stevens Creek Road, you're close to Washington Road shopping and dining, with easy access to I-20 and Augusta National Golf Club. Come see what it feels like home at 410 Jasper Crossing.
Seller is offering assistance toward an interest rate buydown or buyer closing costs with an accepted offer.
For sale
$225,000
410 Jasper Crossing, Augusta, GA 30907
3beds
1,300sqft
Single Family Residence
Built in 1996
6,534 Square Feet Lot
$220,400 Zestimate®
$173/sqft
$37/mo HOA
What's special
- 12 days
- 418
- 67
Likely to sell faster than
Zillow last checked:
Listing updated:
Listed by:
Joshua Campos 803-257-1934,
Keller Williams Realty Aiken Partners
Source: Hive MLS,MLS#: 100614915 Originating MLS: REALTORS® of Greater Augusta
Facts & features
Interior
Bedrooms & bathrooms
- Bedrooms: 3
- Bathrooms: 2
- Full bathrooms: 2
Rooms
- Room types: Master Bedroom, Great Room, Family Room, Dining Room, Bedroom 3, Bedroom 2, Living Room
Primary bedroom
- Dimensions: 0 x 0
Bedroom 2
- Dimensions: 0 x 0
Bedroom 3
- Dimensions: 0 x 0
Dining room
- Dimensions: 0 x 0
Family room
- Dimensions: 0 x 0
Great room
- Dimensions: 0 x 0
Kitchen
- Dimensions: 0 x 0
Living room
- Dimensions: 0 x 0
Heating
- Fireplace(s), Electric, Heat Pump
Cooling
- Central Air, Ceiling Fan(s)
Appliances
- Included: Vented Exhaust Fan, Refrigerator, Range, Dishwasher
- Laundry: Dryer Hookup, Washer Hookup
Features
- Walk-in Closet(s), Entrance Foyer, Kitchen Island, Blinds/Shades, Gas Log, Walk-In Closet(s)
- Flooring: Carpet, Vinyl, Ceramic Tile
- Basement: None
- Attic: Floored,Pull Down Stairs
- Has fireplace: Yes
- Fireplace features: Gas Log
Interior area
- Total structure area: 1,300
- Total interior livable area: 1,300 sqft
Property
Parking
- Total spaces: 2
- Parking features: Garage Faces Front, Attached, Concrete, Garage Door Opener, Garage
- Attached garage spaces: 1
Accessibility
- Accessibility features: None
Features
- Levels: One
- Patio & porch: Covered, Rear Porch
- Exterior features: Shutters - Functional, Garden
- Pool features: None
- Fencing: Back Yard,Fenced
- View description: None
- Waterfront features: None
- Frontage type: See Remarks
Lot
- Size: 6,534 Square Feet
- Dimensions: 74 x 91
- Features: Corner Lot, Landscaped
Details
- Additional structures: See Remarks
- Parcel number: 0121104000
- Zoning: res
- Special conditions: Standard
Construction
Type & style
- Home type: SingleFamily
- Property subtype: Single Family Residence
Materials
- Block, Stucco, Vinyl Siding
- Foundation: Slab
- Roof: Architectural Shingle
Condition
- New construction: No
- Year built: 1996
Utilities & green energy
- Sewer: Public Sewer
- Water: Public
- Utilities for property: Sewer Connected
Green energy
- Green verification: None
Community & HOA
Community
- Security: Smoke Detector(s)
- Subdivision: Hudson Trace
HOA
- Has HOA: Yes
- Amenities included: Management, Sidewalks, Street Lights, See Remarks
- HOA fee: $440 annually
- HOA name: Hudson Trace Community
Location
- Region: Augusta
Financial & listing details
- Price per square foot: $173/sqft
- Tax assessed value: $89,844
- Annual tax amount: $2,349
- Date on market: 11/6/2026
- Cumulative days on market: 12 days
- Listing agreement: Exclusive Agency
- Listing terms: Cash,Conventional,FHA,USDA Loan,VA Loan
- Road surface type: Paved
Estimated market value
$220,400
$209,000 - $231,000
$1,414/mo
Price history
| Date | Event | Price |
|---|---|---|
| 11/6/2026 | Listed for sale | $225,000+80.1%$173/sqft |
Source:  Hive MLS #100614915 Report a problem | ||
| 10/26/2017 | Listing removed | $950$1/sqft |
Source: Augusta Partners Property Management Report a problem | ||
| 10/21/2017 | Listed for rent | $950$1/sqft |
Source: Augusta Partners Property Management Report a problem | ||
| 12/10/2016 | Listing removed | $950+5.6%$1/sqft |
Source: Augusta Partners Property Management Report a problem | ||
| 10/22/2015 | Listing removed | $900$1/sqft |
Source: Augusta Partners Property Management Report a problem | ||
| 10/15/2015 | Listed for rent | $900$1/sqft |
Source: Augusta Partners Property Management Report a problem | ||
| 9/9/2015 | Listing removed | $900$1/sqft |
Source: Augusta Partners Property Management Report a problem | ||
| 9/2/2015 | Listed for rent | $900$1/sqft |
Source: Augusta Partners Property Management Report a problem | ||
| 9/8/2006 | Sold | $124,900+10.6%$96/sqft |
Source:  Aiken MLS #55490 Report a problem | ||
| 7/21/2005 | Sold | $112,900+17%$87/sqft |
Source: Public Record Report a problem | ||
| 5/29/2003 | Sold | $96,500$74/sqft |
Source: Public Record Report a problem | ||
Public tax history
| Year | Property taxes | Tax assessment |
|---|---|---|
| 2025 | $2,746 +9.8% | $87,424 +6.1% |
| 2024 | $2,499 +7.7% | $82,400 +3.5% |
| 2023 | $2,320 +49.2% | $79,584 +79.1% |
| 2022 | $1,555 -12.1% | $44,446 -8.1% |
| 2021 | $1,769 -5.7% | $48,372 |
| 2020 | $1,876 +6.5% | $48,372 +8.8% |
| 2019 | $1,761 +0.5% | $44,444 |
| 2018 | $1,752 -0.5% | $44,444 |
| 2017 | $1,761 +0.4% | $44,444 |
| 2016 | $1,754 | $44,444 |
| 2015 | $1,754 -0.8% | $44,444 |
| 2014 | $1,767 | $44,444 |
| 2013 | -- | -- |
| 2012 | -- | -- |
| 2011 | -- | -- |
| 2010 | -- | -- |
| 2009 | -- | -- |
| 2008 | -- | -- |
| 2007 | -- | -- |
| 2005 | -- | -- |
| 2004 | -- | -- |
| 2001 | -- | -- |
| 2000 | -- | -- |
Find assessor info on the county website
Monthly payment
Est. payment
Payment breakdown
Explore the cost of this home by adjusting the details. Changes won't be saved.Climate risks
Neighborhood: West Side
Nearby schools
Schools provided by the listing agent
- Elementary: Warren Road
- Middle: Tutt
- High: Westside
Source: Hive MLS. This data may not be complete. We recommend contacting the local school district to confirm school assignments for this home.


Similar homes
- $249,9003 bd3 ba1.5k sqft1229 Kendal Ct, Augusta, GA 30907For Sale
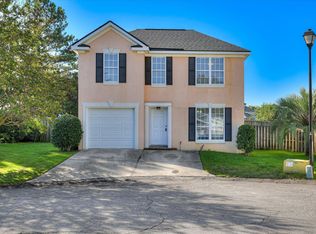 MLS ID #226112, Venus Morris Griffin, Meybohm Real Estate - Augusta. Aiken MLS
- $210,0003 bd3 ba1.5k sqft2904 Pleasant Court, Augusta, GA 30907For Sale
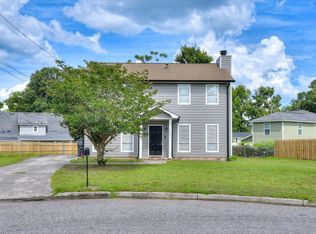
 MLS ID #98252740, Joseph Lewis, Keller Williams Realty Augusta Partners. Hive MLS
- $229,9993 bd3 ba1.7k sqft3769 Silver Mine Road, Martinez, GA 30907For Sale
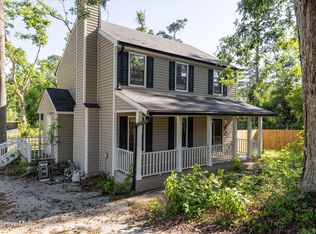 MLS ID #100579691, KOREY SCHICK, Keller Williams Realty Augusta Partners. Hive MLS
- $259,9003 bd2 ba1.6k sqft261 Hillwood Court, Augusta, GA 30907For Sale
 MLS ID #100615131, Micah Barber, Meybohm Real Estate - Evans. Hive MLS
- $264,9004 bd2 ba1.5k sqft813 Oshields Court, Augusta, GA 30907For SaleMLS ID #100609017, Edward Perry Hall, Perry Hall Properties, LLC. Hive MLS
- $189,9003 bd2 ba1.4k sqft333 Indian Trail, Augusta, GA 30907For SaleMLS ID #100592391, Jennifer Sanders, AMY COOK & CO., LLC. Hive MLS
- $229,9003 bd2 ba1.2k sqft623 Thomas Drive, Martinez, GA 30907For SaleMLS ID #100599854, Greg Honeymichael, Meybohm Real Estate - Evans. Hive MLS
- $239,9003 bd3 ba1.5k sqft322 Lamplighter Lane, Martinez, GA 30907For SaleMLS ID #100611973, Jaime Putnam, Meybohm Real Estate - Evans. Hive MLS
- $225,0003 bd2 ba1.8k sqft117 Sunnywood Dr, Martinez, GA 30907Active Under Contract
 MLS ID #10841708, Caitlyn Toole, Georgia Real Estate & Management Co.. GAMLS
- $265,0003 bd3 ba1.9k sqft4256 Waylon Drive, Augusta, GA 30907For SaleMLS ID #100615323, Joshua Campos, Keller Williams Realty Aiken Partners. Hive MLS
- $259,9004 bd2 ba1.4k sqft123 Sunnywood Drive, Martinez, GA 30907For SaleMLS ID #100615350, Donatella M Armstrong Key, Blanchard & Calhoun - Evans. Hive MLS
- $229,9003 bd2 ba1.5k sqft3009 Mabus Drive, Augusta, GA 30909For SaleMLS ID #100591093, John Canty, Keller Williams Realty Augusta Partners. Hive MLS
- $234,0003 bd2 ba1.3k sqft4709 Bantry Road, Grovetown, GA 30813For SaleMLS ID #100614239, Jessica Thompson, Meybohm Real Estate - Evans. Hive MLS
- $200,0002 bd2 ba1k sqft4014 Hidden Haven Court, Augusta, GA 30909For SaleMLS ID #100603362, Trulock Group, Blanchard & Calhoun - Evans. Hive MLS
- $259,0003 bd2 ba1.6k sqft372 Ashley Mill Road, Martinez, GA 30907For SaleMLS ID #100602707, Ahmad Shah Hussaini, Keller Williams Realty Augusta Partners. Hive MLS
- $225,0004 bd2 ba1.4k sqft3625 Stanton Court, Augusta, GA 30906For SaleMLS ID #100614490, Lakesha Harley, Berkshire Hathaway HomeServices Beazley Realtors. Hive MLS
- $239,9994 bd3 ba1.9k sqft385 Folkstone Circle, Augusta, GA 30907For SaleMLS ID #98196460, Christina Beckham, Jim Hadden Real Estate. Hive MLS
- $224,9002 bd2 ba1.2k sqft2016 Destin Lane, Augusta, GA 30909For SaleMLS ID #100596670, Shelia A Luckey, ERA Wilder Realty. Hive MLS
- $260,0003 bd2 ba1.3k sqft4552 Oakley Pirkle Road, Martinez, GA 30907For SaleMLS ID #98257169, Ashley Shayna Smith, Meybohm Real Estate - Evans. Hive MLS
- $199,9992 bd2 ba1.1k sqft2123 Whitney South Dr, Augusta, GA 30904ActiveMLS ID #10790960, Paul Roberts, Jason Mitchell Real Estate Georgia. GAMLS
