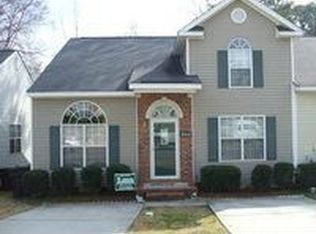
Beautiful immaculate 2 BR, 2 BA End unit Townhome in excellent West Augusta area, Close to the Masters Golf Course, perfect Masters rental, Air BNB, investor. Gorgeous Hardwood floors, Open floor plan, large great room, spacious dining room, great kitchen with granite countertops, lots of cabinets with undercounter lighting refrigerator to remain, split bedroom plan, large bedrooms, Plantation shutters throughout home Big deck out back in privacy fenced backyard, show and you will sell this home.
For sale
Price cut: $3K (9/1)
$224,900
2016 Destin Lane, Augusta, GA 30909
2beds
1,230sqft
Townhouse
Built in 2021
3,049 Square Feet Lot
$220,800 Zestimate®
$183/sqft
$35/mo HOA
What's special
Privacy fenced backyardGorgeous hardwood floorsBig deck out backOpen floor planSplit bedroom planSpacious dining roomPlantation shutters throughout home
- 52 days
- 102
- 5
Zillow last checked:
Listing updated:
Listed by:
Shelia A Luckey 706-231-1590,
ERA Wilder Realty
Source: Hive MLS,MLS#: 100596670 Originating MLS: REALTORS® of Greater Augusta
Originating MLS: REALTORS® of Greater AugustaFacts & features
Interior
Bedrooms & bathrooms
- Bedrooms: 2
- Bathrooms: 2
- Full bathrooms: 2
Rooms
- Room types: Great Room, Dining Room, Master Bedroom, Bedroom 2
Primary bedroom
- Level: Main
- Dimensions: 13 x 12
Bedroom 2
- Level: Main
- Dimensions: 111 x 11
Dining room
- Level: Main
- Dimensions: 16 x 13
Great room
- Level: Main
- Dimensions: 13 x 15
Kitchen
- Level: Main
- Dimensions: 12 x 11
Heating
- Fireplace(s), Electric, Forced Air, Hot Water
Cooling
- Central Air, Ceiling Fan(s)
Appliances
- Included: Electric Oven, Built-In Microwave, Built-In Electric Oven, Refrigerator, Range, Disposal, Electric Range
- Laundry: Dryer Hookup, Washer Hookup
Features
- Walk-in Closet(s), Ceiling Fan(s), Blinds/Shades, Built-in Features, Eat-in Kitchen, Walk-In Closet(s)
- Flooring: Tile, Hardwood
- Doors: Storm Door(s)
- Basement: None
- Attic: Pull Down Stairs
- Number of fireplaces: 1
Interior area
- Total structure area: 1,230
- Total interior livable area: 1,230 sqft
Video & virtual tour
Property
Parking
- Total spaces: 2
- Parking features: No Garage
Accessibility
- Accessibility features: Common Area
Features
- Levels: One
- Patio & porch: Covered, Front Porch, Other
- Exterior features: Storm Doors
- Pool features: None
- Fencing: Privacy,Back Yard,Wood,Fenced
- Has view: Yes
- View description: See Remarks
- Waterfront features: None
- Frontage type: See Remarks
Lot
- Size: 3,049 Square Feet
- Dimensions: 35 x 89 x 35 x 88
- Features: Landscaped
Details
- Parcel number: 0122037000
- Zoning: R1
Construction
Type & style
- Home type: Townhouse
- Property subtype: Townhouse
- Attached to another structure: Yes
Materials
- Vinyl Siding
- Foundation: Crawl Space
- Roof: Shingle
Condition
- New construction: No
- Year built: 2021
Utilities & green energy
- Sewer: Public Sewer, County Sewer
- Water: Public, County Water
- Utilities for property: Cable Available, Sewer Connected, Water Connected
Community & HOA
Community
- Subdivision: Bertram Village
HOA
- Has HOA: Yes
- Amenities included: Maintenance Grounds, Street Lights
- HOA fee: $420 annually
- HOA name: Bertram Village Assoc., Inc.
- HOA phone: 706-373-0509
Location
- Region: Augusta
Financial & listing details
- Price per square foot: $183/sqft
- Tax assessed value: $182,120
- Annual tax amount: $1,957
- Date on market: 8/17/2026
- Cumulative days on market: 52 days
- Listing agreement: Exclusive Right To Sell
- Listing terms: Cash,Conventional,FHA,VA Loan
- Road surface type: Paved
Estimated market value
$220,800
$210,000 - $232,000
$1,516/mo
Price history
| Date | Event | Price |
|---|---|---|
| 9/1/2026 | Price change | $224,900-1.3%$183/sqft |
Source:  Hive MLS #100596670 Report a problem Hive MLS #100596670 Report a problem | ||
| 8/17/2026 | Listed for sale | $227,900+16.9%$185/sqft |
Source: Hive MLS #100596670 Report a problem | ||
| 7/31/2023 | Sold | $195,000+0.1%$159/sqft |
Source: Hive MLS #98174747 Report a problem | ||
| 6/16/2023 | Pending sale | $194,900$158/sqft |
Source:  REALTORS® of Greater Augusta #516753 Report a problem REALTORS® of Greater Augusta #516753 Report a problem | ||
| 6/13/2023 | Listed for sale | $194,900+156.8%$158/sqft |
Source: REALTORS® of Greater Augusta #516753 Report a problem | ||
| 11/23/1999 | Sold | $75,900$62/sqft |
Source: Public Record Report a problem | ||
Public tax history
| Year | Property taxes | Tax assessment |
|---|---|---|
| 2025 | $2,278 +12.7% | $72,848 +8.2% |
| 2024 | $2,020 +247.2% | $67,304 -0.4% |
| 2023 | $582 +1.9% | $67,548 +58.3% |
| 2022 | $571 -5.4% | $42,673 +2.6% |
| 2021 | $604 -4.2% | $41,604 |
| 2020 | $630 +17.6% | $41,604 +22.7% |
| 2019 | $535 -0.2% | $33,898 |
| 2018 | $536 +0.2% | $33,898 |
| 2017 | $535 -0.2% | $33,898 |
| 2016 | $537 | $33,898 |
| 2015 | $537 -7.3% | $33,898 |
| 2014 | $579 | $33,898 |
| 2013 | -- | -- |
| 2012 | -- | -- |
| 2011 | -- | -- |
| 2010 | -- | -- |
| 2009 | -- | -- |
| 2008 | -- | -- |
| 2007 | -- | -- |
| 2005 | -- | -- |
| 2004 | -- | -- |
| 2001 | -- | -- |
| 2000 | -- | -- |
Find assessor info on the county website
Monthly payment
Est. payment
Payment breakdown
Explore the cost of this home by adjusting the details. Changes won't be saved.Climate risks
Neighborhood: National Hills
Nearby schools
Schools provided by the listing agent
- Elementary: Garrett
- Middle: Tutt
- High: Westside
Source: Hive MLS. This data may not be complete. We recommend contacting the local school district to confirm school assignments for this home.
Similar homes
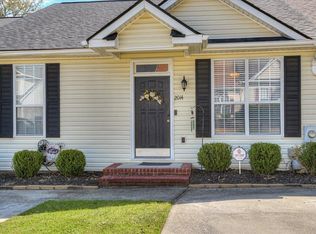
- $215,0003 bd2 ba1.6k sqft2016 Lillian Drive, Augusta, GA 30909For Sale

 MLS ID #100583174, Kamran Dalaki, Kamran Realty, LLC. Hive MLS
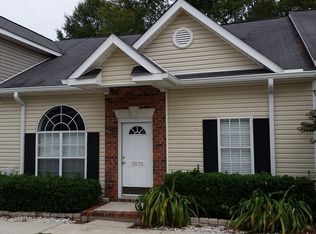
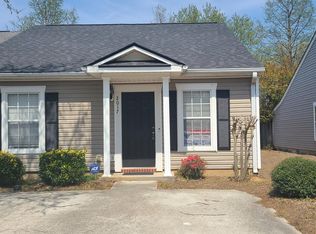
 - $179,9002 bd2 ba1k sqft2017 Summer Valley Way, Augusta, GA 30909For Sale
 MLS ID #100575193, Teresa Tiller, Re/max True Advantage. Hive MLS
 - $189,9002 bd3 ba1.3k sqft2917 Norgate Drive, Augusta, GA 30909For Sale
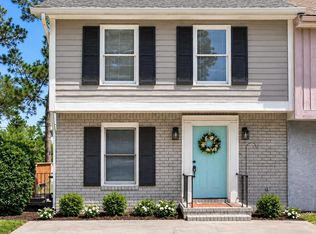 MLS ID #100596288, Caleb Willing, Better Homes & Gardens Executive Partners. Hive MLS
 - $234,9003 bd2 ba1.4k sqft302 Alcock Way, Augusta, GA 30907For Sale
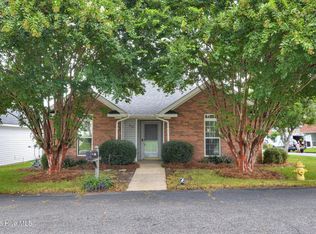 MLS ID #100602222, Peter Larson, Summer House Realty. Hive MLS
 - $209,0003 bd2 ba1.2k sqft5129 Wheeler Lake Road, Augusta, GA 30909For SaleMLS ID #100602924, Rebecca Cunningham, Keller Williams Realty Augusta Partners. Hive MLS
- $200,0002 bd2 ba1k sqft4014 Hidden Haven Court, Augusta, GA 30909For SaleMLS ID #100603362, Trulock Group, Blanchard & Calhoun - Evans. Hive MLS
- $240,0002 bd2 ba1k sqft3139 Switzer Drive, Augusta, GA 30909For SaleMLS ID #98255895, Terri Richards, Auben Realty, LLC. Hive MLS
- $249,9003 bd2 ba1.1k sqft4009 E Hidden Haven Court, Augusta, GA 30909For SaleMLS ID #100603054, Ann Marie McManus, Meybohm Real Estate - Wheeler. Hive MLS
- $215,9002 bd3 ba1.3k sqft374 Folkstone Circle, Augusta, GA 30907For SaleMLS ID #100599958, Kim Courson, Courson Realty, LLC. Hive MLS
- $178,0002 bd2 ba1.1k sqft10 Charlestowne Drive, Augusta, GA 30907For SaleMLS ID #100586333, Kim Amerson-MacDonald, Meybohm Real Estate - Wheeler. Hive MLS
- $225,0002 bd1 ba1.1k sqft344 Marshall Street, Martinez, GA 30907For SaleMLS ID #100605151, Jenna Marie Hawthorne, Meybohm Real Estate - North Augusta. Hive MLS
- $249,9003 bd2 ba1.5k sqft3223 Winding Wood Place, Augusta, GA 30907For SaleMLS ID #100589655, Greg Oldham, Meybohm Real Estate - Evans. Hive MLS
- $164,9002 bd2 ba1.1k sqft506 Brians Way, Augusta, GA 30907For SaleMLS ID #100594828, Daniel Lee Johnson, Woodward & Associates. Hive MLS
- $199,9992 bd2 ba1.1k sqft2123 Whitney South Dr, Augusta, GA 30904Active
 MLS ID #10790960, Paul Roberts, Jason Mitchell Real Estate Georgia. GAMLS
 - $248,9003 bd3 ba1.5k sqft3920 Ruth Street, Augusta, GA 30909For SaleMLS ID #100601505, Starla Jenkins, Keller Williams Realty Augusta Partners. Hive MLS
- $300,0004 bd2 ba1.7k sqft2922 Stratford Drive, Augusta, GA 30909For SaleMLS ID #100600083, Trulock Group, Blanchard & Calhoun - Evans. Hive MLS
