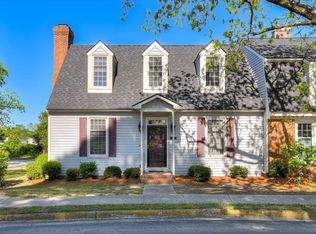
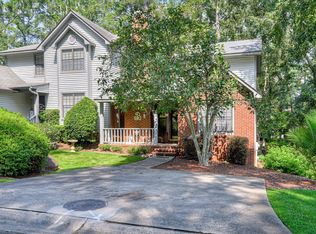
Welcome to this charming and well maintained 2-bedroom, 2.5-bath home in one of Augusta's most beautiful gated communities. The main level has a great room with hardwood floors , a fireplace with gas logs, a dining area for entertaining or casual meals, and a kitchen with updated GE Cafe appliances. Upstairs we have two large bedrooms, each with its own full bath. Storage is plentiful, with two attic spaces, including one walk-up attic. There is also a garage in the back of the property. Woodbine West has tennis courts, pickleball courts, swimming pool, a clubhouse, and sidewalks. Water is also included in the HOA dues. Enjoy the convenience of living in a gated community with great amenities right outside your door!
For sale
Price cut: $6K (10/7)
$209,900
374 Folkstone Circle, Augusta, GA 30907
2beds
1,320sqft
Condominium
Built in 1974
-- sqft lot
$206,100 Zestimate®
$159/sqft
$275/mo HOA
What's special
Fireplace with gas logs
- 50 days
- 322
- 34
Zillow last checked:
Listing updated:
Listed by:
Kim Courson kim@coursonrealty.com,
Courson Realty, LLC
Source: Hive MLS,MLS#: 100599958 Originating MLS: REALTORS® of Greater Augusta
Originating MLS: REALTORS® of Greater AugustaFacts & features
Interior
Bedrooms & bathrooms
- Bedrooms: 2
- Bathrooms: 3
- Full bathrooms: 2
- 1/2 bathrooms: 1
Rooms
- Room types: Living Room, Dining Room, Master Bedroom, Bedroom 2
Primary bedroom
- Level: Upper
- Dimensions: 15 x 13
Bedroom 2
- Level: Upper
- Dimensions: 12 x 11
Dining room
- Level: Main
- Dimensions: 12 x 11
Kitchen
- Level: Main
- Dimensions: 9 x 9
Living room
- Level: Main
- Dimensions: 17 x 13
Heating
- Propane, Fireplace(s), Electric, Forced Air
Cooling
- Central Air, Ceiling Fan(s)
Appliances
- Included: Vented Exhaust Fan, Built-In Microwave, Range, Dishwasher
- Laundry: Dryer Hookup, Washer Hookup
Features
- Walk-in Closet(s), Entrance Foyer, Blinds/Shades, Walk-In Closet(s), Other
- Flooring: Carpet, Ceramic Tile, Hardwood
- Basement: None,Crawl Space
- Attic: See Remarks
- Has fireplace: Yes
Interior area
- Total structure area: 1,320
- Total interior livable area: 1,320 sqft
Property
Parking
- Total spaces: 1
- Parking features: Detached, Concrete, Garage
- Garage spaces: 1
Accessibility
- Accessibility features: None
Features
- Levels: Two
- Patio & porch: Deck
- Exterior features: See Remarks
- Fencing: Fenced
- View description: None
- Waterfront features: None
- Frontage type: See Remarks
Lot
- Size: 7,405 Square Feet
- Dimensions: 0.17
- Features: Landscaped, Other
Details
- Parcel number: 0110091130
- Zoning: R3
- Special conditions: Standard
Construction
Type & style
- Home type: Condo
- Property subtype: Condominium
Materials
- Vinyl Siding
- Foundation: Crawl Space
- Roof: Composition
Condition
- New construction: No
- Year built: 1974
Utilities & green energy
- Sewer: Public Sewer
- Water: Public
- Utilities for property: Cable Available
Community & HOA
Community
- Security: Smoke Detector(s)
- Subdivision: Woodbine West
HOA
- Has HOA: Yes
- Amenities included: Clubhouse, Pool, Gated, Sidewalks, Street Lights, Tennis Court(s)
- HOA fee: $3,300 annually
- HOA name: Woodbine West
- HOA phone: 706-250-4500
Location
- Region: Augusta
Financial & listing details
- Price per square foot: $159/sqft
- Tax assessed value: $169,530
- Annual tax amount: $1,822
- Date on market: 8/29/2026
- Cumulative days on market: 50 days
- Listing agreement: Exclusive Right To Sell
- Listing terms: Cash,Conventional
Estimated market value
$206,100
$196,000 - $216,000
$1,312/mo
Price history
| Date | Event | Price |
|---|---|---|
| 10/7/2026 | Price change | $209,900-2.8%$159/sqft |
Source:  Hive MLS #100599958 Report a problem Hive MLS #100599958 Report a problem | ||
| 8/29/2026 | Listed for sale | $215,900+2.9%$164/sqft |
Source: Hive MLS #100599958 Report a problem | ||
| 3/30/2022 | Listing removed | -- |
Source:  REALTORS® of Greater Augusta #477362 Report a problem REALTORS® of Greater Augusta #477362 Report a problem | ||
| 1/10/2022 | Listed for sale | $209,900$159/sqft |
Source: REALTORS® of Greater Augusta #477362 Report a problem | ||
| 11/6/2021 | Contingent | $209,900$159/sqft |
Source: REALTORS® of Greater Augusta #477362 Report a problem | ||
| 10/29/2021 | Listed for sale | $209,900+11.1%$159/sqft |
Source: REALTORS® of Greater Augusta #477362 Report a problem | ||
| 8/26/2021 | Listing removed | -- |
Source: Owner Report a problem | ||
| 5/28/2021 | Listed for sale | $189,000+90.9%$143/sqft |
Source: Owner Report a problem | ||
| 6/29/2015 | Sold | $99,000-5.6%$75/sqft |
Source: Hive MLS #98077907 Report a problem | ||
| 2/26/2015 | Listed for sale | $104,900$79/sqft |
Source: Keller Williams Realty Augusta Partners #383564 Report a problem | ||
Public tax history
| Year | Property taxes | Tax assessment |
|---|---|---|
| 2025 | $2,091 +14.4% | $67,812 +9.4% |
| 2024 | $1,827 +43.4% | $61,988 +1.7% |
| 2023 | $1,274 -20.2% | $60,944 +19.8% |
| 2022 | $1,596 +4.8% | $50,885 +12.6% |
| 2021 | $1,523 -5.5% | $45,208 |
| 2020 | $1,611 +7.7% | $45,208 +9.4% |
| 2019 | $1,496 +1% | $41,341 +0.6% |
| 2018 | $1,481 -0.5% | $41,094 |
| 2017 | $1,488 +3.8% | $41,094 |
| 2016 | $1,434 | $41,094 |
| 2015 | $1,434 +103.2% | $41,094 |
| 2014 | $706 | $41,094 |
| 2013 | -- | -- |
| 2012 | -- | -- |
| 2011 | -- | -- |
| 2010 | -- | -- |
| 2009 | -- | -- |
| 2008 | -- | -- |
| 2007 | -- | -- |
| 2005 | -- | -- |
| 2004 | -- | -- |
| 2001 | -- | -- |
| 2000 | -- | -- |
Find assessor info on the county website
Monthly payment
Est. payment
Payment breakdown
Explore the cost of this home by adjusting the details. Changes won't be saved.Climate risks
Neighborhood: Montclair
Nearby schools
Schools provided by the listing agent
- Elementary: Warren Road
- Middle: Tutt
- High: Westside
Source: Hive MLS. This data may not be complete. We recommend contacting the local school district to confirm school assignments for this home.
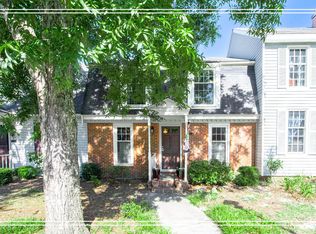
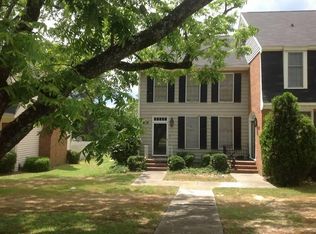
Similar homes
- $239,9003 bd3 ba1.7k sqft2213 Pleasant Drive, Augusta, GA 30907For Sale
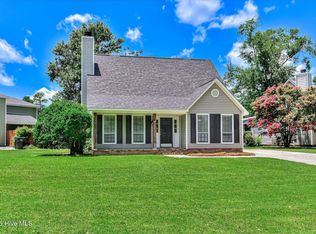
 MLS ID #100585054, Teresa Tiller, Re/max True Advantage. Hive MLS
 - $249,9003 bd2 ba1.5k sqft3223 Winding Wood Place, Augusta, GA 30907For Sale
 MLS ID #100589655, Greg Oldham, Meybohm Real Estate - Evans. Hive MLS
 - $209,5003 bd2 ba1.6k sqft489 Creekwalk Cir, Martinez, GA 30907For Sale
 MLS ID #224710, Garrett R Starnes, Starnes Realty. Aiken MLS
 - $219,9002 bd1 ba1.1k sqft344 Marshall Street, Martinez, GA 30907For Sale
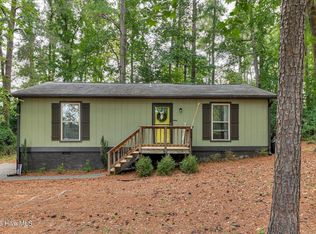 MLS ID #100605151, Jenna Marie Hawthorne, Meybohm Real Estate - North Augusta. Hive MLS
 - $220,0003 bd2 ba1.6k sqft2715 Rosewood Drive, Augusta, GA 30909For SaleMLS ID #100604197, Joan Steinberg, Blanchard & Calhoun - WA. Hive MLS
- $214,9004 bd3 ba1.6k sqft2111 Vandivere Road, Augusta, GA 30904For SaleMLS ID #100600962, Gerald Merriweather, Meybohm Real Estate - Wheeler. Hive MLS
- $305,0003 bd2 ba1.7k sqft3313 Thread Needle Road W, Augusta, GA 30907For SaleMLS ID #100596530, Beverly Hixon, Meybohm Real Estate - Evans. Hive MLS
- $178,0002 bd2 ba1.1k sqft10 Charlestowne Drive, Augusta, GA 30907For SaleMLS ID #100586333, Kim Amerson-MacDonald, Meybohm Real Estate - Wheeler. Hive MLS
- $160,0002 bd2 ba1.1k sqft506 Brians Way, Augusta, GA 30907For SaleMLS ID #100594828, Daniel Lee Johnson, Keller Williams Realty Augusta Partners. Hive MLS
- $215,0003 bd2 ba1.6k sqft2016 Lillian Drive, Augusta, GA 30909For SaleMLS ID #100583174, Kamran Dalaki, Kamran Realty, LLC. Hive MLS
- $209,9003 bd2 ba1.7k sqft1501 Troupe Street, Augusta, GA 30904For SaleMLS ID #100608379, Jamie R Long, Keller Williams Realty Augusta Partners. Hive MLS
- $245,0003 bd2 ba1.3k sqft3951 Braddock Street, Martinez, GA 30907For SaleMLS ID #100574165, Jaime Putnam, Meybohm Real Estate - Evans. Hive MLS
- $257,0003 bd2 ba1.4k sqft3773 Silver Mine Road, Martinez, GA 30907For SaleMLS ID #98256335, Gerilyn Delaurentys, Meybohm Real Estate - Evans. Hive MLS
- $224,9002 bd2 ba1.2k sqft2016 Destin Lane, Augusta, GA 30909For SaleMLS ID #100596670, Shelia A Luckey, ERA Wilder Realty. Hive MLS
- $189,9002 bd3 ba1.3k sqft2917 Norgate Drive, Augusta, GA 30909For SaleMLS ID #100596288, Caleb Willing, Better Homes & Gardens Executive Partners. Hive MLS
- $240,0002 bd2 ba1k sqft3139 Switzer Drive, Augusta, GA 30909For SaleMLS ID #98255895, Terri Richards, Auben Realty, LLC. Hive MLS
- $179,9002 bd2 ba1k sqft2017 Summer Valley Way, Augusta, GA 30909For SaleMLS ID #100575193, Teresa Tiller, Re/max True Advantage. Hive MLS
