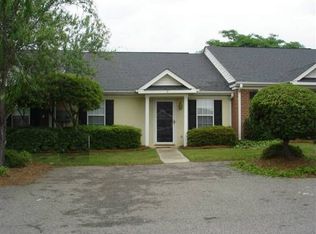
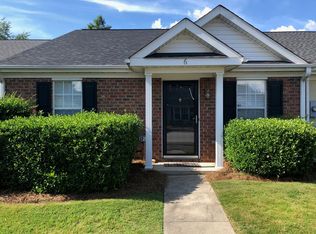
Welcome home to this charming 2-bedroom, 2-bath all-brick townhome in the gated Charlestowne community of West Augusta. Offering approximately 1,118 square feet, this low-maintenance home features a spacious great room with a cozy fireplace, an open dining area, and a functional kitchen with ample cabinet space. The split-bedroom layout provides privacy, with each bedroom offering access to its own full bath. Step outside to enjoy your private fenced backyard with a patio--perfect for relaxing, grilling, or entertaining--and an attached outdoor storage room for added convenience. Ideally located just minutes from Washington Road, I-20, shopping, dining, medical facilities, downtown Augusta, and Fort Gordon, this home combines comfort, convenience, and easy living in one of West Augusta's few gated townhome communities. Perfect for first-time buyers, downsizers, No Rentals
For sale
$178,000
10 Charlestowne Drive, Augusta, GA 30907
2beds
1,118sqft
Townhouse
Built in 1997
1,742 Square Feet Lot
$175,600 Zestimate®
$159/sqft
$100/mo HOA
What's special
- 96 days
- 194
- 10
Zillow last checked:
Listing updated:
Listed by:
Kim Amerson-MacDonald 706-825-5349,
Meybohm Real Estate - Wheeler
Source: Hive MLS,MLS#: 100586333 Originating MLS: REALTORS® of Greater Augusta
Originating MLS: REALTORS® of Greater AugustaFacts & features
Interior
Bedrooms & bathrooms
- Bedrooms: 2
- Bathrooms: 2
- Full bathrooms: 2
Rooms
- Room types: Great Room, Dining Room, Master Bedroom, Bedroom 2
Primary bedroom
- Level: Main
- Dimensions: 12 x 17
Bedroom 2
- Level: Main
- Dimensions: 13 x 11
Dining room
- Level: Main
- Dimensions: 13 x 12
Great room
- Level: Main
- Dimensions: 13 x 16
Kitchen
- Level: Main
- Dimensions: 13 x 8
Heating
- Fireplace(s), Electric, Forced Air
Cooling
- Central Air, Ceiling Fan(s)
Appliances
- Included: Built-In Microwave, Dishwasher, Electric Range
- Laundry: Dryer Hookup, Washer Hookup
Features
- Walk-in Closet(s), Blinds/Shades, Walk-In Closet(s)
- Flooring: Carpet, Tile, Hardwood
- Basement: None
- Attic: Partially Floored,Pull Down Stairs
- Number of fireplaces: 1
Interior area
- Total structure area: 1,118
- Total interior livable area: 1,118 sqft
Property
Parking
- Total spaces: 2
- Parking features: Asphalt, None, Parking Pad
Features
- Levels: One
- Patio & porch: Patio
- Exterior features: None
- Fencing: Privacy,Fenced
- Has view: Yes
- View description: See Remarks
- Waterfront features: None
- Frontage type: See Remarks
Lot
- Size: 1,742 Square Feet
- Features: See Remarks, Landscaped, Other
Details
- Additional structures: Storage
- Parcel number: 0114055000
- Zoning: R-1
Construction
Type & style
- Home type: Townhouse
- Architectural style: Patio
- Property subtype: Townhouse
- Attached to another structure: Yes
Materials
- Brick, Wood Frame
- Foundation: Slab
- Roof: Architectural Shingle
Condition
- New construction: No
- Year built: 1997
Utilities & green energy
- Sewer: Public Sewer
- Water: Public
- Utilities for property: Cable Available, Sewer Connected, Water Connected
Community & HOA
Community
- Security: Smoke Detector(s)
- Subdivision: Charlestowne
HOA
- Has HOA: Yes
- Amenities included: Gated, Maintenance Common Areas, Maintenance Grounds, Other
- HOA fee: $1,200 annually
- HOA name: Charlestowne Villas
- HOA phone: 706-922-8049
Location
- Region: Augusta
Financial & listing details
- Price per square foot: $159/sqft
- Tax assessed value: $65,412
- Annual tax amount: $1,738
- Date on market: 9/14/2026
- Cumulative days on market: 96 days
- Listing agreement: Exclusive Agency
- Listing terms: Cash,Conventional,FHA,VA Loan
Estimated market value
$175,600
$167,000 - $184,000
$1,362/mo
Price history
| Date | Event | Price |
|---|---|---|
| 9/14/2026 | Listed for sale | $178,000$159/sqft |
Source:  Hive MLS #100586333 Report a problem Hive MLS #100586333 Report a problem | ||
| 9/2/2026 | Contingent | $178,000$159/sqft |
Source: Hive MLS #100586333 Report a problem | ||
| 7/3/2026 | Listed for sale | $178,000+93.5%$159/sqft |
Source: Hive MLS #100586333 Report a problem | ||
| 8/28/2017 | Sold | $92,000-2.6%$82/sqft |
Source: Hive MLS #98061680 Report a problem | ||
| 6/23/2017 | Price change | $94,500+0.6%$85/sqft |
Source: CENTURY 21 Larry Miller Realty, Inc. #413489 Report a problem | ||
| 5/16/2017 | Listed for sale | $93,900-0.6%$84/sqft |
Source: CENTURY 21 LARRY MILLER REALTY-EVANS #413489 Report a problem | ||
| 6/2/2010 | Sold | $94,500$85/sqft |
Source: Hive MLS #98102542 Report a problem | ||
| 3/26/2010 | Listed for sale | $94,500+4.4%$85/sqft |
Source: Systems Engineering, Inc. #323513 Report a problem | ||
| 7/10/2006 | Sold | $90,500+37.1%$81/sqft |
Source: Public Record Report a problem | ||
| 8/14/2000 | Sold | $66,000+4.1%$59/sqft |
Source: Public Record Report a problem | ||
| 12/4/1997 | Sold | $63,400$57/sqft |
Source: Public Record Report a problem | ||
Public tax history
| Year | Property taxes | Tax assessment |
|---|---|---|
| 2025 | $532 +6.6% | $65,412 +0.5% |
| 2024 | $499 +50% | $65,088 +5.8% |
| 2023 | $332 -12.3% | $61,496 +47.9% |
| 2022 | $379 -2.2% | $41,588 +9.4% |
| 2021 | $388 -6.6% | $38,026 |
| 2020 | $415 +10.7% | $38,026 +9.9% |
| 2019 | $375 -0.3% | $34,604 |
| 2018 | $376 +0.3% | $34,604 |
| 2017 | $375 -66.6% | $34,604 |
| 2016 | $1,124 | $34,604 |
| 2015 | $1,124 -22.2% | $34,604 |
| 2014 | $1,445 | $34,604 |
| 2013 | -- | -- |
| 2012 | -- | -- |
| 2011 | -- | -- |
| 2010 | -- | -- |
| 2009 | -- | -- |
| 2008 | -- | -- |
| 2007 | -- | -- |
| 2005 | -- | -- |
| 2004 | -- | -- |
| 2001 | -- | -- |
| 2000 | -- | -- |
Find assessor info on the county website
Monthly payment
Est. payment
Payment breakdown
Explore the cost of this home by adjusting the details. Changes won't be saved.Climate risks
Neighborhood: Montclair
Nearby schools
Schools provided by the listing agent
- Elementary: Warren Road
- Middle: Tutt
- High: Westside
Source: Hive MLS. This data may not be complete. We recommend contacting the local school district to confirm school assignments for this home.
Similar homes
- $164,9002 bd2 ba1.1k sqft506 Brians Way, Augusta, GA 30907For Sale
 MLS ID #100594828, Daniel Lee Johnson, Keller Williams Realty Augusta Partners. Hive MLS
 - $179,9002 bd2 ba1k sqft2017 Summer Valley Way, Augusta, GA 30909For Sale
 MLS ID #100575193, Teresa Tiller, Re/max True Advantage. Hive MLS
 - $175,0002 bd2 ba1k sqft2330 Lions Gate Drive, Augusta, GA 30909For Sale
 MLS ID #98251271, Trulock Group, Blanchard & Calhoun - Evans. Hive MLS
 - $195,0002 bd2 ba1.3k sqft340 Folkstone Circle, Augusta, GA 30907For Sale
 MLS ID #100601242, Terri E Thomas, RE/MAX Reinvented. Hive MLS
 - $189,9002 bd3 ba1.3k sqft2917 Norgate Drive, Augusta, GA 30909For SaleMLS ID #100596288, Caleb Willing, Better Homes & Gardens Executive Partners. Hive MLS
- $150,0002 bd2 ba1.1k sqft1307 Colony Place Drive, Augusta, GA 30907For SaleMLS ID #100584210, Cathy McDonald-Stenger, Keller Williams Realty Augusta Partners. Hive MLS
- $184,9002 bd2 ba1k sqft5008 Wheeler Lake Road, Augusta, GA 30909For SaleMLS ID #100584770, Susan Arrington, Meybohm Real Estate - Wheeler. Hive MLS
- $209,9002 bd3 ba1.3k sqft374 Folkstone Circle, Augusta, GA 30907For SaleMLS ID #100599958, Kim Courson, Courson Realty, LLC. Hive MLS
- $175,0002 bd2 ba1k sqft300 Nevis Drive, Augusta, GA 30909For SaleMLS ID #98201712, Trulock Group, Blanchard & Calhoun - Evans. Hive MLS
- $210,0003 bd3 ba1.5k sqft2904 Pleasant Court, Augusta, GA 30907For SaleMLS ID #98252740, Joseph Lewis, Keller Williams Realty Augusta Partners. Hive MLS
- $215,0003 bd2 ba1.6k sqft2016 Lillian Drive, Augusta, GA 30909For SaleMLS ID #100583174, Kamran Dalaki, Kamran Realty, LLC. Hive MLS
- $224,9002 bd2 ba1.2k sqft2016 Destin Lane, Augusta, GA 30909For SaleMLS ID #100596670, Shelia A Luckey, ERA Wilder Realty. Hive MLS
- $200,0002 bd2 ba1k sqft4014 Hidden Haven Court, Augusta, GA 30909For SaleMLS ID #100603362, Trulock Group, Blanchard & Calhoun - Evans. Hive MLS
- $199,9003 bd2 ba1.4k sqft846 Wimbledon Drive, Augusta, GA 30909For SaleMLS ID #100596000, Betty Surrency, Meybohm Real Estate - Evans. Hive MLS
- $209,9003 bd2 ba1.1k sqft1501 Troupe Street, Augusta, GA 30904For SaleMLS ID #100608379, Jamie R Long, Keller Williams Realty Augusta Partners. Hive MLS
- $144,9992 bd1 ba984 sqft3236 W Wimbledon Drive, Augusta, GA 30909For SaleMLS ID #98256525, Steven Koleno, Beycome Brokerage Realty. Hive MLS
- $249,9003 bd2 ba1.5k sqft3223 Winding Wood Place, Augusta, GA 30907For SaleMLS ID #100589655, Greg Oldham, Meybohm Real Estate - Evans. Hive MLS
- $180,0003 bd2 ba1.3k sqft306 Crooked Pine Drive, Martinez, GA 30907For SaleMLS ID #100580698, Teresa Michelle Moxley-Kitchens, Berkshire Hathaway HomeServices Beazley Realtors. Hive MLS
- $209,0003 bd2 ba1.2k sqft5129 Wheeler Lake Road, Augusta, GA 30909For SaleMLS ID #100602924, Rebecca Cunningham, Keller Williams Realty Augusta Partners. Hive MLS
