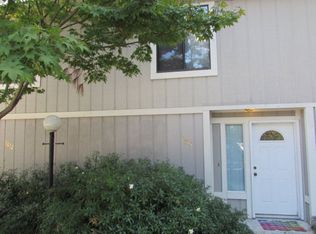
Updated townhome on West Wimbledon Drive! This 2 bedroom, 1 bathroom beautiful updated townhome features a spacious open floor plan, modern finishes, no carpet, great room with wood burning fireplace and French doors which open to the back deck, Dining Room, and Kitchen with stainless steel appliances and a bar with a built in wine bottle rack and glass rack, hardwood floors throughout, and built in storage drawers and cabinets. New dishwasher and hot water heater recently installed. New washer and dryer unit included. The exterior features include exterior lights and a back deck that has a beautiful view of Rae's Creek. This townhome is located in Forest Hills Racquet Club and is conveniently located less than five miles from the Augusta National Golf Course and minutes away from area hospitals, dining, and shopping.
Option to purchase fully furnished is available.
(HOA include: trash, water, pest control, lawncare, and roof/gutter maintenance)
For sale
$144,999
3236 W Wimbledon Drive, Augusta, GA 30909
2beds
984sqft
Townhouse
Built in 1981
871 Square Feet Lot
$-- Zestimate®
$147/sqft
$250/mo HOA
What's special
Modern finishesSpacious open floor planDining roomExterior lightsHardwood floors throughout
- 177 days
- 161
- 17
Zillow last checked:
Listing updated:
Listed by:
Steven Koleno 844-239-2663,
Beycome Brokerage Realty
Source: Hive MLS,MLS#: 98256525 Originating MLS: REALTORS® of Greater Augusta
Originating MLS: REALTORS® of Greater AugustaFacts & features
Interior
Bedrooms & bathrooms
- Bedrooms: 2
- Bathrooms: 1
- Full bathrooms: 1
Rooms
- Room types: Master Bedroom, Bedroom 2, Living Room, Dining Room, Laundry
Primary bedroom
- Level: Upper
- Dimensions: 11 x 11
Bedroom 2
- Level: Upper
- Dimensions: 10 x 12
Dining room
- Level: Main
- Dimensions: 9 x 10
Kitchen
- Level: Main
- Dimensions: 7 x 9
Laundry
- Level: Main
- Dimensions: 5 x 4
Living room
- Level: Main
- Dimensions: 14 x 15
Heating
- Fireplace(s), Electric, Forced Air, Heat Pump
Cooling
- Central Air, Ceiling Fan(s)
Appliances
- Included: Built-In Microwave, Built-In Electric Oven, Washer, Refrigerator, Dryer, Disposal, Dishwasher
Features
- Entrance Foyer, Blinds/Shades, Built-in Features, Dry Bar
- Doors: Storm Door(s)
- Basement: None
- Number of fireplaces: 1
Interior area
- Total structure area: 984
- Total interior livable area: 984 sqft
Property
Features
- Exterior features: Outdoor Grill, Storm Doors
Lot
- Size: 871 Square Feet
- Dimensions: 66 x 132
- Features: Pond on Lot, Stream, Landscaped
Details
- Parcel number: 0314047660
Construction
Type & style
- Home type: Townhouse
- Property subtype: Townhouse
Condition
- New construction: No
- Year built: 1981
Utilities & green energy
- Sewer: Public Sewer
- Water: Public
- Utilities for property: Cable Available
Community & HOA
Community
- Security: Smoke Detector(s)
- Subdivision: Forest Hills Racquet Club
HOA
- Has HOA: Yes
- HOA fee: $3,000 annually
Location
- Region: Augusta
Financial & listing details
- Price per square foot: $147/sqft
- Tax assessed value: $144,780
- Annual tax amount: $2,359
- Date on market: 4/21/2026
- Cumulative days on market: 177 days
- Listing agreement: Exclusive Right To Sell
- Listing terms: Cash,Conventional,FHA,VA Loan,Other
Estimated market value
Not available
Estimated sales range
Not available
Not available
Price history
| Date | Event | Price |
|---|---|---|
| 5/11/2026 | Listed for sale | $144,999$147/sqft |
Source:  Hive MLS #98256525 Report a problem Hive MLS #98256525 Report a problem | ||
| 5/11/2026 | Listing removed | $144,999$147/sqft |
Source: Hive MLS #554808 Report a problem | ||
| 4/21/2026 | Listed for sale | $144,999-14.7%$147/sqft |
Source: Hive MLS #554808 Report a problem | ||
| 10/17/2024 | Listing removed | -- |
Source: Owner Report a problem | ||
| 7/19/2024 | Price change | $169,900-10.6%$173/sqft |
Source: Owner Report a problem | ||
| 6/12/2024 | Listed for sale | $190,000+171.4%$193/sqft |
Source: Owner Report a problem | ||
| 1/28/2016 | Sold | $70,000$71/sqft |
Source: Hive MLS #98072263 Report a problem | ||
| 11/13/2015 | Listed for sale | $70,000+16.7%$71/sqft |
Source: MEYBOHM REALTORS-WHEELER RD #393448 Report a problem | ||
| 3/22/2006 | Sold | $60,000+11.1%$61/sqft |
Source: Public Record Report a problem | ||
| 4/26/2004 | Sold | $54,000+14.9%$55/sqft |
Source: Public Record Report a problem | ||
| 11/22/1999 | Sold | $47,000$48/sqft |
Source: Hive MLS #98132432 Report a problem | ||
Public tax history
| Year | Property taxes | Tax assessment |
|---|---|---|
| 2025 | $1,586 +1.7% | $57,912 -1.8% |
| 2024 | $1,559 +32.9% | $58,968 +26.2% |
| 2023 | $1,174 +14.4% | $46,708 +27.5% |
| 2022 | $1,026 +0.8% | $36,623 +8.5% |
| 2021 | $1,018 +6.6% | $33,748 +14.4% |
| 2020 | $955 -0.8% | $29,508 |
| 2019 | $963 +0.6% | $29,508 |
| 2018 | $957 -0.6% | $29,508 |
| 2017 | $963 +0.5% | $29,508 |
| 2016 | $958 | $29,508 |
| 2015 | $958 -25% | $29,508 |
| 2014 | $1,278 | $29,508 |
| 2013 | -- | -- |
| 2012 | -- | -- |
| 2011 | -- | -- |
| 2010 | -- | -- |
| 2009 | -- | -- |
| 2008 | -- | -- |
| 2007 | -- | -- |
| 2005 | -- | -- |
| 2004 | -- | -- |
| 2001 | -- | -- |
| 2000 | -- | -- |
Find assessor info on the county website
Monthly payment
Est. payment
Payment breakdown
Explore the cost of this home by adjusting the details. Changes won't be saved.Climate risks
Neighborhood: Lake Aumond
Nearby schools
Schools provided by the listing agent
- Middle: Tutt
Source: Hive MLS. This data may not be complete. We recommend contacting the local school district to confirm school assignments for this home.
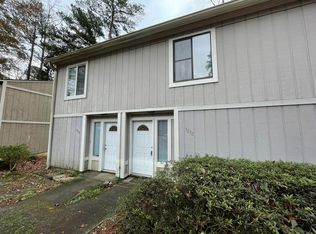

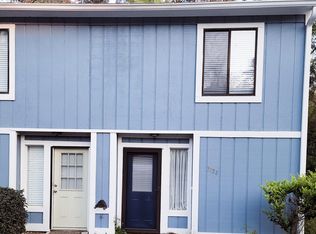
Similar homes
- $205,0003 bd3 ba1.4k sqft850 Wimbledon Dr, Augusta, GA 30909For Sale
 MLS ID #224564, McKynsey Harrison, eXp Realty - Columbia. Aiken MLS
 - $175,0002 bd2 ba1k sqft300 Nevis Drive, Augusta, GA 30909For Sale
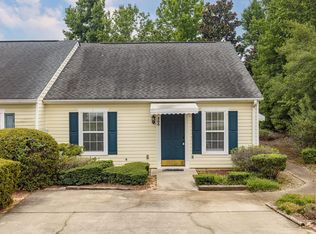
 MLS ID #98201712, Trulock Group, Blanchard & Calhoun - Evans. Hive MLS
 - $179,9002 bd2 ba1k sqft3019 Abba Drive, Augusta, GA 30909For Sale
 MLS ID #100601210, Cendy J Crosby, Community Connect Partners, LLC. Hive MLS
 - $165,0004 bd2 ba1.3k sqft1426 Springview Dr, Augusta, GA 30909For Sale
 MLS ID #225481, Stephanie Ferrante Lombardo, Forth & Bound Real Estate Company. Aiken MLS
 - $184,9002 bd2 ba1k sqft4010 Calypso Drive, Augusta, GA 30909For SaleMLS ID #100603867, Philip Jones, Re/max True Advantage. Hive MLS
- $164,9002 bd2 ba1.1k sqft506 Brians Way, Augusta, GA 30907For SaleMLS ID #100594828, Daniel Lee Johnson, Keller Williams Realty Augusta Partners. Hive MLS
- $189,9002 bd3 ba1.3k sqft2917 Norgate Drive, Augusta, GA 30909For SaleMLS ID #100596288, Caleb Willing, Better Homes & Gardens Executive Partners. Hive MLS
- $145,0003 bd2 ba1k sqft3322 Tate Road, Augusta, GA 30906For SaleMLS ID #100598733, Betsey W Davis, Rosco Real Estate, LLC. Hive MLS
- $184,9002 bd2 ba1k sqft5008 Wheeler Lake Road, Augusta, GA 30909For SaleMLS ID #100584770, Susan Arrington, Meybohm Real Estate - Wheeler. Hive MLS
- $150,0003 bd2 ba1.3k sqft2734 Magnolia Avenue, Augusta, GA 30909For SaleMLS ID #100604421, Thomas Shoupe, Opendoor Brokerage LLC. Hive MLS
- $150,0002 bd2 ba1.1k sqft1307 Colony Place Drive, Augusta, GA 30907For SaleMLS ID #100584210, Cathy McDonald-Stenger, Keller Williams Realty Augusta Partners. Hive MLS
- $149,9003 bd2 ba1k sqft3619 Abbey Road, Augusta, GA 30906For SaleMLS ID #100574288, Jaime Powell, Keller Williams Realty Augusta Partners. Hive MLS
- $179,9002 bd2 ba1k sqft2017 Summer Valley Way, Augusta, GA 30909For SaleMLS ID #100575193, Teresa Tiller, Re/max True Advantage. Hive MLS
- $185,0003 bd2 ba1.1k sqft1333 Maddox Drive, Augusta, GA 30909For SaleMLS ID #100600758, Josh Keck, Keller Williams Realty Augusta Partners. Hive MLS
- $178,0002 bd2 ba1.1k sqft10 Charlestowne Drive, Augusta, GA 30907For SaleMLS ID #100586333, Kim Amerson-MacDonald, Meybohm Real Estate - Wheeler. Hive MLS
- $175,0002 bd2 ba1k sqft2330 Lions Gate Drive, Augusta, GA 30909For SaleMLS ID #98251271, Trulock Group, Blanchard & Calhoun - Evans. Hive MLS
- $153,9003 bd1 ba1.1k sqft3060 Collier Road, Augusta, GA 30906For SaleMLS ID #98254048, Micah Barber, Meybohm Real Estate - Evans. Hive MLS
- $209,0003 bd2 ba1.2k sqft5129 Wheeler Lake Road, Augusta, GA 30909For SaleMLS ID #100602924, Rebecca Cunningham, Keller Williams Realty Augusta Partners. Hive MLS
- $200,0002 bd2 ba1k sqft4014 Hidden Haven Court, Augusta, GA 30909For SaleMLS ID #100603362, Trulock Group, Blanchard & Calhoun - Evans. Hive MLS
