One-owner cottage situated on a beautiful corner lot. The rocking chair front porch invites you into this three-bedroom, two-bathroom home. Once inside, you'll appreciate the upgrades made during the original 1990 construction, including vaulted ceilings in the living room and primary bedroom, a tray ceiling in the dining room, and plenty of windows that fill the home with cheerful natural light.
Some important updates have already been completed. The architectural shingle roof is only three years old, as is the new flooring throughout the main living areas. Other features are functional and ready for your personal touch to transform this cozy house into your next home.
To the rear of the home is a deck, replaced within the last six years, overlooking the half-acre lot and providing the perfect space for grilling and entertaining. Conveniently located near Augusta Mall and all the shopping and dining at Augusta Exchange, this home offers easy access to everything you need.
For sale
Price cut: $7K (9/16)
$215,000
3369 Braeswood Ct, Augusta, GA 30909
3beds
1,302sqft
Single Family Residence
Built in 1990
0.53 Acres Lot
$208,400 Zestimate®
$165/sqft
$-- HOA
What's special
Rocking chair front porchBeautiful corner lot
- 34 days
- 360
- 22
Zillow last checked:
Listing updated:
Listed by:
Nic Hoffmann 803-634-4423,
Hoffmann Residential Services
Source: Aiken MLS,MLS#: 225606
Facts & features
Interior
Bedrooms & bathrooms
- Bedrooms: 3
- Bathrooms: 2
- Full bathrooms: 2
Heating
- Heat Pump
Cooling
- Electric
Appliances
- Included: Range, Refrigerator, Dishwasher
Features
- Bedroom on 1st Floor, Ceiling Fan(s)
- Basement: None
- Number of fireplaces: 1
- Fireplace features: Living Room
Interior area
- Total structure area: 1,302
- Total interior livable area: 1,302 sqft
- Finished area above ground: 1,302
- Finished area below ground: 0
Video & virtual tour
Property
Parking
- Parking features: Driveway
- Has uncovered spaces: Yes
Features
- Levels: One
- Patio & porch: Deck, Porch
- Exterior features: None
- Pool features: None
Lot
- Size: 0.53 Acres
- Features: Corner Lot
Details
- Additional structures: Shed(s)
- Parcel number: 0411029000
- Special conditions: Standard
- Horse amenities: None
Construction
Type & style
- Home type: SingleFamily
- Architectural style: Cottage
- Property subtype: Single Family Residence
Materials
- Brick, Vinyl Siding
- Foundation: Slab
- Roof: Shingle
Condition
- New construction: No
- Year built: 1990
Utilities & green energy
- Sewer: Public Sewer
- Water: Public
Community & HOA
Community
- Features: None
- Subdivision: None
HOA
- Has HOA: No
Location
- Region: Augusta
Financial & listing details
- Price per square foot: $165/sqft
- Tax assessed value: $180,950
- Annual tax amount: $1,012
- Date on market: 9/16/2026
- Cumulative days on market: 36 days
- Listing terms: Contract
- Road surface type: Asphalt
Estimated market value
$208,400
$198,000 - $219,000
$1,580/mo
Price history
| Date | Event | Price |
|---|---|---|
| 9/16/2026 | Price change | $215,000-3.2%$165/sqft |
Source:  Hive MLS #100589596 Report a problem Hive MLS #100589596 Report a problem | ||
| 8/24/2026 | Price change | $222,000-2.6%$171/sqft |
Source: Hive MLS #100589596 Report a problem | ||
| 8/12/2026 | Price change | $228,000-3%$175/sqft |
Source: Hive MLS #100589596 Report a problem | ||
| 7/30/2026 | Price change | $235,000-4.1%$180/sqft |
Source: Hive MLS #100589596 Report a problem | ||
| 7/17/2026 | Price change | $245,000-2%$188/sqft |
Source: Hive MLS #100589596 Report a problem | ||
| 6/8/2026 | Listed for sale | $250,000+285.2%$192/sqft |
Source: Owner Report a problem | ||
| 11/30/1990 | Sold | $64,900$50/sqft |
Source: Agent Provided Report a problem | ||
Public tax history
| Year | Property taxes | Tax assessment |
|---|---|---|
| 2025 | $1,012 +3% | $72,380 -3% |
| 2024 | $983 +20.4% | $74,588 +5.7% |
| 2023 | $816 -4% | $70,560 +44.2% |
| 2022 | $850 +2.9% | $48,916 +17.2% |
| 2021 | $827 -3.5% | $41,733 |
| 2020 | $857 +10.9% | $41,733 +20% |
| 2019 | $772 +1.5% | $34,770 |
| 2018 | $761 -1.4% | $34,770 |
| 2017 | $772 +1.4% | $34,770 |
| 2016 | $762 | $34,770 |
| 2015 | $762 -44% | $34,770 |
| 2014 | $1,359 | $34,770 |
| 2013 | -- | -- |
| 2012 | -- | -- |
| 2011 | -- | -- |
| 2010 | -- | -- |
| 2009 | -- | -- |
| 2008 | -- | -- |
| 2007 | -- | -- |
| 2005 | -- | -- |
| 2004 | -- | -- |
| 2001 | -- | -- |
| 2000 | -- | -- |
Find assessor info on the county website
Monthly payment
Est. payment
Payment breakdown
Explore the cost of this home by adjusting the details. Changes won't be saved.Climate risks
Neighborhood: Lake Aumond
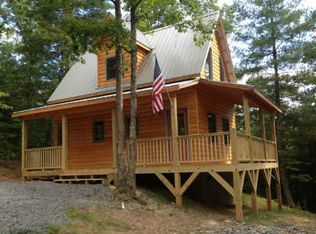
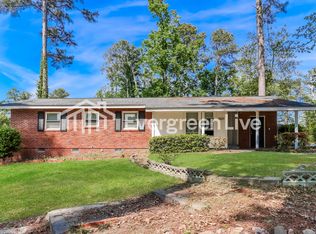

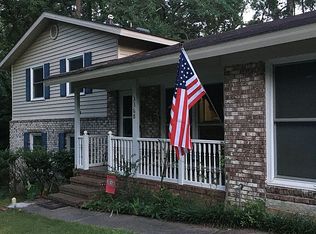
Similar homes
- $258,0003 bd2 ba1.6k sqft3367 Braeswood Court, Augusta, GA 30909For Sale

 MLS ID #100590271, Rochelle McDaniel, Better Homes & Gardens Executive Partners. Hive MLS
 - $194,9003 bd2 ba1.5k sqft1715 Fairwood Drive, Augusta, GA 30909For Sale
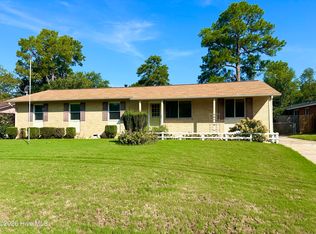 MLS ID #100598111, Mark Long, Meybohm Real Estate - North Augusta. Hive MLS
 - $220,0003 bd2 ba1.6k sqft2715 Rosewood Drive, Augusta, GA 30909For Sale
 MLS ID #100604197, Joan Steinberg, Blanchard & Calhoun - WA. Hive MLS
 - $229,9002 bd2 ba1.3k sqft3845 Belair Pl, Augusta, GA 30909For Sale
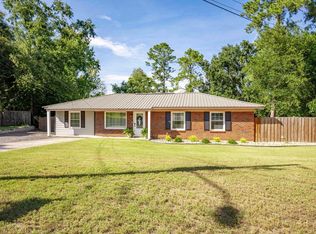 MLS ID #225541, Wendy H Kizer, Meybohm Real Estate - North Au. Aiken MLS
 - $209,9003 bd2 ba1.7k sqft1501 Troupe Street, Augusta, GA 30904For SaleMLS ID #100608379, Jamie R Long, Keller Williams Realty Augusta Partners. Hive MLS
- $219,0003 bd2 ba1.1k sqft415 Warren Road, Augusta, GA 30907For SaleMLS ID #100581928, Eddie Writer, Azalea Real Estate Group, LLC. Hive MLS
- $248,9003 bd3 ba1.5k sqft3920 Ruth Street, Augusta, GA 30909For SaleMLS ID #100601505, Starla Jenkins, Keller Williams Realty Augusta Partners. Hive MLS
- $199,9003 bd2 ba1.4k sqft846 Wimbledon Drive, Augusta, GA 30909For SaleMLS ID #100596000, Betty Surrency, Meybohm Real Estate - Evans. Hive MLS
- $219,9002 bd1 ba1.1k sqft344 Marshall Street, Martinez, GA 30907For SaleMLS ID #100605151, Jenna Marie Hawthorne, Meybohm Real Estate - North Augusta. Hive MLS
- $240,0002 bd2 ba1k sqft3139 Switzer Drive, Augusta, GA 30909For SaleMLS ID #98255895, Terri Richards, Auben Realty, LLC. Hive MLS
- $225,0003 bd2 ba1.1k sqft1623 Winter Street, Augusta, GA 30904For SaleMLS ID #100585415, Sherri Melton, Keller Williams Realty Augusta Partners. Hive MLS
- $214,9003 bd2 ba1.5k sqft3606 Soham Court, Hephzibah, GA 30815For SaleMLS ID #100586313, Vershawn Kenyae Wimberly, EXP Realty, LLC. Hive MLS
- $215,0003 bd2 ba1.6k sqft2016 Lillian Drive, Augusta, GA 30909For SaleMLS ID #100583174, Kamran Dalaki, Kamran Realty, LLC. Hive MLS
- $255,0003 bd2 ba1.3k sqft2132 Holt Street, Augusta, GA 30904For SaleMLS ID #100609075, Makayla McCowen, Keller Williams Realty Augusta Partners. Hive MLS
- $245,0003 bd2 ba1.3k sqft3951 Braddock Street, Martinez, GA 30907For SaleMLS ID #100574165, Jaime Putnam, Meybohm Real Estate - Evans. Hive MLS
- $249,9993 bd2 ba1.5k sqft2214 Pleasant Drive, Augusta, GA 30907For SaleMLS ID #100599509, Stephanie Dragano, Douglas Lane Real Estate Group. Hive MLS
