Two for the price of one! Fantastic Craftsman 1920s 2 bed 1 bath stone cutter cottage with modernized electrical and HVAC systems and a separate 1 bed 1 bath farmhouse style cottage with full kitchen and living room/office space! Nearly half an acre, fully fenced in yard, with additional unfenced space behind the backyard fence for those who like to utilize the full boundaries of the property. Hardwood floors in both homes, updated farmhouse sink in the main home, updated bath vanities, new windows installed during current ownership, separate laundry room in main home, new insulation in the attic, LED lighting, and gorgeous stone fireplace in the living room that matches the architectural details of the exterior! And don't forget the full glassed/screened sunroom front porch in typical 1920s style with brand new arched door and painted floor! Sellers also purchased the massive 10x20 gabled storage barn wired for electricity and that will be staying along with the other 10x12 storage unit. This home is also located with fantastic neighborhood dining at Incendio's, Beck's, The Arsenal Tap Room, and Sheehan's Irish Pub and offers easy access to The Deli across from Daniel Field and multiple grocery shopping location at Publix, Kroger, Costco, and Food Lion, as well as a quick 5-min drive from The Patch! Fantastic opportunity to own an architectural one-of-a-kind gem in an up-and-coming area!
Pending
$209,900
1501 Troupe Street, Augusta, GA 30904
3beds
1,700sqft
Single Family Residence
Built in 1928
0.46 Acres Lot
$206,600 Zestimate®
$123/sqft
$-- HOA
What's special
Updated bath vanitiesLed lightingBrand new arched door
- 19 days
- 849
- 110
Likely to sell faster than
Zillow last checked:
Listing updated:
Listed by:
Jamie R Long 706-833-9937,
Keller Williams Realty Augusta Partners
Source: Hive MLS,MLS#: 100608379 Originating MLS: REALTORS® of Greater Augusta
Facts & features
Interior
Bedrooms & bathrooms
- Bedrooms: 3
- Bathrooms: 2
- Full bathrooms: 2
Rooms
- Room types: Master Bedroom, Bedroom 2, Dining Room, Living Room, Laundry, Bedroom 3
Primary bedroom
- Description: Main House
- Level: Main
- Dimensions: 12 x 11
Bedroom 2
- Description: Main House
- Level: Main
- Dimensions: 12 x 11
Bedroom 3
- Description: Cottage
- Level: Main
- Dimensions: 9 x 10
Dining room
- Description: Main House
- Level: Main
- Dimensions: 11 x 11
Kitchen
- Description: Main House
- Level: Main
- Dimensions: 12 x 8
Laundry
- Description: Main House
- Level: Main
- Dimensions: 9 x 6
Living room
- Description: Main House
- Level: Main
- Dimensions: 19 x 13
Heating
- Other, Fireplace(s), Electric, Zoned
Cooling
- Other, Wall/Window Unit(s), Zoned, Ceiling Fan(s)
Appliances
- Included: Vented Exhaust Fan, See Remarks, Range, Dishwasher, Other
- Laundry: Dryer Hookup, Washer Hookup, Laundry Room
Features
- Master Downstairs, Ceiling Fan(s), Pantry, Blinds/Shades, Built-in Features, Smart Thermostat, Other, See Remarks
- Flooring: Vinyl, Ceramic Tile, Hardwood
- Basement: Exterior Entry,Crawl Space
- Attic: Scuttle
- Has fireplace: Yes
Interior area
- Total structure area: 1,700
- Total interior livable area: 1,700 sqft
Video & virtual tour
Property
Parking
- Parking features: Additional Parking, Other, See Remarks, Unpaved, Off Street, On Site
- Details: Parking Pad
Accessibility
- Accessibility features: None
Features
- Levels: One
- Patio & porch: Porch, See Remarks, Front Porch, Glass Enclosed, Other
- Exterior features: Other, See Remarks
- Fencing: Full,Chain Link,Back Yard,Fenced
- View description: None
- Waterfront features: None
- Frontage type: See Remarks
Lot
- Size: 0.46 Acres
- Dimensions: 198 x 98
- Features: Level, See Remarks, Gentle Sloping, Landscaped, Rural, Other
Details
- Additional structures: Guest House, Shed(s), See Remarks, Storage
- Parcel number: 0572015000
- Zoning: R
- Special conditions: Standard
Construction
Type & style
- Home type: SingleFamily
- Property subtype: Single Family Residence
Materials
- See Remarks, Aluminum Siding, Stone, Vinyl Siding, Wood Siding
- Foundation: Block, Other, See Remarks, Pilings
- Roof: Composition
Condition
- New construction: No
- Year built: 1928
Utilities & green energy
- Sewer: Public Sewer
- Water: Public
- Utilities for property: Water Connected, See Remarks
Green energy
- Green verification: None
- Energy efficient items: Lighting
Community & HOA
Community
- Security: Smoke Detector(s)
- Subdivision: Redd Heights
HOA
- Has HOA: No
- Amenities included: Park, Street Lights
Location
- Region: Augusta
Financial & listing details
- Price per square foot: $123/sqft
- Tax assessed value: $63,046
- Annual tax amount: $1,823
- Date on market: 10/5/2026
- Cumulative days on market: 19 days
- Listing agreement: Exclusive Right To Sell
- Listing terms: Cash,Conventional,VA Loan
- Road surface type: Paved
Estimated market value
$206,600
$196,000 - $217,000
$1,499/mo
Price history
| Date | Event | Price |
|---|---|---|
| 10/21/2026 | Pending sale | $209,900$123/sqft |
Source:  Hive MLS #100608379 Report a problem | ||
| 10/5/2026 | Listed for sale | $209,900+77.9%$123/sqft |
Source: Hive MLS #100608379 Report a problem | ||
| 2/21/2017 | Sold | $118,000-0.8%$69/sqft |
Source: Hive MLS #98066932 Report a problem | ||
| 9/26/2016 | Listed for sale | $118,900-8.5%$70/sqft |
Source: MEYBOHM REALTORS-WHEELER RD #405209 Report a problem | ||
| 12/17/2010 | Listing removed | $129,900$76/sqft |
Source: Executive Partners #327034 Report a problem | ||
| 6/22/2010 | Listed for sale | $129,900-8.5%$76/sqft |
Source: Meybohm Realtors #327034 Report a problem | ||
| 5/19/2010 | Listing removed | $141,900$83/sqft |
Source: Meybohm Realtors #315429 Report a problem | ||
| 7/26/2009 | Listed for sale | $141,900$83/sqft |
Source: Meybohm Realtors #315429 Report a problem | ||
Public tax history
| Year | Property taxes | Tax assessment |
|---|---|---|
| 2025 | $2,230 +12.7% | $63,047 +7.8% |
| 2024 | $1,978 +61.2% | $58,506 +13.8% |
| 2023 | $1,227 -37.6% | $51,425 -6.7% |
| 2022 | $1,967 +15.6% | $55,110 +24.2% |
| 2021 | $1,702 +12.2% | $44,372 +24.8% |
| 2020 | $1,516 -0.6% | $35,548 |
| 2019 | $1,526 +0.4% | $35,548 |
| 2018 | $1,520 -0.4% | $35,548 |
| 2017 | $1,526 -10.1% | $35,548 |
| 2016 | $1,698 | $35,548 |
| 2015 | $1,698 +1.4% | $35,548 |
| 2014 | $1,674 | $35,548 |
| 2013 | -- | -- |
| 2012 | -- | -- |
| 2011 | -- | -- |
| 2010 | -- | -- |
| 2009 | -- | -- |
| 2008 | -- | -- |
| 2007 | -- | -- |
| 2005 | -- | -- |
| 2004 | -- | -- |
| 2001 | -- | -- |
| 2000 | -- | -- |
Find assessor info on the county website
Monthly payment
Est. payment
Payment breakdown
Explore the cost of this home by adjusting the details. Changes won't be saved.Climate risks
Neighborhood: Highland Park
Nearby schools
Schools provided by the listing agent
- Elementary: Monte Sano
- Middle: Langford
- High: Richmond Academy
Source: Hive MLS. This data may not be complete. We recommend contacting the local school district to confirm school assignments for this home.


Similar homes
- $218,0003 bd1 ba1.3k sqft1705 Holly Hill Road, Augusta, GA 30904For Sale

 MLS ID #100600862, Matt Kelly, WRKHORSE REAL ESTATE. Hive MLS
- $255,0003 bd2 ba1.3k sqft2132 Holt Street, Augusta, GA 30904For Sale
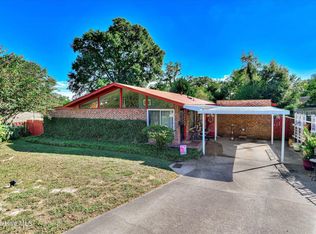 MLS ID #100609075, Makayla McCowen, Keller Williams Realty Augusta Partners. Hive MLS
- $225,0003 bd2 ba1.1k sqft1623 Winter Street, Augusta, GA 30904For Sale
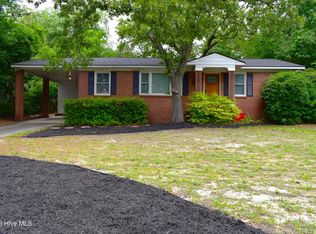 MLS ID #100585415, Sherri Melton, Keller Williams Realty Augusta Partners. Hive MLS
- $208,9414 bd3 ba1.6k sqft2111 Vandivere Road, Augusta, GA 30904For Sale
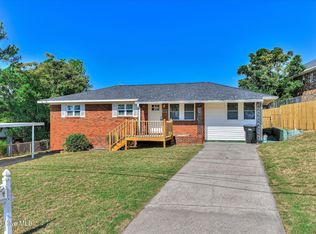 MLS ID #100600962, Gerald Merriweather, Meybohm Real Estate - Wheeler. Hive MLS
- $179,9003 bd2 ba1.5k sqft1811 Pennsylvania Ave, Augusta, GA 30904Active
 MLS ID #10873919, Bradley Sikes Group, Meybohm LLC. GAMLS
- $235,0003 bd3 ba1.3k sqft1740 King Woods Drive, Augusta, GA 30904For SaleMLS ID #100595410, Joan Steinberg, Blanchard & Calhoun - WA. Hive MLS
- $199,9004 bd2 ba1.5k sqft2001 Battle Row, Augusta, GA 30904For SaleMLS ID #100594549, Lisa Medders, EXP Realty, LLC. Hive MLS
- $220,0003 bd2 ba1.6k sqft2715 Rosewood Drive, Augusta, GA 30909For SaleMLS ID #100604197, Joan Steinberg, Blanchard & Calhoun - WA. Hive MLS
- $190,0004 bd2 ba1.7k sqft806 Crawford Avenue, Augusta, GA 30904For SaleMLS ID #100609858, Lee Kitchen, Meybohm Real Estate - North Augusta. Hive MLS
- $230,0004 bd3 ba2.1k sqft2009 Townvue Court, Augusta, GA 30904For SaleMLS ID #100595995, Harrison W Phibbs, Blanchard & Calhoun - WA. Hive MLS
- $249,9002 bd2 ba1.4k sqft1440 Johns Road, Augusta, GA 30904For SaleMLS ID #98254104, Kim Writer, Azalea Real Estate Group, LLC. Hive MLS
- $279,9003 bd2 ba1.6k sqft2002 Bransford Avenue, Augusta, GA 30904For SaleMLS ID #100607094, Ann Marie McManus, Meybohm Real Estate - Wheeler. Hive MLS
- $239,9003 bd2 ba1.2k sqft924 Barnes Street, Augusta, GA 30901For SaleMLS ID #100611000, Tonya Denise Tillman, Property Partners. Hive MLS
- $194,9003 bd2 ba1.5k sqft1715 Fairwood Drive, Augusta, GA 30909For SaleMLS ID #100598111, Mark Long, Meybohm Real Estate - North Augusta. Hive MLS
- $249,9002 bd1 ba1.4k sqft1442 Johns Road, Augusta, GA 30904For SaleMLS ID #100572975, Peter Larson, Summer House Realty. Hive MLS
- $259,0003 bd2 ba1.6k sqft2001 Ohio Avenue, Augusta, GA 30904For SaleMLS ID #100586133, Matt Kelly, WRKHORSE REAL ESTATE. Hive MLS
