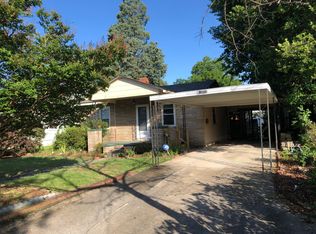
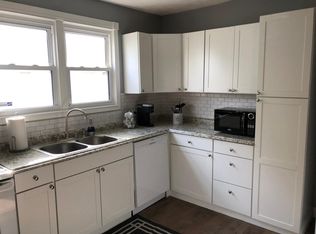
Move-in ready and full of charm, 2001 Ohio Ave sits on a desirable corner lot with thoughtful updates throughout. This three-bedroom, two-bath home offers seven total rooms, soaring 10-foot ceilings, fresh paint, all new windows, a new front door, gutters, and a new roof over the porch/front entry, along with a recently re-coated tin roof. Inside, you'll find a warm blend of character and modern finishes, including granite counter tops, luxury waterproof plank flooring, tile, refinished hardwood floors, crown molding, and two decorative fireplaces--one in the living room and one in a bedroom.
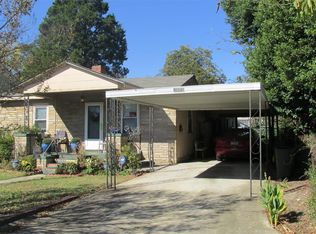
Major systems have already been addressed, including a gas HVAC system from 2022, tankless water heater from 2023, and a dedicated laundry/utility room. The fenced yard offers privacy, and the gravel parking area accommodates two vehicles. Furnishings remain, making this an easy transition for an owner-occupant, or short-term rental setup. Previously arranged as a tournament rental with reported income potential of $10,000 per week, this home is ready to enjoy from day one.
For sale
Price cut: $15K (7/22)
$274,000
2001 Ohio Avenue, Augusta, GA 30904
3beds
1,624sqft
Single Family Residence
Built in 1910
10,454 Square Feet Lot
$271,100 Zestimate®
$169/sqft
$-- HOA
What's special
Crown moldingDesirable corner lotRecently re-coated tin roofTwo decorative fireplacesFenced yard offers privacyGranite counter topsLuxury waterproof plank flooring
- 92 days
- 417
- 24
Zillow last checked:
Listing updated:
Listed by:
Matt Kelly 706-814-0998,
WRKHORSE REAL ESTATE
Source: Hive MLS,MLS#: 100586133 Originating MLS: REALTORS® of Greater Augusta
Originating MLS: REALTORS® of Greater AugustaFacts & features
Interior
Bedrooms & bathrooms
- Bedrooms: 3
- Bathrooms: 2
- Full bathrooms: 2
Rooms
- Room types: Master Bedroom, Bedroom 2, Bedroom 3, Living Room, Dining Room, Office
Primary bedroom
- Level: Main
- Dimensions: 15 x 15
Bedroom 2
- Level: Main
- Dimensions: 15 x 15
Bedroom 3
- Level: Main
- Dimensions: 12 x 15
Dining room
- Level: Main
- Dimensions: 14 x 13
Kitchen
- Level: Main
- Dimensions: 14 x 11
Living room
- Level: Main
- Dimensions: 15 x 15
Office
- Level: Main
- Dimensions: 11 x 12
Heating
- Fireplace(s), Electric, Forced Air
Cooling
- Central Air, Ceiling Fan(s)
Appliances
- Included: Built-In Microwave, Freezer, Washer, Refrigerator, Ice Maker, Dryer, Dishwasher, Cooktop, Gas Range
- Laundry: Dryer Hookup, Washer Hookup, Laundry Room
Features
- Master Downstairs, High Ceilings, Ceiling Fan(s), Furnished
- Flooring: LVT/LVP, Tile, Hardwood, Plank
- Doors: Storm Door(s)
- Basement: None,Crawl Space
- Attic: Partially Floored,Pull Down Stairs
- Has fireplace: No
- Furnished: Yes
Interior area
- Total structure area: 1,624
- Total interior livable area: 1,624 sqft
Property
Parking
- Total spaces: 2
- Parking features: Gravel, On Site, No Garage
Accessibility
- Accessibility features: None
Features
- Levels: One
- Patio & porch: Patio, Front Porch
- Exterior features: None, Storm Doors
- Pool features: None
- Fencing: Privacy,Back Yard,Wood,Fenced
- Has view: Yes
- View description: See Remarks
- Waterfront features: None
- Frontage type: See Remarks
Lot
- Size: 10,454 Square Feet
- Dimensions: 208 x 51
- Features: Corner Lot, Rectangular Lot
Details
- Parcel number: 0434046000
- Zoning: R3
- Special conditions: Standard
Construction
Type & style
- Home type: SingleFamily
- Property subtype: Single Family Residence
Materials
- Brick, Wood Siding, Wood Frame
- Foundation: Block, Permanent, Crawl Space
- Roof: Metal
Condition
- New construction: No
- Year built: 1910
Utilities & green energy
- Sewer: Public Sewer
- Water: Public
- Utilities for property: Cable Available, Sewer Connected, Water Available
Community & HOA
Community
- Subdivision: Tuxedo Park
HOA
- Has HOA: No
Location
- Region: Augusta
Financial & listing details
- Price per square foot: $169/sqft
- Tax assessed value: $87,812
- Annual tax amount: $2,108
- Date on market: 7/2/2026
- Cumulative days on market: 92 days
- Listing agreement: Exclusive Right To Sell
- Listing terms: Cash,Conventional,FHA,VA Loan
- Road surface type: Paved
Estimated market value
$271,100
$258,000 - $285,000
$1,582/mo
Price history
| Date | Event | Price |
|---|---|---|
| 7/22/2026 | Price change | $274,000-5.2%$169/sqft |
Source:  Hive MLS #100586133 Report a problem Hive MLS #100586133 Report a problem | ||
| 7/2/2026 | Listed for sale | $289,000+20.4%$178/sqft |
Source: Hive MLS #100586133 Report a problem | ||
| 6/28/2023 | Sold | $240,000+426.8%$148/sqft |
Source: Public Record Report a problem | ||
| 11/23/2022 | Sold | $45,561-34%$28/sqft |
Source: Public Record Report a problem | ||
| 9/14/1999 | Sold | $69,000$42/sqft |
Source: Public Record Report a problem | ||
Public tax history
| Year | Property taxes | Tax assessment |
|---|---|---|
| 2025 | $2,899 +20.4% | $87,812 +20.1% |
| 2024 | $2,408 +36.8% | $73,100 +45.3% |
| 2023 | $1,760 +466.9% | $50,304 +40% |
| 2022 | $311 | $35,942 +31.2% |
| 2021 | $311 -74.6% | $27,403 -10.7% |
| 2020 | $1,220 -0.7% | $30,696 |
| 2019 | $1,229 +0.4% | $30,696 |
| 2018 | $1,223 -0.4% | $30,696 |
| 2017 | $1,229 +0.4% | $30,696 |
| 2016 | $1,224 | $30,696 |
| 2015 | $1,224 -0.6% | $30,696 |
| 2014 | $1,232 | $30,696 |
| 2013 | -- | -- |
| 2012 | -- | -- |
| 2011 | -- | -- |
| 2010 | -- | -- |
| 2009 | -- | -- |
| 2008 | -- | -- |
| 2007 | -- | -- |
| 2005 | -- | -- |
| 2004 | -- | -- |
| 2001 | -- | -- |
| 2000 | -- | -- |
Find assessor info on the county website
Monthly payment
Est. payment
Payment breakdown
Explore the cost of this home by adjusting the details. Changes won't be saved.Climate risks
Neighborhood: Highland Park
Nearby schools
Schools provided by the listing agent
- Elementary: Monte Sano
- Middle: Langford
- High: Richmond Academy
Source: Hive MLS. This data may not be complete. We recommend contacting the local school district to confirm school assignments for this home.
Similar homes
- $279,9003 bd2 ba1.6k sqft2002 Bransford Avenue, Augusta, GA 30904For Sale

 MLS ID #100607094, Ann Marie McManus, Meybohm Real Estate - Wheeler. Hive MLS
 - $305,0003 bd2 ba1.8k sqft2515 Wrightsboro Road, Augusta, GA 30904For Sale
 MLS ID #100591075, The Stone Team, Meybohm Real Estate - Wheeler. Hive MLS
 - $240,0003 bd2 ba1.3k sqft2361 Minto Street, Augusta, GA 30904For Sale
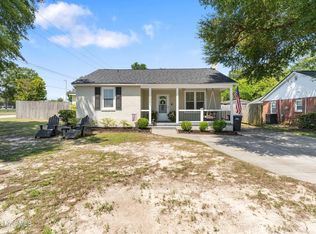 MLS ID #100596286, Matt Kelly, WRKHORSE REAL ESTATE. Hive MLS
 - $309,0003 bd2 ba1.8k sqft1428 Stovall Street, Augusta, GA 30904For Sale
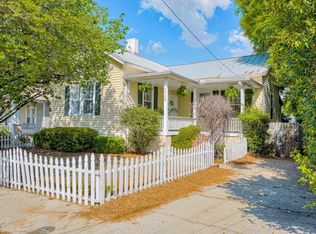 MLS ID #98256564, Marcus Schott, Real Broker, LLC. Hive MLS
 - $229,9003 bd2 ba1.4k sqft1448 Troupe Street, Augusta, GA 30904For SaleMLS ID #100601648, Caleb Willing, Better Homes & Gardens Executive Partners. Hive MLS
- $225,0003 bd2 ba1.1k sqft1623 Winter Street, Augusta, GA 30904For SaleMLS ID #100585415, Sherri Melton, Keller Williams Realty Augusta Partners. Hive MLS
- $299,9003 bd2 ba2k sqft911 Heard Avenue, Augusta, GA 30904For SaleMLS ID #98253415, Ann Marie McManus, Meybohm Real Estate - Wheeler. Hive MLS
- $235,0003 bd3 ba1.3k sqft1740 King Woods Drive, Augusta, GA 30904For SaleMLS ID #100595410, Joan Steinberg, Blanchard & Calhoun - WA. Hive MLS
- $249,9002 bd2 ba1.4k sqft1440 Johns Road, Augusta, GA 30904For SaleMLS ID #98254104, Kim Writer, Azalea Real Estate Group, LLC. Hive MLS
- $249,9002 bd1 ba1.4k sqft1442 Johns Road, Augusta, GA 30904For SaleMLS ID #100572975, Peter Larson, Summer House Realty. Hive MLS
- $214,9004 bd3 ba1.6k sqft2111 Vandivere Road, Augusta, GA 30904For SaleMLS ID #100600962, Gerald Merriweather, Meybohm Real Estate - Wheeler. Hive MLS
- $218,0003 bd1 ba1.3k sqft1705 Holly Hill Road, Augusta, GA 30904For SaleMLS ID #100600862, Matt Kelly, WRKHORSE REAL ESTATE. Hive MLS
- $275,0004 bd2 ba1.7k sqft3145 Crane Ferry Road, Augusta, GA 30907For SaleMLS ID #100592865, Preston Myhand, Blanchard & Calhoun - WA. Hive MLS
- $204,0003 bd2 ba1.5k sqft1447 Heard Avenue, Augusta, GA 30904For SaleMLS ID #100601745, Michelle Shirley, Southeastern Residential, LLC. Hive MLS
- $305,0004 bd3 ba2.3k sqft1223 Oakdale Road, Augusta, GA 30904For SaleMLS ID #100592547, Susan Arrington, VanderMorgan Realty. Hive MLS
- $249,9003 bd2 ba1.1k sqft4009 E Hidden Haven Court, Augusta, GA 30909For SaleMLS ID #100603054, Ann Marie McManus, Meybohm Real Estate - Wheeler. Hive MLS
- $300,0004 bd2 ba1.7k sqft2922 Stratford Drive, Augusta, GA 30909For SaleMLS ID #100600083, Trulock Group, Blanchard & Calhoun - Evans. Hive MLS
