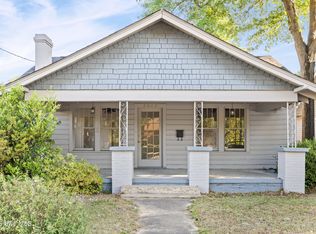
Set behind a classic white picket fence in the heart of Summerville, this updated historic home blends timeless character with comfortable modern living. The main level offers gracious spaces for both everyday life and entertaining, including a large dining room, an elegant living room with built-in bookcases, and a handsome fireplace mantel. The bright, spacious kitchen features light granite countertops, generous workspace, and a slide-in gas range.
Also located on the main floor, the oversized primary suite is a true retreat with an adjoining dressing room lined with built-in cabinetry. The owner's bath includes a soaking tub and a tiled, glass-enclosed shower. Upstairs are two additional generously sized bedrooms with ample closet space, including one walk-in closet, along with an attractive full bath featuring a tiled shower.
The large, flat backyard is fully fenced and features a new expansive concrete patio, creating an ideal setting for outdoor dining, entertaining, and play. Parking is accessed from an alleyway off Glenn Avenue and comfortably accommodates at least three vehicles. Additional highlights include wood siding, cedar shake accents, an approximately recently refurbished metal roof, and all appliances remaining with the home. Conveniently located near Summerville's shopping, dining, and everyday amenities - walking distance to Daniel Village and Monte Sano Shops & Restaurants!
For sale
Price cut: $15K (9/22)
$305,000
2515 Wrightsboro Road, Augusta, GA 30904
3beds
1,872sqft
Single Family Residence
Built in 1901
8,276 Square Feet Lot
$303,000 Zestimate®
$163/sqft
$-- HOA
What's special
- 66 days
- 472
- 68
Zillow last checked:
Listing updated:
Listed by:
The Stone Team 706-831-3301,
Meybohm Real Estate - Wheeler
Source: Hive MLS,MLS#: 100591075 Originating MLS: REALTORS® of Greater Augusta
Originating MLS: REALTORS® of Greater AugustaFacts & features
Interior
Bedrooms & bathrooms
- Bedrooms: 3
- Bathrooms: 2
- Full bathrooms: 2
Rooms
- Room types: Dining Room, Living Room, Master Bedroom, Bedroom 2, Bedroom 3, Laundry
Primary bedroom
- Level: Main
- Dimensions: 12 x 11
Bedroom 2
- Level: Upper
- Dimensions: 15 x 11
Bedroom 3
- Level: Upper
- Dimensions: 15 x 11
Dining room
- Level: Main
- Dimensions: 14 x 14
Kitchen
- Level: Main
- Dimensions: 14 x 12
Laundry
- Level: Main
- Dimensions: 8 x 8
Living room
- Level: Main
- Dimensions: 16 x 14
Heating
- Gas Pack, Fireplace(s), Natural Gas
Cooling
- Central Air
Appliances
- Included: Built-In Microwave, Range, Dishwasher
Features
- Walk-in Closet(s), Entrance Foyer, Walk-In Closet(s)
- Flooring: Carpet, Ceramic Tile, Hardwood
- Basement: None
- Number of fireplaces: 3
Interior area
- Total structure area: 1,872
- Total interior livable area: 1,872 sqft
Property
Parking
- Parking features: Gravel, Aggregate
Features
- Levels: Two
- Patio & porch: Covered, Front Porch
- Fencing: Fenced
- Has view: Yes
- View description: See Remarks
- Frontage type: See Remarks
Lot
- Size: 8,276 Square Feet
- Dimensions: 50 x 100 x 50 x 165
- Features: Landscaped
Details
- Parcel number: 0434009000
- Zoning: R1
- Special conditions: Standard
Construction
Type & style
- Home type: SingleFamily
- Property subtype: Single Family Residence
Materials
- Cedar, See Remarks, Wood Siding
- Foundation: Crawl Space
- Roof: Metal
Condition
- New construction: No
- Year built: 1901
Utilities & green energy
- Sewer: Public Sewer
- Water: Public
- Utilities for property: Cable Available, Natural Gas Connected, Sewer Connected, Water Connected
Community & HOA
Community
- Subdivision: Summerville
HOA
- Has HOA: No
- Amenities included: Sidewalks, Street Lights
Location
- Region: Augusta
Financial & listing details
- Price per square foot: $163/sqft
- Tax assessed value: $300,810
- Annual tax amount: $3,830
- Date on market: 7/23/2026
- Cumulative days on market: 66 days
- Listing agreement: Exclusive Right To Sell
- Listing terms: Cash,Conventional,FHA,VA Loan
Estimated market value
$303,000
$288,000 - $318,000
$1,961/mo
Price history
| Date | Event | Price |
|---|---|---|
| 9/22/2026 | Price change | $305,000-4.7%$163/sqft |
Source:  Hive MLS #100591075 Report a problem Hive MLS #100591075 Report a problem | ||
| 8/25/2026 | Price change | $320,000-3%$171/sqft |
Source: Hive MLS #100591075 Report a problem | ||
| 7/23/2026 | Listed for sale | $329,900+15.8%$176/sqft |
Source: Hive MLS #100591075 Report a problem | ||
| 4/21/2023 | Sold | $285,000$152/sqft |
Source: Hive MLS #98171987 Report a problem | ||
| 3/18/2023 | Pending sale | $285,000$152/sqft |
Source:  REALTORS® of Greater Augusta #513260 Report a problem REALTORS® of Greater Augusta #513260 Report a problem | ||
| 3/17/2023 | Listed for sale | $285,000+39%$152/sqft |
Source: REALTORS® of Greater Augusta #513260 Report a problem | ||
| 1/22/2020 | Sold | $205,000$110/sqft |
Source: Hive MLS #98011824 Report a problem | ||
| 12/28/2019 | Pending sale | $205,000$110/sqft |
Source: CONCIERGE REAL ESTATE SERVICES #448372 Report a problem | ||
| 12/4/2019 | Listed for sale | $205,000$110/sqft |
Source: CONCIERGE REAL ESTATE SERVICES #448372 Report a problem | ||
| 12/4/2019 | Pending sale | $205,000$110/sqft |
Source: CONCIERGE REAL ESTATE SERVICES #448372 Report a problem | ||
| 11/1/2019 | Listed for sale | $205,000+46.5%$110/sqft |
Source: CONCIERGE REAL ESTATE SERVICES #448372 Report a problem | ||
| 10/27/2019 | Listing removed | $1,325$1/sqft |
Source: Owner Report a problem | ||
| 10/21/2019 | Price change | $1,325-19.7%$1/sqft |
Source: Owner Report a problem | ||
| 10/17/2019 | Listed for rent | $1,650$1/sqft |
Source: Owner Report a problem | ||
| 6/13/2010 | Listing removed | $139,900$75/sqft |
Source: Blanchard and Calhoun Real Estate #294859 Report a problem | ||
| 2/20/2010 | Price change | $139,900+8.4%$75/sqft |
Source: Blanchard and Calhoun Real Estate #294859 Report a problem | ||
| 1/10/2010 | Price change | $129,000+8.4%$69/sqft |
Source: Blanchard and Calhoun Real Estate #294859 Report a problem | ||
| 12/16/2009 | Price change | $119,000+19.1%$64/sqft |
Source: Blanchard and Calhoun Real Estate #294859 Report a problem | ||
| 12/11/2008 | Listed for sale | $99,900$53/sqft |
Source: Blanchard and Calhoun Real Estate #294859 Report a problem | ||
Public tax history
| Year | Property taxes | Tax assessment |
|---|---|---|
| 2025 | $3,830 +13.2% | $120,324 +12.3% |
| 2024 | $3,382 +8.7% | $107,180 +4.9% |
| 2023 | $3,112 +5.8% | $102,128 +18.7% |
| 2022 | $2,942 +8.3% | $86,059 +16.1% |
| 2021 | $2,717 +93.2% | $74,122 +94.3% |
| 2020 | $1,407 -0.8% | $38,154 |
| 2019 | $1,417 +0.5% | $38,154 |
| 2018 | $1,411 -0.5% | $38,154 |
| 2017 | $1,417 +0.4% | $38,154 |
| 2016 | $1,411 | $38,154 |
| 2015 | $1,411 -5.9% | $38,154 |
| 2014 | $1,499 | $38,154 |
| 2013 | -- | -- |
| 2012 | -- | -- |
| 2011 | -- | -- |
| 2010 | -- | -- |
| 2009 | -- | -- |
| 2008 | -- | -- |
| 2007 | -- | -- |
| 2005 | -- | -- |
| 2004 | -- | -- |
| 2001 | -- | -- |
| 2000 | -- | -- |
Find assessor info on the county website
Monthly payment
Est. payment
Payment breakdown
Explore the cost of this home by adjusting the details. Changes won't be saved.Climate risks
Neighborhood: Summerville
Nearby schools
Schools provided by the listing agent
- Elementary: Monte Sano
- Middle: Langford
- High: Richmond Academy
Source: Hive MLS. This data may not be complete. We recommend contacting the local school district to confirm school assignments for this home.
Similar homes
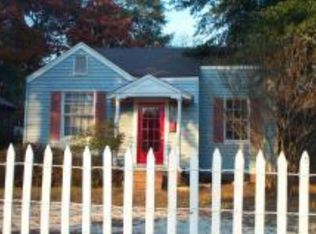
- $309,0003 bd2 ba1.8k sqft1428 Stovall Street, Augusta, GA 30904For Sale
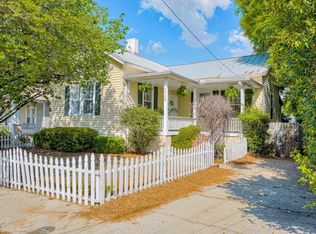
 MLS ID #98256564, Marcus Schott, Real Broker, LLC. Hive MLS
 - $274,0003 bd2 ba1.6k sqft2001 Ohio Avenue, Augusta, GA 30904For Sale
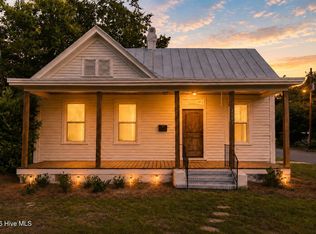 MLS ID #100586133, Matt Kelly, WRKHORSE REAL ESTATE. Hive MLS
 - $289,9003 bd2 ba1.8k sqft1420 Stovall St, Augusta, GA 30904For Sale
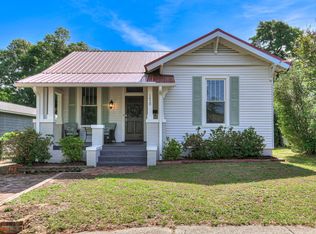 MLS ID #223302, Venus Morris Griffin, Meybohm Real Estate - Augusta. Aiken MLS
 - $299,9003 bd2 ba2k sqft911 Heard Avenue, Augusta, GA 30904For Sale
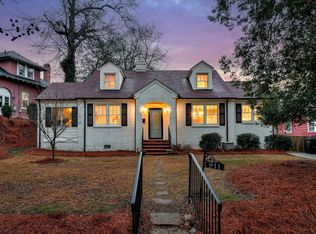 MLS ID #98253415, Ann Marie McManus, Meybohm Real Estate - Wheeler. Hive MLS
 - $240,0003 bd2 ba1.3k sqft2361 Minto Street, Augusta, GA 30904For SaleMLS ID #100596286, Matt Kelly, WRKHORSE REAL ESTATE. Hive MLS
- $300,0004 bd2 ba1.7k sqft2922 Stratford Drive, Augusta, GA 30909For SaleMLS ID #100600083, Trulock Group, Blanchard & Calhoun - Evans. Hive MLS
- $249,9002 bd2 ba1.4k sqft1440 Johns Road, Augusta, GA 30904For SaleMLS ID #98254104, Kim Writer, Azalea Real Estate Group, LLC. Hive MLS
- $298,9003 bd2 ba1.6k sqft2908 Stratford Drive, Augusta, GA 30909For SaleMLS ID #98251698, Susan Salisbury, Blanchard & Calhoun - Evans. Hive MLS
- $235,0003 bd3 ba1.3k sqft1740 King Woods Drive, Augusta, GA 30904For SaleMLS ID #100595410, Joan Steinberg, Blanchard & Calhoun - WA. Hive MLS
- $214,9004 bd3 ba1.6k sqft2111 Vandivere Road, Augusta, GA 30904For SaleMLS ID #100600962, Gerald Merriweather, Meybohm Real Estate - Wheeler. Hive MLS
- $249,9002 bd1 ba1.4k sqft1442 Johns Road, Augusta, GA 30904For SaleMLS ID #100572975, Peter Larson, Summer House Realty. Hive MLS
- $225,0003 bd2 ba1.1k sqft1623 Winter Street, Augusta, GA 30904For SaleMLS ID #100585415, Sherri Melton, Keller Williams Realty Augusta Partners. Hive MLS
- $204,0003 bd2 ba1.5k sqft1447 Heard Avenue, Augusta, GA 30904For SaleMLS ID #100601745, Michelle Shirley, Southeastern Residential, LLC. Hive MLS
- $316,9003 bd2 ba2k sqft2015 Bridgewater Drive, Augusta, GA 30907For SaleMLS ID #98256497, Peter Larson, Summer House Realty. Hive MLS
- $218,0003 bd1 ba1.3k sqft1705 Holly Hill Road, Augusta, GA 30904For SaleMLS ID #100600862, Matt Kelly, WRKHORSE REAL ESTATE. Hive MLS
- $335,0003 bd3 ba1.8k sqft2957 Foxhall Cir, Augusta, GA 30907Active
 MLS ID #10814255, Melissa Parks, Virtual Properties Realty.com. GAMLS
