This home is nestled in a charming setting in highly desirable ''Historic Summerville''. A three bedroom and two bath little gem though not really little. The neighborhood is sought after for many reasons some of which are its proximity to most-loved ''Hill'' restaurants and shops, major medical facilities and downtown Augusta. This is a great walking neighborhood with its beautiful architecture and friendly neighbors! Only a five minute walk to Augusta University Summerville campus.
Each room has its unique properties and charm. The rooms are spacious with lots of closet space for a home built in 1906! The charming kitchen has a cozy eat-in nook and the chef has a great garden view from the kitchen sink each season. A happy place! Definitely a plus.
Tucked behind the house is the most welcoming spot for casual evenings, an intimate dinner or even a little birdwatching. This property with the jewel of a Charleston-style garden offers a big bang for very little maintenance!
This property will go fast! Make your appointment!
For sale
$399,000
1106 Winter Street, Augusta, GA 30904
3beds
2,484sqft
Single Family Residence
Built in 1906
3,920 Square Feet Lot
$389,300 Zestimate®
$161/sqft
$-- HOA
What's special
- 38 days
- 455
- 31
Zillow last checked:
Listing updated:
Listed by:
Nancy Whitford 706-691-2196,
On The Course Realty, Llc
Source: Hive MLS,MLS#: 100610893 Originating MLS: REALTORS® of Greater Augusta
Facts & features
Interior
Bedrooms & bathrooms
- Bedrooms: 3
- Bathrooms: 3
- Full bathrooms: 2
- 1/2 bathrooms: 1
Rooms
- Room types: Family Room, Dining Room, Bedroom 3, Bedroom 2, Master Bedroom, Breakfast Room, Great Room, Bedroom 5, Bedroom 4, Living Room, Office
Primary bedroom
- Level: Upper
- Dimensions: 13 x 17
Bedroom 2
- Level: Upper
- Dimensions: 11 x 17
Bedroom 3
- Level: Upper
- Dimensions: 16 x 12
Bedroom 4
- Dimensions: 0 x 0
Bedroom 5
- Dimensions: 0 x 0
Breakfast room
- Level: Main
- Dimensions: 0 x 0
Dining room
- Level: Main
- Dimensions: 12 x 17
Family room
- Level: Main
- Dimensions: 22 x 19
Great room
- Level: Main
- Dimensions: 0 x 0
Kitchen
- Level: Main
- Dimensions: 11 x 13
Living room
- Dimensions: 0 x 0
Heating
- Fireplace(s), Forced Air, Natural Gas
Cooling
- Central Air, Ceiling Fan(s)
Appliances
- Included: Gas Cooktop, Electric Oven, Refrigerator, Double Oven, Disposal, Dishwasher, Cooktop
- Laundry: Dryer Hookup, Washer Hookup
Features
- Walk-in Closet(s), Walk-in Shower, Blinds/Shades, Eat-in Kitchen, Walk-In Closet(s)
- Flooring: Ceramic Tile, Hardwood
- Doors: Storm Door(s)
- Basement: None
- Attic: Partially Floored,Pull Down Stairs
- Has fireplace: Yes
Interior area
- Total structure area: 2,484
- Total interior livable area: 2,484 sqft
Property
Parking
- Total spaces: 1
- Parking features: On Street, Concrete, Parking Pad
- Has uncovered spaces: Yes
Accessibility
- Accessibility features: None
Features
- Levels: Two
- Patio & porch: Patio, See Remarks
- Exterior features: Storm Doors
- Fencing: Privacy,Back Yard,Wood,Fenced
- View description: None
- Frontage type: See Remarks
Lot
- Size: 3,920 Square Feet
- Dimensions: 50 x 80 x 50 x 80
- Features: Landscaped
Details
- Additional structures: Storage
- Parcel number: 0442098000
- Zoning: R3
- Special conditions: Standard
Construction
Type & style
- Home type: SingleFamily
- Architectural style: Historic District,Patio
- Property subtype: Single Family Residence
Materials
- Block, Stucco, Vinyl Siding
- Foundation: Slab
- Roof: Composition
Condition
- New construction: No
- Year built: 1906
Utilities & green energy
- Sewer: Public Sewer
- Water: Public
- Utilities for property: Cable Available
Community & HOA
Community
- Security: Smoke Detector(s), Security System Owned
- Subdivision: Summerville
HOA
- Has HOA: No
Location
- Region: Augusta
Financial & listing details
- Price per square foot: $161/sqft
- Tax assessed value: $158,259
- Annual tax amount: $3,504
- Date on market: 10/16/2026
- Cumulative days on market: 38 days
- Listing agreement: Exclusive Right To Sell
- Listing terms: Cash,Conventional,FHA,VA Loan
Estimated market value
$389,300
$370,000 - $409,000
$2,411/mo
Price history
| Date | Event | Price |
|---|---|---|
| 10/16/2026 | Listed for sale | $399,000+84.7%$161/sqft |
Source:  Hive MLS #100610893 Report a problem | ||
| 6/22/2015 | Sold | $216,000+8%$87/sqft |
Source: Public Record Report a problem | ||
| 11/3/2006 | Sold | $200,000+21.2%$81/sqft |
Source: Hive MLS #98018463 Report a problem | ||
| 5/24/2004 | Sold | $165,000+31%$66/sqft |
Source: Hive MLS #98112644 Report a problem | ||
| 11/14/1997 | Sold | $126,000$51/sqft |
Source: Public Record Report a problem | ||
Public tax history
| Year | Property taxes | Tax assessment |
|---|---|---|
| 2025 | $3,711 -5.5% | $121,188 -4.1% |
| 2024 | $3,928 +10.7% | $126,312 +6.9% |
| 2023 | $3,549 +6.4% | $118,144 +19.4% |
| 2022 | $3,335 +9.8% | $98,920 +19.9% |
| 2021 | $3,037 +19.8% | $82,534 +31.4% |
| 2020 | $2,534 -0.8% | $62,800 |
| 2019 | $2,554 +0.5% | $62,800 |
| 2018 | $2,542 -0.5% | $62,800 |
| 2017 | $2,554 +0.5% | $62,800 |
| 2016 | $2,543 | $62,800 -1.4% |
| 2015 | $2,543 +5.3% | $63,674 |
| 2014 | $2,414 | $63,674 |
| 2013 | -- | -- |
| 2012 | -- | -- |
| 2011 | -- | -- |
| 2010 | -- | -- |
| 2009 | -- | -- |
| 2008 | -- | -- |
| 2007 | -- | -- |
| 2005 | -- | -- |
| 2004 | -- | -- |
| 2001 | -- | -- |
| 2000 | -- | -- |
Find assessor info on the county website
Monthly payment
Est. payment
Payment breakdown
Explore the cost of this home by adjusting the details. Changes won't be saved.Climate risks
Neighborhood: Summerville
Nearby schools
Schools provided by the listing agent
- Elementary: Monte Sano
- Middle: Langford
- High: Richmond Academy
Source: Hive MLS. This data may not be complete. We recommend contacting the local school district to confirm school assignments for this home.
Similar homes
- $428,0005 bd3 ba3k sqft1343 Winter Street, Augusta, GA 30904For Sale
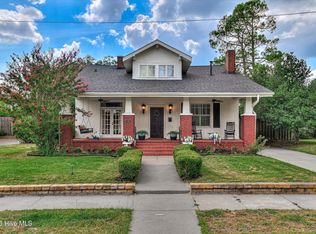
 MLS ID #100579552, Makayla McCowen, Keller Williams Realty Augusta Partners. Hive MLS
- $435,0003 bd3 ba2.8k sqft2223 Morningside Dr, Augusta, GA 30904For Sale
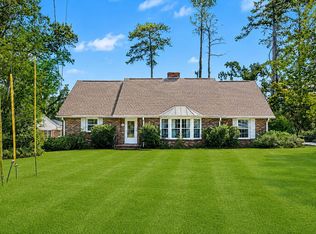 MLS ID #225370, Victor Garcia, Meybohm Real Estate - Augusta. Aiken MLS
- $415,0004 bd3 ba2.8k sqft2902 Pineview Road, Augusta, GA 30909For Sale
 MLS ID #100616505, Michael Todd Luckey, RE/MAX Reinvented. Hive MLS
- $344,9003 bd2 ba1.4k sqft1121 Magnolia Drive, Augusta, GA 30904For Sale
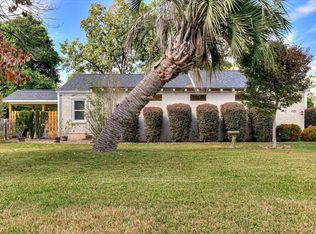 MLS ID #100613472, Maria-Giuliana Palacio, Meybohm Real Estate - Wheeler. Hive MLS
- $299,0003 bd2 ba1.8k sqft1428 Stovall Street, Augusta, GA 30904For SaleMLS ID #98256564, Marcus Schott, Real Broker, LLC. Hive MLS
- $305,0003 bd2 ba1.8k sqft2515 Wrightsboro Road, Augusta, GA 30904For SaleMLS ID #100591075, The Stone Team, Meybohm Real Estate - Wheeler. Hive MLS
- $255,0003 bd2 ba1.3k sqft2132 Holt Street, Augusta, GA 30904For SaleMLS ID #100609075, Makayla McCowen, Keller Williams Realty Augusta Partners. Hive MLS
- $279,9003 bd2 ba1.6k sqft2002 Bransford Avenue, Augusta, GA 30904For SaleMLS ID #100607094, Ann Marie McManus, Meybohm Real Estate - Wheeler. Hive MLS
- $399,9004 bd3 ba2.7k sqft407 Bakers Ferry Trail, Martinez, GA 30907For SaleMLS ID #100611630, Christine May, Leading Edge Real Estate. Hive MLS
- $499,9005 bd3 ba3.4k sqft3011 Fox Spring Road, Augusta, GA 30909For SaleMLS ID #100609371, Jamie R Long, Keller Williams Realty Augusta Partners. Hive MLS
- $235,0003 bd3 ba1.3k sqft1740 King Woods Drive, Augusta, GA 30904For SaleMLS ID #100595410, Joan Steinberg, Blanchard & Calhoun - WA. Hive MLS
- $597,5004 bd4 ba3.1k sqft2223 Glendale Road, Augusta, GA 30904For SaleMLS ID #100577430, Jane Devine, Keller Williams Realty Augusta Partners. Hive MLS
- $335,0003 bd3 ba1.8k sqft2957 Foxhall Cir, Augusta, GA 30907Active
 MLS ID #10814255, Melissa Parks, Virtual Properties Realty.com. GAMLS
- $430,0004 bd3 ba2.8k sqft2 Leyland Place, North Augusta, SC 29841For SaleMLS ID #98256740, Mary Bryans, Meybohm Real Estate - Wheeler. Hive MLS
- $440,0004 bd4 ba2.7k sqft16 Rapids Court, North Augusta, SC 29841For SaleMLS ID #98255925, Deborah Turner, Summer House Realty. Hive MLS
