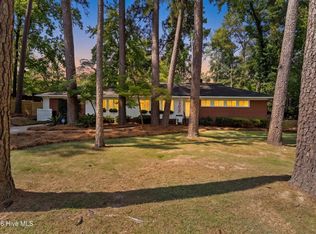
Turnkey Augusta Retreat | 1.5 Miles to Augusta National Welcome to 2223 Morningside Drive, an exquisite 3-bedroom, 2.5-bathroom residence delivering 2,857 sq ft of meticulously updated living space on a generous 0.61-acre lot. Located just 1.5 miles from the world-renowned Augusta National Golf Club, this fully furnished home offers an exceptional opportunity as an executive retreat, luxury primary residence, or top-tier Masters Tournament rental. Interior Highlights Refinished Hardwoods & Natural Light: Rich, original hardwood floors flow seamlessly through light-filled, open-concept living spaces. Main-Level Primary Suite: Enjoy effortless single-level living with a private, spa-inspired en-suite bath. Chef's & Entertainer's Layout: A spacious central island, cozy fireplace, and dual living zones featuring flat-screen TVs make gathering seamless. Upper Level Accommodations: Two large secondary bedrooms anchored by a retro-style full bath. Outdoor Oasis Private Backyard Experience: An expansive rear deck overlooks a fully fenced, professionally landscaped lot--extending 30 feet beyond the back fence line. Resort-Style Amenities: Features a serene koi pond, dedicated gas grilling station, and a brand-new fire pit area complete with classic rocking chairs. Offered fully furnished with high-end decor and furnishings conveying at closing.
For sale
Price cut: $500 (10/1)
$435,000
2223 Morningside Dr, Augusta, GA 30904
3beds
2,857sqft
Single Family Residence
Built in 1960
0.61 Acres Lot
$423,700 Zestimate®
$152/sqft
$-- HOA
What's special
Serene koi pondCozy fireplaceFully furnished homeMain-level primary suiteExpansive rear deckLight-filled open-concept living spacesDedicated gas grilling station
- 37 days
- 631
- 57
Zillow last checked:
Listing updated:
Listed by:
Victor Garcia 706-469-0395,
Meybohm Real Estate - Augusta
Source: Aiken MLS,MLS#: 225370
Facts & features
Interior
Bedrooms & bathrooms
- Bedrooms: 3
- Bathrooms: 3
- Full bathrooms: 2
- 1/2 bathrooms: 1
Primary bedroom
- Level: Main
- Area: 288
- Dimensions: 18 x 16
Bedroom 2
- Level: Upper
- Area: 156
- Dimensions: 12 x 13
Bedroom 3
- Level: Upper
- Area: 156
- Dimensions: 12 x 13
Dining room
- Level: Main
- Area: 120
- Dimensions: 10 x 12
Family room
- Level: Main
- Area: 81
- Dimensions: 9 x 9
Great room
- Level: Main
- Area: 216
- Dimensions: 18 x 12
Kitchen
- Level: Main
- Area: 156
- Dimensions: 12 x 13
Living room
- Level: Main
- Area: 168
- Dimensions: 12 x 14
Heating
- Natural Gas
Cooling
- See Remarks
Appliances
- Included: Microwave, Refrigerator, Cooktop, Dishwasher, Disposal
Features
- Other, Walk-In Closet(s), Kitchen Island, See Remarks
- Flooring: Ceramic Tile, Hardwood
- Basement: None
- Number of fireplaces: 1
- Fireplace features: See Remarks
Interior area
- Total structure area: 2,857
- Total interior livable area: 2,857 sqft
- Finished area above ground: 2,857
- Finished area below ground: 0
Video & virtual tour
Property
Parking
- Total spaces: 2
- Parking features: Carport
- Carport spaces: 2
Features
- Levels: Two
- Patio & porch: Deck, Patio
- Exterior features: Other
- Pool features: None
Lot
- Size: 0.61 Acres
- Features: See Remarks, Landscaped
Details
- Additional structures: See Remarks
- Parcel number: 0264156000
- Special conditions: Standard
- Horse amenities: None
Construction
Type & style
- Home type: SingleFamily
- Architectural style: Ranch
- Property subtype: Single Family Residence
Materials
- Brick
- Foundation: See Remarks
- Roof: Composition,Shingle
Condition
- New construction: No
- Year built: 1960
Utilities & green energy
- Sewer: Public Sewer
- Water: Public
Community & HOA
Community
- Features: None
- Subdivision: None
HOA
- Has HOA: No
Location
- Region: Augusta
Financial & listing details
- Price per square foot: $152/sqft
- Tax assessed value: $463,030
- Annual tax amount: $5,687
- Date on market: 9/4/2026
- Cumulative days on market: 48 days
- Listing terms: Contract
- Road surface type: See Remarks
Estimated market value
$423,700
$403,000 - $445,000
$2,460/mo
Price history
| Date | Event | Price |
|---|---|---|
| 10/1/2026 | Price change | $434,500-0.1%$152/sqft |
Source:  Hive MLS #100598853 Report a problem Hive MLS #100598853 Report a problem | ||
| 8/24/2026 | Listed for sale | $435,000+2.4%$152/sqft |
Source: Hive MLS #100598400 Report a problem | ||
| 8/12/2026 | Listing removed | $425,000$149/sqft |
Source: Hive MLS #100574672 Report a problem | ||
| 7/21/2026 | Price change | $425,000-3.2%$149/sqft |
Source: Hive MLS #100574672 Report a problem | ||
| 6/15/2026 | Price change | $439,000-2.4%$154/sqft |
Source: Hive MLS #100574672 Report a problem | ||
| 5/18/2026 | Listed for sale | $449,900+20%$157/sqft |
Source: Hive MLS #100574672 Report a problem | ||
| 7/26/2024 | Sold | $375,000-6.2%$131/sqft |
Source: Hive MLS #98183343 Report a problem | ||
| 7/17/2024 | Pending sale | $399,900$140/sqft |
Source:  REALTORS® of Greater Augusta #528981 Report a problem REALTORS® of Greater Augusta #528981 Report a problem | ||
| 6/12/2024 | Price change | $399,900-3.6%$140/sqft |
Source: REALTORS® of Greater Augusta #528981 Report a problem | ||
| 5/10/2024 | Listed for sale | $415,000+18.6%$145/sqft |
Source: REALTORS® of Greater Augusta #528981 Report a problem | ||
| 2/1/2023 | Listing removed | -- |
Source: REALTORS® of Greater Augusta #505886 Report a problem | ||
| 12/5/2022 | Listed for sale | $350,000$123/sqft |
Source: REALTORS® of Greater Augusta #505886 Report a problem | ||
| 11/30/2022 | Contingent | $350,000$123/sqft |
Source: REALTORS® of Greater Augusta #505886 Report a problem | ||
| 11/16/2022 | Price change | $350,000-12.5%$123/sqft |
Source: REALTORS® of Greater Augusta #505886 Report a problem | ||
| 9/10/2022 | Price change | $399,900-4.8%$140/sqft |
Source: REALTORS® of Greater Augusta #505886 Report a problem | ||
| 8/9/2022 | Price change | $419,900-8.7%$147/sqft |
Source: REALTORS® of Greater Augusta #505886 Report a problem | ||
| 8/4/2022 | Listed for sale | $459,900+47%$161/sqft |
Source: REALTORS® of Greater Augusta #505886 Report a problem | ||
| 6/17/2020 | Sold | $312,900$110/sqft |
Source: Hive MLS #98005764 Report a problem | ||
| 5/20/2020 | Pending sale | $312,900$110/sqft |
Source: MEYBOHM REAL ESTATE-WHEELER RD #454639 Report a problem | ||
| 4/29/2020 | Listed for sale | $312,900$110/sqft |
Source: MEYBOHM REAL ESTATE-WHEELER RD #454639 Report a problem | ||
Public tax history
| Year | Property taxes | Tax assessment |
|---|---|---|
| 2025 | $5,687 +28% | $185,212 +26.8% |
| 2024 | $4,442 +23.7% | $146,040 +19.1% |
| 2023 | $3,590 -4.5% | $122,572 +6.3% |
| 2022 | $3,761 +0.7% | $115,358 +9.8% |
| 2021 | $3,736 +172.1% | $105,098 +34.7% |
| 2020 | $1,373 -0.8% | $78,032 |
| 2019 | $1,384 -0.1% | $78,032 |
| 2018 | $1,386 +0.1% | $78,032 |
| 2017 | $1,384 -0.1% | $78,032 |
| 2016 | $1,386 | $78,032 |
| 2015 | $1,386 -52.7% | $78,032 |
| 2014 | $2,928 | $78,032 |
| 2013 | -- | -- |
| 2012 | -- | -- |
| 2011 | -- | -- |
| 2010 | -- | -- |
| 2009 | -- | -- |
| 2008 | -- | -- |
| 2007 | -- | -- |
| 2005 | -- | -- |
| 2004 | -- | -- |
| 2001 | -- | -- |
| 2000 | -- | -- |
Find assessor info on the county website
Monthly payment
Est. payment
Payment breakdown
Explore the cost of this home by adjusting the details. Changes won't be saved.Climate risks
Neighborhood: Summerville

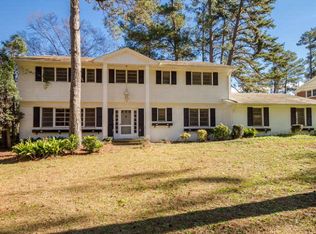
Similar homes
- $400,0003 bd2 ba2.8k sqft2220 Edgewood Dr, Augusta, GA 30904Active
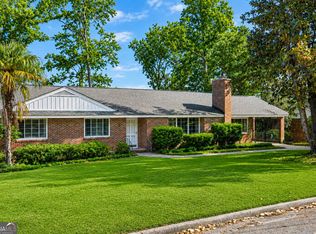
 MLS ID #10736861, Jasmin Bradley, The Bradley Real Estate Group. GAMLS
 - $428,0005 bd3 ba3k sqft1343 Winter Street, Augusta, GA 30904For Sale
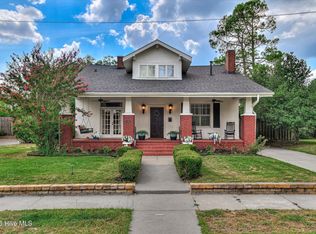
 MLS ID #100579552, Makayla McCowen, Keller Williams Realty Augusta Partners. Hive MLS
 - $410,0004 bd3 ba2.4k sqft978 Heard Avenue, Augusta, GA 30904For Sale
 MLS ID #100593041, Katie King, Southeastern Residential, LLC. Hive MLS
 - $400,0004 bd4 ba2.6k sqft411 Ashland Drive, Augusta, GA 30909For Sale
 MLS ID #100602015, McKenna Carlile Murray, Blanchard & Calhoun - WA. Hive MLS
 - $650,0003 bd4 ba3.3k sqft2226 Huntington Road, Augusta, GA 30904For SaleMLS ID #100592443, Elaine Weston Hixon, Blanchard & Calhoun - WA. Hive MLS
- $597,5004 bd4 ba3.1k sqft2223 Glendale Road, Augusta, GA 30904For SaleMLS ID #100577430, Jane Devine, Keller Williams Realty Augusta Partners. Hive MLS
- $519,0005 bd3 ba3.4k sqft3011 Fox Spring Road, Augusta, GA 30909For SaleMLS ID #100609371, Jamie R Long, Keller Williams Realty Augusta Partners. Hive MLS
- $305,0004 bd3 ba2.3k sqft1223 Oakdale Road, Augusta, GA 30904For SaleMLS ID #100592547, Susan Arrington, Meybohm Real Estate - Wheeler. Hive MLS
- $385,0005 bd2 ba2.3k sqft940 Heard Avenue, Augusta, GA 30904For SaleMLS ID #98255775, Brigid Paulk, Blanchard & Calhoun - WA. Hive MLS
- $299,9003 bd2 ba2k sqft911 Heard Avenue, Augusta, GA 30904For SaleMLS ID #98253415, Ann Marie McManus, Meybohm Real Estate - Wheeler. Hive MLS
- $449,9004 bd4 ba3.1k sqft4189 Quail Springs Circle, Martinez, GA 30907For SaleMLS ID #100596858, Lauren Hodge, The Realty Studio. Hive MLS
- $279,9003 bd2 ba1.6k sqft2002 Bransford Avenue, Augusta, GA 30904For SaleMLS ID #100607094, Ann Marie McManus, Meybohm Real Estate - Wheeler. Hive MLS
- $599,9994 bd4 ba2.6k sqft1106 Milledge Road, Augusta, GA 30904For SaleMLS ID #100577434, Sharon Quarles, Blanchard & Calhoun - WA. Hive MLS
- $375,0004 bd2 ba2.6k sqft1828 Courtney Drive, North Augusta, SC 29841For SaleMLS ID #100587338, Kyle Joe Merritt, Meybohm Real Estate - Wheeler. Hive MLS
- $305,0003 bd2 ba1.8k sqft2515 Wrightsboro Road, Augusta, GA 30904For SaleMLS ID #100591075, The Stone Team, Meybohm Real Estate - Wheeler. Hive MLS
- $300,0004 bd2 ba1.7k sqft2922 Stratford Drive, Augusta, GA 30909For SaleMLS ID #100600083, Trulock Group, Blanchard & Calhoun - Evans. Hive MLS
- $350,0003 bd3 ba2.2k sqft200 Watervale Road, Martinez, GA 30907For SaleMLS ID #100599962, Mehan Drzewicki, Evans Real Estate Group. Hive MLS
