| Seller offering 2-1 interest rate buy down with preferred lender | Completely remodeled, nearly half an acre, and three distinct living spaces designed for the way families actually live. This Martintowne property blends modern finishes, exceptional functionality, and a location that's hard to beat in North Augusta. From the moment you arrive, it's clear this renovation was approached with intention. Rather than simply updating finishes, the layout was thoughtfully reimagined to create a more open and connected main living area while preserving the multiple living spaces that make the home so functional. The owner's suite was also redesigned to accommodate a larger, more luxurious bathroom, blending modern living with the flexibility that buyers continue to value. Natural light pours through the home, highlighting the warm wood tone LVP flooring, updated lighting, and carefully selected finishes throughout. The main level now serves as the heart of the home with a spacious great room that flows effortlessly into a stunning kitchen featuring custom soft close cabinetry, quartz countertops, a subway tile backsplash with a decorative accent border, stainless steel appliances, and a large island with bar seating. Just off the kitchen, an additional nook offers the flexibility to serve as a home office, formal dining area, or whatever best fits your lifestyle. One of the home's most inviting spaces is the cozy step down family room, anchored by a beautiful fireplace that creates the perfect setting for movie nights, holidays, or simply unwinding at the end of the day. Downstairs, the lower level flex room provides yet another gathering space that's ideal for a media room, game room, home gym, playroom, or hobby area. A private lower level bedroom with an adjoining room that works perfectly as a walk in closet, dressing room, office, or additional storage creates an ideal setup for guests, teenagers, or multigenerational living. Upstairs, the owner's suite continues the home's thoughtful design with two closets, a custom dual vanity, designer lighting, a beautifully tiled shower, and high quality Delta fixtures. Two additional bedrooms and a second fully remodeled bathroom complete the upper level. Outside, the nearly half acre lot offers room that's becoming increasingly difficult to find in North Augusta. The home sits comfortably in the center of the property, providing excellent separation from neighboring homes while maintaining a low maintenance yard. The expansive rear concrete patio creates an ideal space for entertaining, and the layout of the lot provides convenient access to the backyard for trailers, recreational equipment, or future projects. Recently painted exterior finishes and mature trees add to the property's curb appeal while enhancing the sense of privacy. Major improvements including a two year old roof, brand new HVAC system, brand new water heater, newer windows, and a complete top to bottom renovation mean the next owner can simply move in and enjoy. Located in the established Martintowne neighborhood just minutes from Interstate 20, Downtown North Augusta, shopping, dining, and access to the North Augusta Greeneway, this property delivers a rare combination of location, quality, space, and value that's difficult to recreate at this price point. For buyers looking for a home that offers room to grow without sacrificing style or convenience, this is one that deserves to be experienced in person.
For sale
Price cut: $10K (9/15)
$375,000
1828 Courtney Drive, North Augusta, SC 29841
4beds
2,686sqft
Single Family Residence
Built in 1956
0.46 Acres Lot
$371,500 Zestimate®
$140/sqft
$-- HOA
What's special
Beautiful fireplaceModern finishesCarefully selected finishes throughoutUpdated lightingSpacious great roomHigh quality delta fixturesStunning kitchen
- 104 days
- 468
- 57
Zillow last checked:
Listing updated:
Listed by:
Kyle Joe Merritt 706-980-9520,
Meybohm Real Estate - Wheeler
Source: Hive MLS,MLS#: 100587338 Originating MLS: REALTORS® of Greater Augusta
Originating MLS: REALTORS® of Greater AugustaFacts & features
Interior
Bedrooms & bathrooms
- Bedrooms: 4
- Bathrooms: 2
- Full bathrooms: 2
Rooms
- Room types: Great Room, Breakfast Room, Family Room, Dining Room, Master Bedroom, Other, Bedroom 2, Bedroom 3, Bedroom 4, Bonus Room, Laundry
Primary bedroom
- Level: Upper
Bedroom 2
- Level: Upper
Bedroom 3
- Level: Upper
Bedroom 4
- Level: Upper
Bonus room
- Level: Basement
Breakfast room
- Level: Main
Dining room
- Level: Main
Family room
- Level: Main
Great room
- Level: Main
Kitchen
- Level: Main
Laundry
- Level: Basement
Other
- Level: Upper
Heating
- Electric, Forced Air
Cooling
- Central Air
Appliances
- Included: Down Draft, Built-In Microwave, Refrigerator, Dishwasher, Electric Range
- Laundry: Dryer Hookup, Washer Hookup
Features
- Ceiling Fan(s), Eat-in Kitchen
- Flooring: LVT/LVP, Ceramic Tile
- Basement: Finished,Walk-Out Access
- Attic: Scuttle
- Number of fireplaces: 2
Interior area
- Total structure area: 2,686
- Total interior livable area: 2,686 sqft
Property
Parking
- Parking features: Concrete, Parking Pad
Features
- Levels: Multi/Split
- Patio & porch: Patio, Front Porch
- Fencing: Chain Link,Partial
- View description: None
- Frontage type: See Remarks
Lot
- Size: 0.46 Acres
- Dimensions: 100 x 200
- Features: Landscaped
Details
- Parcel number: 0061001005
- Zoning: R1
- Special conditions: Standard
Construction
Type & style
- Home type: SingleFamily
- Property subtype: Single Family Residence
Materials
- Brick, Vinyl Siding, Wood Frame
- Foundation: Combination, Slab, Crawl Space
- Roof: Architectural Shingle
Condition
- New construction: No
- Year built: 1956
Utilities & green energy
- Sewer: County Sewer
- Water: Public
- Utilities for property: Sewer Connected, Water Connected
Community & HOA
Community
- Subdivision: Martintowne
HOA
- Has HOA: No
- Amenities included: Trail(s)
Location
- Region: North Augusta
Financial & listing details
- Price per square foot: $140/sqft
- Tax assessed value: $223,310
- Annual tax amount: $1,465
- Date on market: 7/8/2026
- Cumulative days on market: 104 days
- Listing agreement: Exclusive Right To Sell
- Listing terms: Cash,Conventional,FHA,VA Loan
Estimated market value
$371,500
$353,000 - $390,000
$2,588/mo
Price history
| Date | Event | Price |
|---|---|---|
| 9/15/2026 | Price change | $375,000-2.6%$140/sqft |
Source:  Hive MLS #100587338 Report a problem Hive MLS #100587338 Report a problem | ||
| 8/24/2026 | Price change | $385,000-1.9%$143/sqft |
Source: Hive MLS #100587338 Report a problem | ||
| 7/27/2026 | Price change | $392,500-0.6%$146/sqft |
Source: Hive MLS #100587338 Report a problem | ||
| 7/8/2026 | Listed for sale | $395,000+102.6%$147/sqft |
Source: Hive MLS #100587338 Report a problem | ||
| 3/30/2026 | Sold | $195,000+125%$73/sqft |
Source: Public Record Report a problem | ||
| 11/11/2014 | Sold | $86,666+307.8%$32/sqft |
Source: Public Record Report a problem | ||
| 10/26/2004 | Sold | $21,250$8/sqft |
Source: Public Record Report a problem | ||
Public tax history
| Year | Property taxes | Tax assessment |
|---|---|---|
| 2025 | $826 | $8,250 |
| 2024 | $826 -0.2% | $8,250 |
| 2023 | $828 +2.8% | $8,250 |
| 2022 | $805 -0.2% | $8,250 |
| 2021 | $807 +13.3% | $8,250 +14.9% |
| 2020 | $712 | $7,180 |
| 2019 | -- | $7,180 |
| 2018 | $714 | $7,180 |
| 2017 | $714 +5.2% | -- |
| 2016 | $679 | -- |
| 2015 | $679 +10.2% | -- |
| 2014 | $616 | -- |
| 2013 | $616 | -- |
| 2011 | -- | -- |
| 2009 | -- | -- |
| 2007 | -- | -- |
| 2006 | -- | -- |
| 2004 | -- | $3,610 |
| 2002 | -- | $3,610 +1.7% |
| 2000 | -- | $3,550 |
Find assessor info on the county website
Monthly payment
Est. payment
Payment breakdown
Explore the cost of this home by adjusting the details. Changes won't be saved.Climate risks
Neighborhood: 29841
Nearby schools
Schools provided by the listing agent
- Elementary: Hammond Hill
- Middle: Paul Knox
- High: North Augusta
Source: Hive MLS. This data may not be complete. We recommend contacting the local school district to confirm school assignments for this home.

Similar homes
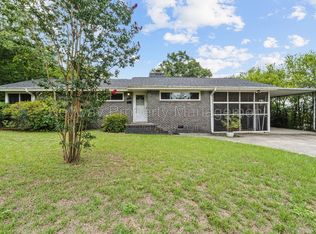
- $369,0003 bd4 ba1.6k sqft1813 Courtney Dr, North Augusta, SC 29841For Sale
 MLS ID #224647, Erin Church, Lokation Real Estate LLC. Aiken MLS
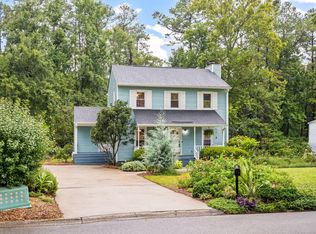
 - $415,0004 bd3 ba2.7k sqft404 W Forest Ave, North Augusta, SC 29841For Sale
 MLS ID #225871, Kaitlin Collins, eXp Realty - Columbia. Aiken MLS
 - $299,9004 bd3 ba2k sqft804 Shawnee Dr, North Augusta, SC 29841For Sale
 MLS ID #224916, Jessica Thompson, Meybohm Real Estate - Augusta. Aiken MLS
 - $375,0004 bd3 ba2k sqft107 Ashwood Drive, North Augusta, SC 29860For Sale

 MLS ID #100595186, Joseph Lewis, Keller Williams Realty Augusta Partners. Hive MLS
 - $549,9994 bd3 ba2.5k sqft1006 Tamarack Drive, North Augusta, SC 29841For SaleMLS ID #100581680, Jonathan Murphy, Fathom Realty GA. Hive MLS
- $400,0004 bd4 ba2.6k sqft411 Ashland Drive, Augusta, GA 30909For SaleMLS ID #100602015, McKenna Carlile Murray, Blanchard & Calhoun - WA. Hive MLS
- $254,9003 bd2 ba1.8k sqft634 Victoria Drive, North Augusta, SC 29841For SaleMLS ID #100606349, Brigid Paulk, Blanchard & Calhoun - WA. Hive MLS
- $305,0004 bd3 ba2.3k sqft1223 Oakdale Road, Augusta, GA 30904For SaleMLS ID #100592547, Susan Arrington, Meybohm Real Estate - Wheeler. Hive MLS
- $349,9004 bd3 ba2.5k sqft304 Yuma Trail, Martinez, GA 30907For SaleMLS ID #100601860, Aracelis Saladin, Keller Williams Realty Augusta Partners. Hive MLS
- $349,9005 bd3 ba2.8k sqft629 Canterbury, Augusta, GA 30909For SaleMLS ID #98201012, Sandra Murrell, HomeSmart Realty Partners. Hive MLS
