Welcome home to this beautifully remodeled all-brick ranch situated on 1.06 acres, offering an impressive combination of updated living spaces, outdoor enjoyment, and exceptional storage and workshop options.
Step inside to an inviting open floor plan featuring a spacious living room, family room, formal dining room, and new LVP flooring throughout the main living areas. The updated kitchen features new granite countertops, freshly painted cabinetry, and two ovens--perfect for everyday meals, entertaining, and holiday gatherings.
The primary suite offers an impressive 11.5' x 7' walk-in closet plus an updated ensuite featuring a new shiplap accent wall, fresh paint, updated hardware, and an additional walk-in closet.
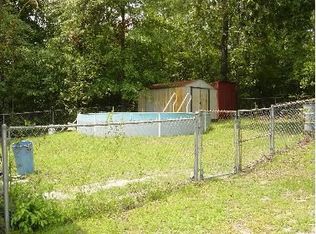
Enjoy year-round relaxation in the 15' x 11' heated and cooled sunroom, which provides direct access to the expansive 22' x 11' covered and screened back porch. The completely fenced rear yard offers plenty of room to enjoy the outdoors and features TWO powered workshops--a charming 12' x 20' cottage-style workshop and a spacious 24' x 18' metal workshop.
Additional features include an attached single-car garage, separate two-car detached carport, fully encapsulated crawl space, and an architectural roof that is only five years old.
With over an acre, multiple living and entertaining spaces, extensive covered parking, two powered workshops, and numerous updates throughout, this home truly has too many features to list. Schedule your private showing today and come see everything this amazing property has to offer!
For sale
$299,900
619 Cherokee Dr, North Augusta, SC 29841
3beds
2,547sqft
Single Family Residence
Built in 1975
1.06 Acres Lot
$293,100 Zestimate®
$118/sqft
$-- HOA
What's special
All-brick ranchSeparate two-car detached carportFamily roomUpdated kitchenUpdated ensuiteAttached single-car garageNew granite countertops
- 9 days
- 1,027
- 150
Likely to sell faster than
Zillow last checked:
Listing updated:
Listed by:
Erica L Barton 803-292-2943,
Meybohm Real Estate - North Au
Source: Aiken MLS,MLS#: 225485
Facts & features
Interior
Bedrooms & bathrooms
- Bedrooms: 3
- Bathrooms: 3
- Full bathrooms: 2
- 1/2 bathrooms: 1
Primary bedroom
- Level: Main
- Area: 180
- Dimensions: 15 x 12
Bedroom 2
- Level: Main
- Area: 132
- Dimensions: 11 x 12
Bedroom 3
- Level: Main
- Area: 180
- Dimensions: 15 x 12
Dining room
- Level: Main
- Area: 121
- Dimensions: 11 x 11
Family room
- Level: Main
- Area: 247
- Dimensions: 19 x 13
Kitchen
- Level: Main
- Area: 208
- Dimensions: 16 x 13
Laundry
- Level: Main
- Area: 90
- Dimensions: 10 x 9
Living room
- Level: Main
- Area: 132
- Dimensions: 12 x 11
Sunroom
- Level: Main
- Area: 165
- Dimensions: 15 x 11
Heating
- Fireplace(s), Gas Pack, Natural Gas
Cooling
- Central Air, Electric
Appliances
- Included: Microwave, Self Cleaning Oven, Refrigerator, Gas Water Heater, Dishwasher
Features
- Walk-In Closet(s), Bedroom on 1st Floor, Cathedral Ceiling(s), Ceiling Fan(s), Primary Downstairs, Pantry
- Flooring: Carpet
- Basement: Crawl Space
- Number of fireplaces: 1
- Fireplace features: Gas, Raised Hearth, Wood Burning
Interior area
- Total structure area: 2,547
- Total interior livable area: 2,547 sqft
- Finished area above ground: 2,547
- Finished area below ground: 0
Video & virtual tour
Property
Parking
- Total spaces: 3
- Parking features: See Remarks, Attached, Carport, Detached
- Attached garage spaces: 1
- Carport spaces: 2
- Covered spaces: 3
Features
- Levels: One
- Patio & porch: Patio, Porch, Screened
- Pool features: None
- Fencing: Fenced
Lot
- Size: 1.06 Acres
- Features: See Remarks, Rolling Slope, Landscaped
Details
- Additional structures: Storage, Workshop
- Parcel number: 0121205008
- Special conditions: Standard
- Horses can be raised: Yes
- Horse amenities: None
Construction
Type & style
- Home type: SingleFamily
- Architectural style: Ranch
- Property subtype: Single Family Residence
Materials
- Brick
- Foundation: Other
- Roof: Shingle
Condition
- New construction: No
- Year built: 1975
Utilities & green energy
- Sewer: Septic Tank
- Water: Public
Community & HOA
Community
- Features: Other
- Subdivision: None
HOA
- Has HOA: No
Location
- Region: North Augusta
Financial & listing details
- Price per square foot: $118/sqft
- Tax assessed value: $230,960
- Annual tax amount: $1,064
- Date on market: 9/10/2026
- Cumulative days on market: 10 days
- Listing terms: Contract
- Road surface type: Paved
Estimated market value
$293,100
$278,000 - $308,000
$2,255/mo
Price history
| Date | Event | Price |
|---|---|---|
| 9/10/2026 | Listed for sale | $299,900+25.5%$118/sqft |
Source:  Aiken MLS #225485 Report a problem Aiken MLS #225485 Report a problem | ||
| 7/21/2023 | Sold | $239,000-4.4%$94/sqft |
Source:  Hive MLS #98174577 Report a problem Hive MLS #98174577 Report a problem | ||
| 7/7/2023 | Contingent | $249,900$98/sqft |
Source:  REALTORS® of Greater Augusta #509422 Report a problem REALTORS® of Greater Augusta #509422 Report a problem | ||
| 6/22/2023 | Listed for sale | $249,900$98/sqft |
Source: REALTORS® of Greater Augusta #509422 Report a problem | ||
| 6/21/2023 | Contingent | $249,900$98/sqft |
Source: REALTORS® of Greater Augusta #509422 Report a problem | ||
| 6/10/2023 | Price change | $249,900-3.8%$98/sqft |
Source: REALTORS® of Greater Augusta #509422 Report a problem | ||
| 5/18/2023 | Listed for sale | $259,900$102/sqft |
Source: REALTORS® of Greater Augusta #509422 Report a problem | ||
| 3/16/2023 | Pending sale | $259,900$102/sqft |
Source: REALTORS® of Greater Augusta #509422 Report a problem | ||
| 2/23/2023 | Listed for sale | $259,900$102/sqft |
Source: REALTORS® of Greater Augusta #509422 Report a problem | ||
| 2/10/2023 | Pending sale | $259,900$102/sqft |
Source: REALTORS® of Greater Augusta #509422 Report a problem | ||
| 2/2/2023 | Price change | $259,900-7.1%$102/sqft |
Source: REALTORS® of Greater Augusta #509422 Report a problem | ||
| 1/16/2023 | Listed for sale | $279,900$110/sqft |
Source: REALTORS® of Greater Augusta #509422 Report a problem | ||
| 1/10/2023 | Pending sale | $279,900$110/sqft |
Source: REALTORS® of Greater Augusta #509422 Report a problem | ||
| 12/6/2022 | Price change | $279,900-6.7%$110/sqft |
Source: REALTORS® of Greater Augusta #509422 Report a problem | ||
| 11/10/2022 | Listed for sale | $299,900+71.4%$118/sqft |
Source: REALTORS® of Greater Augusta #509422 Report a problem | ||
| 11/2/2022 | Sold | $175,000+16.7%$69/sqft |
Source: Public Record Report a problem | ||
| 10/28/2009 | Listing removed | $149,900$59/sqft |
Source: Meybohm Realtors #315481 Report a problem | ||
| 9/5/2009 | Price change | $149,900-7.5%$59/sqft |
Source: Meybohm Realtors #315481 Report a problem | ||
| 7/29/2009 | Listed for sale | $162,000+26.7%$64/sqft |
Source: Meybohm Realtors #315481 Report a problem | ||
| 10/20/2004 | Sold | $127,900$50/sqft |
Source: Hive MLS #98109397 Report a problem | ||
Public tax history
| Year | Property taxes | Tax assessment |
|---|---|---|
| 2025 | $1,064 | $9,240 |
| 2024 | $1,064 +19.1% | $9,240 +21.3% |
| 2023 | $894 +82.5% | $7,620 +31.8% |
| 2022 | $490 -0.2% | $5,780 |
| 2021 | $490 +11.6% | $5,780 +7.6% |
| 2020 | $439 | $5,370 |
| 2019 | -- | $5,370 |
| 2018 | $406 | $5,370 |
| 2017 | $406 +4.2% | -- |
| 2016 | $389 | -- |
| 2015 | $389 +17.1% | -- |
| 2014 | $333 | -- |
| 2013 | $333 | -- |
| 2011 | -- | -- |
| 2009 | -- | -- |
| 2007 | -- | -- |
| 2006 | -- | -- |
| 2004 | -- | $3,530 |
| 2002 | -- | $3,530 +1.4% |
| 2000 | -- | $3,480 |
Find assessor info on the county website
Monthly payment
Est. payment
Payment breakdown
Explore the cost of this home by adjusting the details. Changes won't be saved.Climate risks
Neighborhood: 29841
Nearby schools
Schools provided by the listing agent
- Elementary: Clearwater
- Middle: Highland Springs Middle School
- High: Midland Valley
Source: Aiken MLS. This data may not be complete. We recommend contacting the local school district to confirm school assignments for this home.
Similar homes
- $299,9003 bd2 ba2.1k sqft314 Cheyenne Circle, North Augusta, SC 29841For Sale
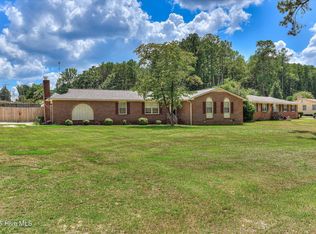
 MLS ID #100601279, Daniel Lee Johnson, Woodward & Associates. Hive MLS
 - $275,0003 bd2 ba2.1k sqft210 Forest Dr, North Augusta, SC 29841For Sale
 MLS ID #225291, Nicholas C Caughman, The Caughman Team at EXP. Aiken MLS
 - $310,0003 bd3 ba2k sqft310 Heil Dr, North Augusta, SC 29841For Sale
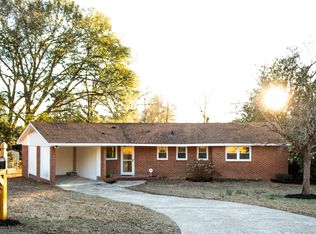 MLS ID #221698, Marivel Gomez, Olde South Properties - Aiken. Aiken MLS
 - $327,9005 bd4 ba2.8k sqft6113 Whitewater Dr, North Augusta, SC 29841For Sale
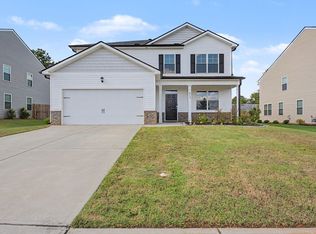 MLS ID #225668, Justin Bolin, Meybohm Real Estate - Augusta. Aiken MLS
 - $279,0003 bd3 ba1.7k sqft107 Landon Lane, North Augusta, SC 29841For SaleMLS ID #100585884, Tola Morris, Keller Williams Realty Augusta Partners. Hive MLS
- $280,0003 bd2 ba1.6k sqft2003 Pisgah Road, North Augusta, SC 29841For SaleMLS ID #100594204, William Mills, VanderMorgan Realty. Hive MLS
- $257,9003 bd3 ba1.7k sqft1932 Seaborn Drive, North Augusta, SC 29841For SaleMLS ID #100589606, Norman Jarrett Townsend, Re/max True Advantage. Hive MLS
- $284,9994 bd2 ba1.7k sqft2202 Vireo Drive, North Augusta, SC 29841For SaleMLS ID #98253953, James Bryan Thompson, Blanchard & Calhoun - WA. Hive MLS
- $244,9003 bd3 ba1.7k sqft532 Hillcrest Drive, North Augusta, SC 29841For SaleMLS ID #100597834, Chris Perdue, River Realty. Hive MLS
