Classic brick charm meets spacious, single-level living in this inviting four-bedroom, two-bathroom ranch! Situated on an approximately one-acre lot, this home makes a lasting first impression with its expansive driveway, and welcoming front entrance.
Step inside to a generous foyer that opens into a bright, flowing floor plan designed for comfortable living and effortless entertaining. The spacious family room features a cozy fireplace, creating the perfect setting for quiet evenings or gathering with guests.
The generously sized kitchen offers custom-built cabinetry, engineered wood flooring, a breakfast bar, and a sizable pantry. A convenient pass-through keeps the kitchen connected to the family room, making it easy to prepare meals while staying part of the conversation.
Retreat to the spacious owner's suite, complete with an expansive walk-in closet and a beautifully appointed private bathroom featuring separate vanities for added comfort and convenience.
Outside, enjoy room to relax, entertain, and make the most of your outdoor space. A sprinkler system helps maintain the landscaped yard, while the two-car garage adds everyday practicality and storage.
With inviting living spaces, and room to spread out inside and out, this brick ranch is ready to welcome you home. Schedule your private showing today!
For sale
$360,000
120 Connector Rd, Graniteville, SC 29829
4beds
2,401sqft
Single Family Residence
Built in 2003
0.9 Acres Lot
$351,000 Zestimate®
$150/sqft
$-- HOA
What's special
Cozy fireplaceTwo-car garageApproximately one-acre lotClassic brick charmSpacious single-level livingSpacious family roomGenerously sized kitchen
- 10 days
- 508
- 44
Likely to sell faster than
Zillow last checked:
Listing updated:
Listed by:
Lakesha Harley 706-863-1775,
Berkshire Hathaway HomeServices Beazley Realtors
Source: Aiken MLS,MLS#: 226312
Facts & features
Interior
Bedrooms & bathrooms
- Bedrooms: 4
- Bathrooms: 2
- Full bathrooms: 2
Primary bedroom
- Area: 256
- Dimensions: 16 x 16
Bedroom 2
- Area: 143
- Dimensions: 11 x 13
Bedroom 3
- Area: 156
- Dimensions: 13 x 12
Bedroom 4
- Area: 110
- Dimensions: 10 x 11
Bonus room
- Description: 0
Den
- Description: 0
Dining room
- Area: 154
- Dimensions: 14 x 11
Family room
- Description: 0
Kitchen
- Area: 220
- Dimensions: 20 x 11
Laundry
- Description: 0
Living room
- Area: 400
- Dimensions: 20 x 20
Other
- Area: 154
- Dimensions: 14 x 11
Sunroom
- Description: 0
Heating
- Other, Electric, Fireplace(s)
Cooling
- See Remarks, Other, Central Air
Appliances
- Included: See Remarks, Other
Features
- See Remarks, Other
- Flooring: See Remarks, Other
- Basement: See Remarks,None
- Number of fireplaces: 1
- Fireplace features: Electric
Interior area
- Total structure area: 2,401
- Total interior livable area: 2,401 sqft
- Finished area above ground: 2,401
- Finished area below ground: 0
Video & virtual tour
Property
Parking
- Total spaces: 2
- Parking features: See Remarks, Other
- Garage spaces: 2
Features
- Levels: One
- Patio & porch: Deck
- Exterior features: See Remarks, Other
- Pool features: None
Lot
- Size: 0.9 Acres
- Features: See Remarks, Other
Details
- Additional structures: None
- Parcel number: 0352005008
- Special conditions: Standard
- Horse amenities: Other
Construction
Type & style
- Home type: SingleFamily
- Architectural style: See Remarks,Other,Ranch
- Property subtype: Single Family Residence
Materials
- Brick
- Foundation: See Remarks
- Roof: Other
Condition
- New construction: No
- Year built: 2003
Utilities & green energy
- Sewer: Other, Septic Tank
- Water: Other, Public
Community & HOA
Community
- Features: See Remarks, Other
- Subdivision: None
HOA
- Has HOA: No
Location
- Region: Graniteville
Financial & listing details
- Price per square foot: $150/sqft
- Tax assessed value: $268,270
- Annual tax amount: $1,235
- Date on market: 10/31/2026
- Listing terms: Contract
- Road surface type: Paved
Estimated market value
$351,000
$333,000 - $369,000
$2,189/mo
Price history
| Date | Event | Price |
|---|---|---|
| 10/31/2026 | Listed for sale | $360,000$150/sqft |
Source:  Aiken MLS #226312 Report a problem | ||
| 10/15/2026 | Listing removed | $360,000$150/sqft |
Source:  Hive MLS #100609221 Report a problem | ||
| 10/9/2026 | Listed for sale | $360,000+34.3%$150/sqft |
Source: Hive MLS #100609221 Report a problem | ||
| 1/29/2021 | Sold | $268,000+1.1%$112/sqft |
Source: Aiken MLS #115233 Report a problem | ||
| 12/16/2020 | Pending sale | $265,000$110/sqft |
Source:  REALTORS® of Greater Augusta #463551 Report a problem | ||
| 12/7/2020 | Listed for sale | $265,000+2309.1%$110/sqft |
Source: KELLER WILLIAMS AIKEN PARTNERS #463551 Report a problem | ||
| 9/13/2002 | Sold | $11,000$5/sqft |
Source: Public Record Report a problem | ||
Public tax history
| Year | Property taxes | Tax assessment |
|---|---|---|
| 2025 | $1,235 | $10,730 |
| 2024 | $1,235 -0.2% | $10,730 |
| 2023 | $1,237 +2.4% | $10,730 |
| 2022 | $1,207 +29.1% | $10,730 +31.2% |
| 2021 | $935 +9.5% | $8,180 +9.1% |
| 2020 | $854 | $7,500 |
| 2019 | -- | $7,500 |
| 2018 | $862 | $7,500 |
| 2017 | $862 +4.5% | -- |
| 2016 | $825 | -- |
| 2015 | $825 -2.3% | -- |
| 2014 | $845 | -- |
| 2013 | $845 | -- |
| 2011 | -- | -- |
| 2009 | -- | -- |
| 2007 | -- | -- |
| 2006 | -- | -- |
Find assessor info on the county website
Monthly payment
Est. payment
Payment breakdown
Explore the cost of this home by adjusting the details. Changes won't be saved.Climate risks
Neighborhood: 29829
Nearby schools
Schools provided by the listing agent
- Elementary: Jefferson
- Middle: Highland Springs Middle School
- High: Midland Valley
Source: Aiken MLS. This data may not be complete. We recommend contacting the local school district to confirm school assignments for this home.
- $359,0004 bd2 ba2.4k sqft120 NW Connector Rd, Graniteville, SC 29829Off Market

- $32,000-- bd-- ba-- sqft114 Connector Rd, Graniteville, SC 29829Off Market
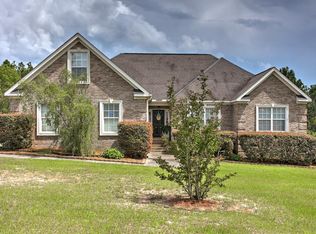
- $324,6003 bd2 ba2.2k sqft124 Connector Rd, Graniteville, SC 29829Off Market
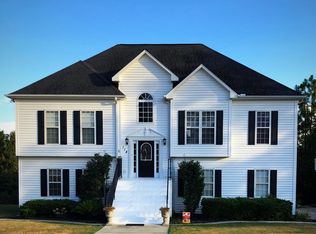
- $373,1005 bd3 ba2.6k sqft114 Connector Rd, Graniteville, SC 29829Off Market
Similar homes
- $299,9003 bd2 ba2k sqft158 Midland Pines Dr, Graniteville, SC 29829For Sale
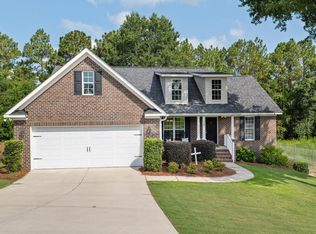 MLS ID #224333, Marina Alane Brantley, ERA Wilder Aiken. Aiken MLS
- $290,0003 bd2 ba1.6k sqft1071 Ackerman Drive, Graniteville, SC 29829For Sale

 MLS ID #100601206, Jeffery Osborne, EXP Realty, LLC. Hive MLS
- $275,0004 bd2 ba1.6k sqft7048 Fenwick St, Graniteville, SC 29829For Sale
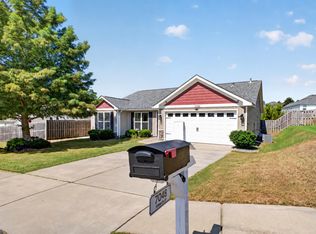 MLS ID #225623, Kelvin Jenkins, Realty One Group Visionaries. Aiken MLS
- $268,9003 bd2 ba1.5k sqft201 Crystal Peak Dr, Graniteville, SC 29829For Sale
 MLS ID #224407, Nicole Swygert, Meybohm Real Estate - North Au. Aiken MLS
- $385,0003 bd3 ba2.4k sqft22 Blair Drive, North Augusta, SC 29860For SaleMLS ID #100611645, Team E | H, RE/MAX Reinvented. Hive MLS
- $349,9004 bd3 ba2.5k sqft304 Yuma Trail, Martinez, GA 30907For SaleMLS ID #100601860, Aracelis Saladin, Keller Williams Realty Augusta Partners. Hive MLS
- $354,9004 bd2 ba2.3k sqft5010 Farmstone Court, Evans, GA 30809For SaleMLS ID #100608080, Reagan Buki, Meybohm Real Estate - Evans. Hive MLS
- $350,0003 bd3 ba2.2k sqft200 Watervale Road, Martinez, GA 30907For SaleMLS ID #100599962, Mehan Drzewicki, Evans Real Estate Group. Hive MLS
- $379,0005 bd4 ba2.7k sqft3974 Cheyenne Trl, Martinez, GA 30907Active
 MLS ID #10878121, Jamie Long, Augusta Partners, LLC. GAMLS
