NEW PRICE!!! REDUCED $10,000.
Nestled on 2.38 acres, this spacious 3-bedroom, 2-bathroom triple-wide home offers approximately 2,650 square feet of comfortable living space with an open split-bedroom floor plan designed for both everyday living and entertaining. Even better, the home features a roof and HVAC system that were both replaced in 2020, providing added peace of mind for years to come.
The front of the property is cleared, while the rear remains naturally wooded with mixed timber, offering privacy, peaceful views, and endless possibilities.
Start your mornings or unwind in the evenings on the brand-new front deck--the perfect spot to enjoy your favorite beverage, host family and friends for a cookout, or simply relax and soak in the fresh air.
Step inside to a welcoming foyer that opens to a spacious family room featuring a cozy wood-burning fireplace, flowing seamlessly into the formal dining room. The heart of the home is the well-appointed kitchen, complete with stainless steel appliances, a center island, pantry, abundant cabinet space, and a sunny breakfast area with direct access to the deck. The foyer, family room, dining room, kitchen, and breakfast area all feature brand-new luxury vinyl plank flooring, adding both style and durability.
The generously sized primary suite offers two separate walk-in closets and a private ensuite bath with a relaxing soaking tub and separate shower. On the opposite side of the home, you'll find two additional bedrooms, each with walk-in closets, a shared full bathroom, and a conveniently located laundry room.
Whether you're dreaming of gardening, adding a workshop, creating recreational space, or simply enjoying the privacy of country living, this property offers incredible potential. With its spacious layout, recent updates, and beautiful acreage, this property is ready for its next owner to make it their own. Schedule your private showing today!
For sale
Price cut: $10K (7/29)
$235,000
79 Sudlow Lake Rd, Graniteville, SC 29829
3beds
2,650sqft
Manufactured Home
Built in 2000
2.38 Acres Lot
$232,000 Zestimate®
$89/sqft
$-- HOA
What's special
Cozy wood-burning fireplaceWelcoming foyerPeaceful viewsSpacious family roomCenter islandStainless steel appliancesWell-appointed kitchen
- 78 days
- 484
- 45
Zillow last checked:
Listing updated:
Listed by:
Erica L Barton 803-292-2943,
Meybohm Real Estate - North Au
Source: Aiken MLS,MLS#: 224341
Facts & features
Interior
Bedrooms & bathrooms
- Bedrooms: 3
- Bathrooms: 2
- Full bathrooms: 2
Primary bedroom
- Level: Main
- Area: 323
- Dimensions: 17 x 19
Bedroom 2
- Level: Main
- Area: 182
- Dimensions: 13 x 14
Bedroom 3
- Level: Main
- Area: 182
- Dimensions: 13 x 14
Dining room
- Level: Main
- Area: 143
- Dimensions: 11 x 13
Kitchen
- Level: Main
- Area: 182
- Dimensions: 14 x 13
Laundry
- Level: Main
- Area: 150
- Dimensions: 15 x 10
Living room
- Level: Main
- Area: 304
- Dimensions: 16 x 19
Heating
- Electric, Forced Air
Cooling
- Central Air, Electric
Appliances
- Included: Microwave, Range, Self Cleaning Oven, Dishwasher, Electric Water Heater
Features
- Walk-In Closet(s), Bedroom on 1st Floor, Ceiling Fan(s), Kitchen Island, Pantry
- Flooring: Carpet, Laminate
- Basement: Crawl Space
- Number of fireplaces: 1
- Fireplace features: Wood Burning, Blower Fan, Family Room
Interior area
- Total structure area: 2,650
- Total interior livable area: 2,650 sqft
- Finished area above ground: 2,650
- Finished area below ground: 0
Video & virtual tour
Property
Parking
- Parking features: Driveway
- Has uncovered spaces: Yes
Features
- Levels: One
- Patio & porch: Porch
- Pool features: None
Lot
- Size: 2.38 Acres
- Features: Rolling Slope, Wooded, Landscaped, Level
Details
- Additional structures: Shed(s)
- Parcel number: 0360802005
- Special conditions: Standard
- Horse amenities: None
Construction
Type & style
- Home type: MobileManufactured
- Architectural style: See Remarks,Ranch
- Property subtype: Manufactured Home
Materials
- Vinyl Siding
- Foundation: See Remarks, Permanent
- Roof: Composition,Shingle
Condition
- New construction: No
- Year built: 2000
Utilities & green energy
- Sewer: Septic Tank
- Water: Public
- Utilities for property: Cable Available
Community & HOA
Community
- Features: None
- Subdivision: None
HOA
- Has HOA: No
Location
- Region: Graniteville
Financial & listing details
- Price per square foot: $89/sqft
- Tax assessed value: $23,800
- Annual tax amount: $27
- Date on market: 7/8/2026
- Cumulative days on market: 78 days
- Listing terms: Contract
- Road surface type: Asphalt
Estimated market value
$232,000
$220,000 - $244,000
Not available
Price history
| Date | Event | Price |
|---|---|---|
| 7/29/2026 | Price change | $235,000-4.1%$89/sqft |
Source:  Hive MLS #100587172 Report a problem Hive MLS #100587172 Report a problem | ||
| 7/8/2026 | Listed for sale | $245,000+40%$92/sqft |
Source:  Aiken MLS #224341 Report a problem Aiken MLS #224341 Report a problem | ||
| 2/26/2024 | Listing removed | -- |
Source:  REALTORS® of Greater Augusta #520603 Report a problem REALTORS® of Greater Augusta #520603 Report a problem | ||
| 2/9/2024 | Contingent | $175,000$66/sqft |
Source: Aiken MLS #208248 Report a problem | ||
| 2/9/2024 | Pending sale | $175,000$66/sqft |
Source: REALTORS® of Greater Augusta #520603 Report a problem | ||
| 11/11/2023 | Listed for sale | $175,000-10.3%$66/sqft |
Source: REALTORS® of Greater Augusta #520603 Report a problem | ||
| 10/28/2023 | Contingent | $195,000$74/sqft |
Source: Aiken MLS #208248 Report a problem | ||
| 10/4/2023 | Price change | $195,000-7.1%$74/sqft |
Source: Aiken MLS #208248 Report a problem | ||
| 9/17/2023 | Listed for sale | $210,000+16.7%$79/sqft |
Source: Aiken MLS #208248 Report a problem | ||
| 4/5/2022 | Listing removed | -- |
Source: Aiken MLS #200620 Report a problem | ||
| 3/24/2022 | Listed for sale | $179,900+619.6%$68/sqft |
Source:  REALTORS® of Greater Augusta #483859 Report a problem REALTORS® of Greater Augusta #483859 Report a problem | ||
| 9/17/2002 | Sold | $25,000$9/sqft |
Source: Public Record Report a problem | ||
Public tax history
| Year | Property taxes | Tax assessment |
|---|---|---|
| 2025 | $27 | $270 |
| 2024 | $27 -3.1% | $270 |
| 2023 | $28 +5.9% | $270 +17.4% |
| 2022 | $26 -9.3% | $230 |
| 2021 | $29 +27.3% | $230 |
| 2020 | $23 | $230 |
| 2019 | -- | $230 |
| 2018 | $23 | $230 |
| 2017 | $23 +5.2% | -- |
| 2016 | $22 | -- |
| 2015 | $22 +10.1% | -- |
| 2014 | $20 | -- |
| 2013 | $20 | -- |
| 2011 | -- | -- |
| 2009 | -- | -- |
| 2007 | -- | -- |
| 2006 | -- | -- |
| 2004 | -- | $230 |
Find assessor info on the county website
Monthly payment
Climate risks
Neighborhood: 29829
Nearby schools
Schools provided by the listing agent
- Elementary: Jefferson
- Middle: Lbc
- High: Midland Valley
Source: Aiken MLS. This data may not be complete. We recommend contacting the local school district to confirm school assignments for this home.
- $27,660-- bd-- ba2k sqft79 Sudlow Lake Rd, Graniteville, SC 29829Off Market
- $155,100-- bd1 ba1.3k sqft85 Sudlow Lake Rd, Graniteville, SC 29829Off Market
- $285,900-- bd-- ba-- sqft126 Sweet Brandy Ln, Graniteville, SC 29829Off Market
- $6,760-- bd-- ba-- sqft126 Sweet Brandy Ln, Graniteville, SC 29829Off Market
Similar homes
- $269,9003 bd3 ba1.6k sqft5104 Trickling Creek Dr, Graniteville, SC 29829For Sale
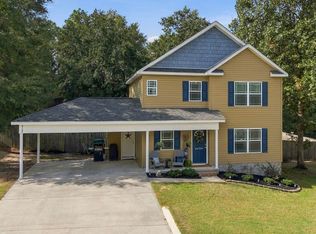 MLS ID #225591, Brandi Cook + Vikki Crossland - Aiken Homes Team, Meybohm Real Estate - Aiken. Aiken MLS
 - $314,9003 bd2 ba2k sqft158 Midland Pines Dr, Graniteville, SC 29829For Sale
 MLS ID #224333, Marina Alane Brantley, ERA Wilder Aiken. Aiken MLS
 - $259,9003 bd2 ba1.3k sqft314 Pine Bark Ln, North Augusta, SC 29860For Sale
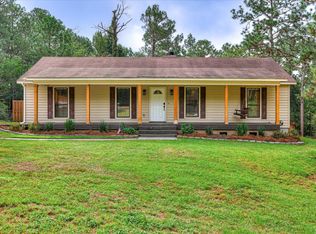 MLS ID #225233, William Seamon, Real Broker LLC. Aiken MLS
 - $206,0003 bd2 ba2.4k sqft80 Carriage Hill Pl, Aiken, SC 29801For Sale
 MLS ID #640829, Jadon Nelson. Consolidated MLS
 - $264,9003 bd3 ba2.2k sqft715 Hammond Dr, North Augusta, SC 29841Active
 MLS ID #10846588, Jamie Long, Augusta Partners, LLC. GAMLS
 - $229,0004 bd3 ba2.2k sqft4013 Belair Road, Augusta, GA 30909For Sale
 MLS ID #100594683, Courtney Douglass, Realty One Group Visionaries. Hive MLS
 - $255,0003 bd2 ba1.3k sqft124 Oakland Drive, North Augusta, SC 29860For SaleMLS ID #100591490, Twiligher Jones, Meybohm Real Estate - Evans. Hive MLS
