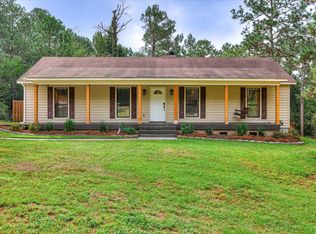
Discover the perfect blend of privacy, space, and refined comfort on this beautiful 1.03-acre property. From the moment you arrive, the expansive rocking-chair front porch and peaceful & private setting create an inviting sense of home.
Inside, this thoughtfully designed 4-bedroom, 2-bath residence offers warm, welcoming living spaces with stylish finishes throughout. The sunken den serves as the heart of the home, highlighted by a striking stone fireplace and wood mantle that adds character and warmth. The kitchen is both beautiful and functional, featuring granite countertops, stainless steel appliances, subway tile backsplash, and a bright breakfast area ideal for casual dining or morning coffee.
The spacious primary suite provides a relaxing private retreat, complete with a generous walk-in closet and an ensuite bath featuring a soaking tub, separate walk-in shower, and dual vanities. Three additional bedrooms offer flexibility for family, guests, a home office, or hobbies.
Outdoor living is just as impressive. Step onto the rear deck for grilling, entertaining, or unwinding while overlooking the expansive backyard. A dedicated fire pit area creates the perfect setting for cool evenings, gatherings with friends, and memorable nights under the stars.
Offering more than an acre of land, comfortable living spaces, and a serene setting, this property delivers the privacy and lifestyle many buyers are searching for while still feeling warm and welcoming from the moment you arrive. Welcome home!
For sale
$247,000
2 Carriee Lane, North Augusta, SC 29860
0beds
0baths
1,904sqft
Single Family Residence
Built in 2002
1.03 Acres Lot
$242,900 Zestimate®
$130/sqft
$-- HOA
What's special
Expansive rocking-chair front porchComfortable living spacesPeaceful and private settingSerene settingSunken denStainless steel appliancesExpansive backyard
- 16 days
- 473
- 33
Likely to sell faster than
Zillow last checked:
Listing updated:
Listed by:
Robert Harwood 803-221-7749,
WRKHORSE REAL ESTATE
Source: Hive MLS,MLS#: 100608346 Originating MLS: REALTORS® of Greater Augusta
Facts & features
Interior
Bedrooms & bathrooms
- Bedrooms: 0
- Bathrooms: 0
Rooms
- Room types: Living Room, Family Room, Laundry, Master Bedroom, Bedroom 2, Bedroom 3, Bedroom 4
Primary bedroom
- Level: Main
- Dimensions: 17 x 13
Bedroom 2
- Level: Main
- Dimensions: 10 x 13
Bedroom 3
- Level: Main
- Dimensions: 13 x 9
Bedroom 4
- Level: Main
- Dimensions: 10 x 13
Family room
- Level: Main
- Dimensions: 16 x 15
Kitchen
- Level: Main
- Dimensions: 13 x 16
Laundry
- Level: Main
- Dimensions: 10 x 5
Living room
- Level: Main
- Dimensions: 16 x 19
Heating
- Fireplace(s), Electric
Cooling
- Central Air, Ceiling Fan(s)
Appliances
- Included: Electric Oven, Refrigerator, Range, Ice Maker, Dishwasher
- Laundry: Dryer Hookup, Washer Hookup, Laundry Room
Features
- Walk-in Closet(s), Solid Surface, Ceiling Fan(s), Walk-in Shower, Blinds/Shades, Eat-in Kitchen, Walk-In Closet(s)
- Flooring: LVT/LVP, Bamboo, Carpet
- Basement: None
- Attic: Scuttle,See Remarks
- Has fireplace: Yes
Interior area
- Total structure area: 1,904
- Total interior livable area: 1,904 sqft
Property
Parking
- Total spaces: 2
- Parking features: Detached, Garage
- Carport spaces: 2
Accessibility
- Accessibility features: None
Features
- Levels: One
- Patio & porch: Deck, Front Porch
- Exterior features: None
- Pool features: None
- Fencing: None
- View description: None
- Waterfront features: None
- Frontage type: See Remarks
Lot
- Size: 1.03 Acres
- Dimensions: 1.03
- Features: Level, Cleared
Details
- Additional structures: Shed(s), Workshop, Outbuilding
- Parcel number: 1460002003000
- Zoning: Residential
- Special conditions: Standard
Construction
Type & style
- Home type: SingleFamily
- Property subtype: Single Family Residence
Materials
- See Remarks, Brick, Vinyl Siding
- Foundation: Block, Crawl Space
- Roof: Composition
Condition
- New construction: No
- Year built: 2002
Utilities & green energy
- Sewer: Septic Tank
- Water: Public
- Utilities for property: Cable Available, Water Connected
Green energy
- Green verification: None
Community & HOA
Community
- Security: Smoke Detector(s)
- Subdivision: Not In Subdivision
HOA
- Has HOA: No
- Amenities included: See Remarks
Location
- Region: North Augusta
Financial & listing details
- Price per square foot: $130/sqft
- Tax assessed value: $8,950
- Annual tax amount: $1,181
- Date on market: 10/5/2026
- Cumulative days on market: 17 days
- Listing agreement: Exclusive Right To Sell
- Listing terms: Cash,Conventional,FHA,VA Loan
Estimated market value
$242,900
$231,000 - $255,000
$1,318/mo
Price history
| Date | Event | Price |
|---|---|---|
| 10/5/2026 | Listed for sale | $247,000+17.6%$130/sqft |
Source:  Hive MLS #100608346 Report a problem | ||
| 10/30/2024 | Sold | $210,000-6.6%$110/sqft |
Source:  Aiken MLS #213815 Report a problem | ||
| 9/18/2024 | Pending sale | $224,900$118/sqft |
Source:  REALTORS® of Greater Augusta #533844 Report a problem | ||
| 9/10/2024 | Listed for sale | $224,900+55.1%$118/sqft |
Source: REALTORS® of Greater Augusta #533844 Report a problem | ||
| 1/10/2019 | Sold | $145,000+7%$76/sqft |
Source: Public Record Report a problem | ||
| 11/20/2018 | Pending sale | $135,500$71/sqft |
Source: BLANCHARD & CALHOUN-SCOTT NIXON #431852 Report a problem | ||
| 10/19/2018 | Price change | $135,500-6.6%$71/sqft |
Source: BLANCHARD & CALHOUN-SCOTT NIXON #431852 Report a problem | ||
| 8/31/2018 | Listed for sale | $145,000+384.9%$76/sqft |
Source: BLANCHARD & CALHOUN-SCOTT NIXON #431852 Report a problem | ||
| 10/28/2013 | Sold | $29,900$16/sqft |
Source: Public Record Report a problem | ||
Public tax history
| Year | Property taxes | Tax assessment |
|---|---|---|
| 2025 | $1,181 +69.1% | $8,950 +53.8% |
| 2024 | $698 -66.9% | $5,820 |
| 2023 | $2,112 | $5,820 |
| 2022 | -- | $5,820 |
| 2021 | -- | $5,820 -33.3% |
| 2020 | -- | $8,720 +522.9% |
| 2019 | -- | $1,400 +508.7% |
| 2018 | -- | $230 |
| 2017 | -- | $230 |
| 2016 | -- | $230 -34.3% |
| 2013 | -- | $350 |
Find assessor info on the county website
Monthly payment
Est. payment
Payment breakdown
Explore the cost of this home by adjusting the details. Changes won't be saved.Climate risks
Neighborhood: 29860
Nearby schools
Schools provided by the listing agent
- Elementary: Merri Weather
- Middle: Merriwether
- High: Fox Creek
Source: Hive MLS. This data may not be complete. We recommend contacting the local school district to confirm school assignments for this home.
- $29,051-- bd2 ba1.9k sqft4 Carriee Ln, North Augusta, SC 29860Off Market
- $9,523-- bd-- ba600 sqft10 Carriee Ln, North Augusta, SC 29860Off Market
- $107,2001 bd-- ba1k sqft735 Square Circle Ranch Rd, North Augusta, SC 29860Off Market
- $261,7001 bd2 ba2.2k sqft741 Square Circle Ranch Rd, North Augusta, SC 29860Off Market
Similar homes
- $259,9003 bd2 ba1.3k sqft314 Pine Bark Ln, North Augusta, SC 29860For Sale
 MLS ID #225233, William Seamon, Real Broker LLC. Aiken MLS
- $254,9003 bd2 ba1.8k sqft634 Victoria Dr, Belvedere, SC 29841For Sale
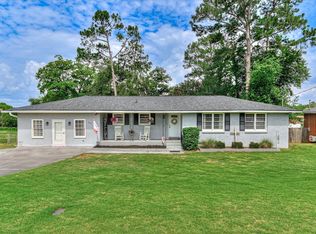 MLS ID #226120, Brigid Paulk, Blanchard & Calhoun - Evans. Aiken MLS
- $275,0003 bd2 ba1.5k sqft625 Flatwood Court, North Augusta, SC 29860For Sale

 MLS ID #100597904, Carla Dabrowski, Market House Realty, LLC. Hive MLS
- $259,6003 bd2 ba1.4k sqft158 Oakland Dr, North Augusta, SC 29860For Sale
 MLS ID #224495, Brandi Nichole Ledford, RE/MAX Reinvented. Aiken MLS
- $249,0003 bd2 ba1.3k sqft124 Oakland Dr, North Augusta, SC 29860Active
 MLS ID #10872610, Bradley Sikes Group, Meybohm LLC. GAMLS
- $259,0003 bd3 ba2.2k sqft715 Hammond Dr, North Augusta, SC 29841ActiveMLS ID #10846588, Jamie Long, Augusta Partners, LLC. GAMLS
- $274,9003 bd2 ba1.8k sqft3245 Rosemont Road, Appling, GA 30802For SaleMLS ID #100604388, Jennifer Gomoll, Meybohm Real Estate - Evans. Hive MLS
- $258,0003 bd2 ba1.3k sqft37 Hillwood Court, North Augusta, SC 29841For SaleMLS ID #100598203, Carla Williamson, Meybohm Real Estate - Wheeler. Hive MLS
