Motivated seller and an incredible opportunity in Appling! Situated on over an acre with no HOA, this ranch home offers space, flexibility, and plenty of potential for buyers looking to make it their own, create an investment property, or renovate for future resale. The location offers the best of both worlds. Enjoy the peaceful setting and extra room that comes with more than an acre of land while still being conveniently located near Clarks Hill Lake, Evans, shopping, restaurants, and easy access to I-20. Several important updates have already been completed, including a new HVAC system in 2024, a new larger-capacity water heater in 2025, and a termite bond in place through 2030. The tall walk in crawl space at the rear of the home also provides convenient access and additional storage possibilities. The home is being sold as-is, giving the next owner the opportunity to bring their own vision and updates to the property. Whether you're searching for your next home, a renovation project, rental opportunity, or investment, this property offers a rare combination of land, location, and potential in a growing area. Bring your ideas and come see what this Appling property could become!
For sale
Price cut: $5.1K (10/7)
$274,900
3245 Rosemont Road, Appling, GA 30802
3beds
1,850sqft
Single Family Residence
Built in 2002
1.27 Acres Lot
$266,900 Zestimate®
$149/sqft
$-- HOA
What's special
Over an acre
- 44 days
- 1,372
- 95
Likely to sell faster than
Zillow last checked:
Listing updated:
Listed by:
Jennifer Gomoll 706-908-4445,
Meybohm Real Estate - Evans,
The Thompson Team 706-840-1528,
Meybohm Real Estate - Evans
Source: Hive MLS,MLS#: 100604388 Originating MLS: REALTORS® of Greater Augusta
Facts & features
Interior
Bedrooms & bathrooms
- Bedrooms: 3
- Bathrooms: 2
- Full bathrooms: 2
Rooms
- Room types: Dining Room, Breakfast Room, Great Room, Master Bedroom, Bedroom 2, Bedroom 3, Laundry
Primary bedroom
- Description: verify
- Level: Main
- Dimensions: 14 x 14
Bedroom 2
- Description: verify
- Level: Main
- Dimensions: 12 x 13
Bedroom 3
- Description: verify
- Level: Main
- Dimensions: 12 x 13
Breakfast room
- Description: verify
- Level: Main
- Dimensions: 11 x 6
Dining room
- Description: verify
- Level: Main
- Dimensions: 12 x 11
Great room
- Description: verify
- Level: Main
- Dimensions: 10 x 15
Kitchen
- Description: verify
- Level: Main
- Dimensions: 11 x 10
Laundry
- Description: Verify
- Level: Main
- Dimensions: 7 x 11
Heating
- Fireplace(s), Electric, Heat Pump, Wood Stove
Cooling
- Central Air, Ceiling Fan(s)
Appliances
- Included: Electric Cooktop, Washer, Refrigerator, Dryer, Dishwasher, Electric Range
- Laundry: Dryer Hookup, Washer Hookup, Laundry Room
Features
- Pantry, Eat-in Kitchen
- Flooring: LVT/LVP, Carpet, Hardwood
- Basement: None,Crawl Space,Walk-Out Access
- Attic: Pull Down Stairs
- Has fireplace: Yes
Interior area
- Total structure area: 1,850
- Total interior livable area: 1,850 sqft
Property
Parking
- Total spaces: 4
- Parking features: Attached, Gravel, Garage
- Attached garage spaces: 4
Features
- Levels: One
- Patio & porch: Porch, Front Porch, Rear Porch
- Exterior features: Other, See Remarks
- Fencing: None
- View description: None
- Frontage type: See Remarks
Lot
- Size: 1.27 Acres
- Dimensions: 1.27 acres
- Features: Cleared
Details
- Parcel number: 047 062
- Zoning: R-A
- Special conditions: Standard
Construction
Type & style
- Home type: SingleFamily
- Property subtype: Single Family Residence
Materials
- Vinyl Siding, Wood Frame
- Foundation: Crawl Space
- Roof: Composition
Condition
- Fixer
- New construction: No
- Year built: 2002
Utilities & green energy
- Sewer: Septic Tank
- Water: Well
- Utilities for property: Cable Available
Community & HOA
Community
- Subdivision: Not In Subdivision
HOA
- Has HOA: No
Location
- Region: Appling
Financial & listing details
- Price per square foot: $149/sqft
- Tax assessed value: $122,772
- Annual tax amount: $2,926
- Date on market: 9/18/2026
- Cumulative days on market: 45 days
- Listing agreement: Exclusive Right To Sell
- Listing terms: Cash,Conventional
- Road surface type: Paved
Estimated market value
$266,900
$254,000 - $280,000
$1,893/mo
Price history
| Date | Event | Price |
|---|---|---|
| 10/7/2026 | Price change | $274,900-1.8%$149/sqft |
Source:  Hive MLS #100604388 Report a problem | ||
| 9/18/2026 | Listed for sale | $280,000+30.2%$151/sqft |
Source: Hive MLS #100604388 Report a problem | ||
| 2/16/2021 | Sold | $215,000-2.3%$116/sqft |
Source: Hive MLS #98044739 Report a problem | ||
| 1/11/2021 | Pending sale | $220,000$119/sqft |
Source:  REALTORS® of Greater Augusta #461759 Report a problem | ||
| 12/22/2020 | Listed for sale | $220,000$119/sqft |
Source: MEYBOHM REAL ESTATE -EVANS #461759 Report a problem | ||
| 10/29/2020 | Pending sale | $220,000$119/sqft |
Source: MEYBOHM REAL ESTATE -EVANS #461759 Report a problem | ||
| 10/18/2020 | Listed for sale | $220,000+1.9%$119/sqft |
Source: MEYBOHM REAL ESTATE -EVANS #461759 Report a problem | ||
| 11/18/2009 | Sold | $216,000+260%$117/sqft |
Source: Public Record Report a problem | ||
| 8/13/2009 | Sold | $60,000-58.3%$32/sqft |
Source: Public Record Report a problem | ||
| 4/14/2005 | Sold | $144,000$78/sqft |
Source: Public Record Report a problem | ||
Public tax history
| Year | Property taxes | Tax assessment |
|---|---|---|
| 2025 | $2,926 +14.9% | $306,931 +20.3% |
| 2024 | $2,548 +5.6% | $255,080 +7.6% |
| 2023 | $2,413 +8% | $237,072 +10.3% |
| 2022 | $2,233 +0.9% | $215,000 +5.6% |
| 2021 | $2,213 +6% | $203,642 +170.6% |
| 2020 | $2,088 +1.6% | $75,261 +2% |
| 2019 | $2,055 +5.2% | $73,808 +5.2% |
| 2018 | $1,954 +1.1% | $70,187 +1.5% |
| 2017 | $1,932 | $69,169 +11.6% |
| 2016 | $1,932 +15.7% | $61,989 +2% |
| 2015 | $1,670 +0.9% | $60,773 +0.4% |
| 2014 | $1,655 +3% | $60,546 -0.4% |
| 2012 | $1,607 +3.4% | $60,799 +5.6% |
| 2011 | $1,554 +0.9% | $57,593 |
| 2010 | $1,539 +3.3% | $57,593 +4.3% |
| 2009 | $1,490 -0.9% | $55,232 -0.9% |
| 2008 | $1,504 -12.1% | $55,739 -12.1% |
| 2007 | $1,711 +36.7% | $63,431 +12.2% |
| 2006 | $1,252 -6.2% | $56,519 +13.5% |
| 2005 | $1,335 +3158.4% | $49,793 +3158.7% |
| 2004 | $41 +37.1% | $1,528 +28.5% |
| 2003 | $30 +3.5% | $1,189 +3.5% |
| 2002 | $29 | $1,149 |
| 2001 | $29 -80.7% | $1,149 -90.2% |
| 2000 | $150 | $11,687 |
Find assessor info on the county website
Monthly payment
Est. payment
Payment breakdown
Explore the cost of this home by adjusting the details. Changes won't be saved.Climate risks
Neighborhood: 30802
Nearby schools
Schools provided by the listing agent
- Elementary: Greenbrier
- Middle: Greenbrier
- High: Greenbrier
Source: Hive MLS. This data may not be complete. We recommend contacting the local school district to confirm school assignments for this home.
Similar homes
- $269,5003 bd3 ba1.5k sqft1975 Shoreline Drive, Grovetown, GA 30813For Sale
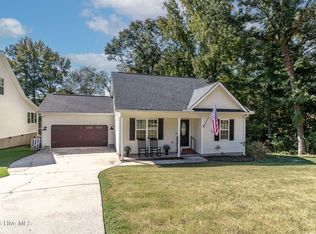
 MLS ID #100608029, Diana Edwards, Meybohm Real Estate - Evans. Hive MLS
- $274,9003 bd2 ba1.5k sqft2110 Sylvan Lake Drive, Grovetown, GA 30813For Sale
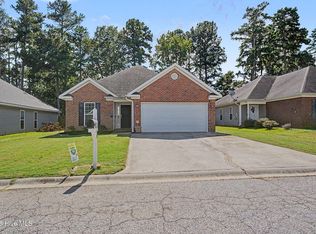 MLS ID #100608940, Justin Bolin, Meybohm Real Estate - Wheeler. Hive MLS
- $274,9003 bd2 ba1.6k sqft372 Ashley Mill Road, Martinez, GA 30907For Sale
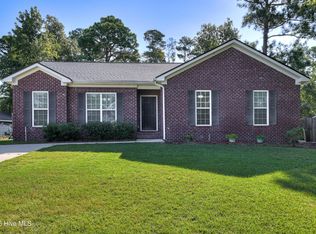 MLS ID #100602707, Ahmad Shah Hussaini, Keller Williams Realty Augusta Partners. Hive MLS
- $225,0002 bd1 ba1.6k sqft6370 Columbia Road, Appling, GA 30802For Sale
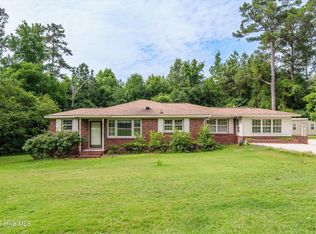 MLS ID #100587642, Greg Oldham, Meybohm Real Estate - Evans. Hive MLS
- $294,0003 bd2 ba1.7k sqft4156 Hound Court, Evans, GA 30809For SaleMLS ID #98257104, Noah McBride, Century 21 Magnolia. Hive MLS
- $309,9003 bd2 ba1.3k sqft4655 Wellington Court, Evans, GA 30809For SaleMLS ID #100601803, Matthew McDowell, Southern Homes and Rentals LLC. Hive MLS
- $284,9003 bd2 ba1.5k sqft666 Kemper Drive, Evans, GA 30809For SaleMLS ID #100593409, Amy Glover Scherer, Southeastern Residential, LLC. Hive MLS
- $274,0003 bd3 ba1.8k sqft4327 Sun Valley Place, Martinez, GA 30907For SaleMLS ID #100595989, Kalista Cave, Blanchard & Calhoun - WA. Hive MLS
- $295,0004 bd2 ba1.9k sqft930 Cannock Street, Grovetown, GA 30813For SaleMLS ID #100598574, Toni Dent, Real Broker, LLC. Hive MLS
- $275,0003 bd2 ba1.5k sqft625 Flatwood Court, North Augusta, SC 29860For SaleMLS ID #100597904, Carla Dabrowski, Market House Realty, LLC. Hive MLS
- $200,0003 bd2 ba1.2k sqft6374 Columbia Road, Appling, GA 30802For SaleMLS ID #100587644, Greg Oldham, Meybohm Real Estate - Evans. Hive MLS
- $254,9003 bd2 ba1.3k sqft4533 Ridgeview Court, Evans, GA 30809For SaleMLS ID #100586267, Brian O'Neill, Home Relief, Llc. Hive MLS
- $274,9004 bd2 ba1.8k sqft1 Mayfield Court, North Augusta, SC 29860For SaleMLS ID #100593892, Sonia Salazar, Re/max True Advantage. Hive MLS
- $260,0004 bd2 ba1.6k sqft1912 Coulter Drive, North Augusta, SC 29841For SaleMLS ID #100612446, JACKIE CHRISTENSEN, Better Homes & Gardens Executive Partners. Hive MLS
- $239,9003 bd2 ba1.4k sqft2612 Hobbs Mill Road, Dearing, GA 30808For SaleMLS ID #100598251, David Taylor Cartledge, Real Broker, LLC. Hive MLS
- $281,0004 bd2 ba1.8k sqft305 Copeland Circle, North Augusta, SC 29860For SaleMLS ID #100585867, Kim P Wells, Meybohm Real Estate - Evans. Hive MLS
- $239,9003 bd3 ba1.5k sqft322 Lamplighter Lane, Martinez, GA 30907For SaleMLS ID #100611973, Jaime Putnam, Meybohm Real Estate - Evans. Hive MLS
