Welcome home to 1 Mayfield Court in North Augusta, SC--where timeless charm meets modern updates on a beautiful 1-acre lot! This charming 4-bedroom, 2.5-bath home offers the perfect blend of space, comfort, and peace of mind with an impressive list of recent improvements!
Step inside to discover fresh interior paint that gives the home a bright, clean feel throughout. Major exterior upgrades have already been completed, including a new roof (2025), new energy-efficient windows (2026), new vinyl siding (2026), and a new garage door (2026)!!
Outdoors, you'll love spending time by the pool featuring a new liner and pump, making it the perfect place to cool off and entertain during the summer months!! The shed has also been rebuilt to include new siding, offering excellent storage or workshop space!!
Situated on a spacious 1-acre homesite, there's plenty of room for gardening, recreation, pets, or simply enjoying the privacy and tranquility of your own backyard retreat!!
Conveniently located near shopping, dining, schools, and just a short drive to Augusta and Fort Eisenhower, this is a rare opportunity you won't want to miss!
Schedule your private showing today!!
For sale
Price cut: $15K (10/21)
$274,900
1 Mayfield Court, North Augusta, SC 29860
4beds
1,836sqft
Single Family Residence
Built in 1979
0.6 Acres Lot
$271,600 Zestimate®
$150/sqft
$-- HOA
What's special
Fresh interior paint
- 79 days
- 2,095
- 251
Zillow last checked:
Listing updated:
Listed by:
Sonia Salazar 910-705-2437,
Re/max True Advantage,
Marlena Salazar Rodriguez 706-799-0038,
Re/max True Advantage
Source: Hive MLS,MLS#: 100593892 Originating MLS: REALTORS® of Greater Augusta
Originating MLS: REALTORS® of Greater AugustaFacts & features
Interior
Bedrooms & bathrooms
- Bedrooms: 4
- Bathrooms: 2
- Full bathrooms: 2
Rooms
- Room types: Family Room, Dining Room, Master Bedroom, Bathroom 1, Bedroom 2, Bedroom 3, Bedroom 4, Laundry, Bathroom 2, Bathroom 3
Primary bedroom
- Level: Upper
- Dimensions: 13 x 12
Bedroom 2
- Level: Upper
- Dimensions: 15 x 10
Bedroom 3
- Level: Upper
- Dimensions: 14 x 10
Bedroom 4
- Dimensions: 10 x 13
Bathroom 1
- Dimensions: 5 x 9.4
Bathroom 2
- Dimensions: 5 x 9.4
Bathroom 3
- Dimensions: 5 x 4.5
Dining room
- Dimensions: 19 x 12
Family room
- Level: Upper
- Dimensions: 13.11 x 25
Kitchen
- Dimensions: 11 x 8
Laundry
- Dimensions: 6.6 x 5.2
Heating
- Fireplace(s), Electric, Forced Air
Cooling
- Central Air, Multi Units
Appliances
- Included: Electric Cooktop, Built-In Microwave, Refrigerator, Dishwasher
- Laundry: Dryer Hookup, Washer Hookup
Features
- Walk-in Closet(s), High Ceilings, Pantry, Eat-in Kitchen, Walk-In Closet(s)
- Flooring: Carpet, Laminate, Vinyl
- Basement: None,Crawl Space
- Attic: Pull Down Stairs
- Number of fireplaces: 1
Interior area
- Total structure area: 1,836
- Total interior livable area: 1,836 sqft
Property
Parking
- Total spaces: 2
- Parking features: Attached, Concrete, Garage
- Attached garage spaces: 2
Features
- Levels: Two
- Patio & porch: Deck, Porch
- Has private pool: Yes
- Pool features: In Ground, Private
- Fencing: Fenced
- View description: None
- Frontage type: See Remarks
Lot
- Size: 0.6 Acres
- Dimensions: 152 x 174 x 153 x 167
- Features: Cul-De-Sac, Shopping Nearby, Sprinklers in Front, Sprinklers in Rear
Details
- Additional structures: Shed(s), Storage, Workshop
- Parcel number: 0051005005
- Zoning: R-1
Construction
Type & style
- Home type: SingleFamily
- Property subtype: Single Family Residence
Materials
- See Remarks, Brick, Vinyl Siding
- Foundation: Crawl Space
- Roof: Architectural Shingle
Condition
- New construction: No
- Year built: 1979
Utilities & green energy
- Sewer: Septic Tank
- Water: Public
- Utilities for property: Cable Available
Community & HOA
Community
- Subdivision: Country Club Estates
HOA
- Has HOA: No
Location
- Region: North Augusta
Financial & listing details
- Price per square foot: $150/sqft
- Tax assessed value: $216,930
- Annual tax amount: $3,497
- Date on market: 8/5/2026
- Cumulative days on market: 79 days
- Listing agreement: Exclusive Right To Sell
- Listing terms: Cash,Conventional,FHA,VA Loan
Estimated market value
$271,600
$258,000 - $285,000
$1,902/mo
Price history
| Date | Event | Price |
|---|---|---|
| 10/21/2026 | Price change | $274,900-5.2%$150/sqft |
Source:  Hive MLS #100593892 Report a problem Hive MLS #100593892 Report a problem | ||
| 9/10/2026 | Price change | $289,900-4.9%$158/sqft |
Source: Hive MLS #100593892 Report a problem | ||
| 8/5/2026 | Listed for sale | $304,900+134.7%$166/sqft |
Source: Hive MLS #100593892 Report a problem | ||
| 11/12/2003 | Sold | $129,900$71/sqft |
Source: Public Record Report a problem | ||
| 7/2/2003 | Sold | $129,900$71/sqft |
Source: Hive MLS #98116079 Report a problem | ||
Public tax history
| Year | Property taxes | Tax assessment |
|---|---|---|
| 2025 | $3,497 +8% | $13,020 |
| 2024 | $3,237 -0.1% | $13,020 |
| 2023 | $3,239 +31.8% | $13,020 +29.8% |
| 2022 | $2,458 -0.1% | $10,030 |
| 2021 | $2,460 +0.1% | $10,030 +2% |
| 2020 | $2,458 | $9,830 +50.1% |
| 2019 | -- | $6,550 |
| 2018 | $790 | $6,550 |
| 2017 | $790 +5.3% | -- |
| 2016 | $750 | -- |
| 2015 | $750 +1.6% | -- |
| 2014 | $738 | -- |
| 2013 | $738 | -- |
| 2011 | -- | -- |
| 2009 | -- | -- |
| 2007 | -- | -- |
| 2006 | -- | -- |
| 2004 | -- | $4,590 |
| 2002 | -- | $4,590 +17.1% |
| 2000 | -- | $3,920 |
Find assessor info on the county website
Monthly payment
Est. payment
Payment breakdown
Explore the cost of this home by adjusting the details. Changes won't be saved.Climate risks
Neighborhood: 29860
Nearby schools
Schools provided by the listing agent
- Elementary: North Augusta
- Middle: North Augusta
- High: North Augusta
Source: Hive MLS. This data may not be complete. We recommend contacting the local school district to confirm school assignments for this home.
- $5,057-- bd-- ba980 sqft11 Mh Floyd Mh Park #1, Graniteville, SC 29829Off Market
- $2,927-- bd-- ba980 sqft12 Mh Floyd Mh Park, North Augusta, SC 29860Off Market
- $293,900-- bd2 ba1.9k sqft2051 Mayfield Dr, North Augusta, SC 29860Off Market
- $331,3004 bd3 ba2.4k sqft3 Mayfield Ct, North Augusta, SC 29860Off Market
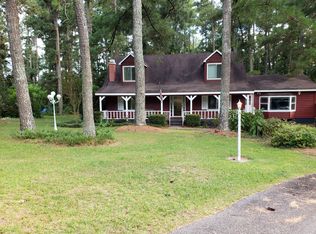
Similar homes
- $289,0004 bd2 ba1.7k sqft8 Foxhil Dr, North Augusta, SC 29860For Sale
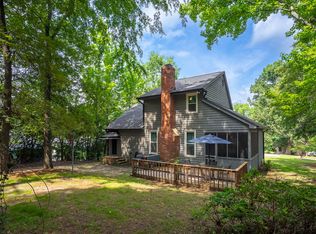 MLS ID #223812, Kaitlin Collins, eXp Realty - Columbia. Aiken MLS
 - $281,0004 bd2 ba1.8k sqft305 Copeland Circle, North Augusta, SC 29860For Sale

 MLS ID #100585867, Kim P Wells, Meybohm Real Estate - Evans. Hive MLS
 - $254,9003 bd2 ba1.8k sqft634 Victoria Dr, Belvedere, SC 29841For Sale
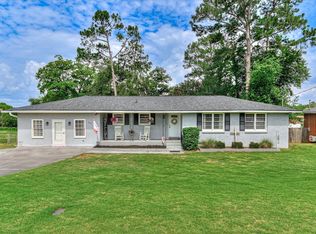 MLS ID #226120, Brigid Paulk, Blanchard & Calhoun - Evans. Aiken MLS
 - $259,9003 bd2 ba1.3k sqft314 Pine Bark Ln, North Augusta, SC 29860For Sale
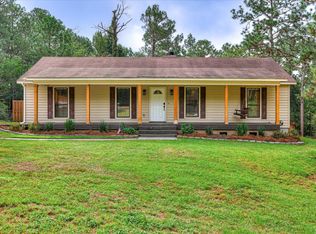 MLS ID #225233, William Seamon, Real Broker LLC. Aiken MLS
 - $259,0003 bd3 ba2.2k sqft715 Hammond Dr, North Augusta, SC 29841Active
 MLS ID #10846588, Jamie Long, Augusta Partners, LLC. GAMLS
 - $317,0004 bd2 ba2k sqft809 Hammond Drive, North Augusta, SC 29841For SaleMLS ID #100606564, Cheslee Whitaker, Heartland Real Estate. Hive MLS
- $350,0004 bd3 ba2k sqft1421 Edgefield Road, North Augusta, SC 29860For SaleMLS ID #100596084, Greg Oldham, Meybohm Real Estate - Evans. Hive MLS
- $275,0004 bd2 ba1.7k sqft3145 Crane Ferry Road, Augusta, GA 30907For SaleMLS ID #100592865, Preston Myhand, Blanchard & Calhoun - WA. Hive MLS
- $300,0004 bd2 ba1.7k sqft2922 Stratford Drive, Augusta, GA 30909For SaleMLS ID #100600083, Trulock Group, Blanchard & Calhoun - Evans. Hive MLS
- $284,9003 bd2 ba1.5k sqft666 Kemper Drive, Evans, GA 30809For SaleMLS ID #100593409, Amy Glover Scherer, Southeastern Residential, LLC. Hive MLS
- $305,0004 bd3 ba2.3k sqft1223 Oakdale Road, Augusta, GA 30904For SaleMLS ID #100592547, Susan Arrington, Meybohm Real Estate - Wheeler. Hive MLS
