
SELLERS ARE OFFERING A $7,500.00 CREDIT TO BE UTILIZED BY THE BUYERS HOW THEY WISH; closing concessions, loan rate buy down, etc.
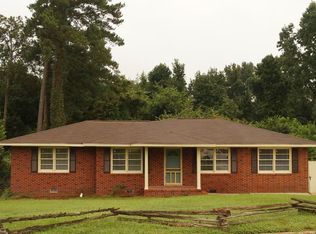
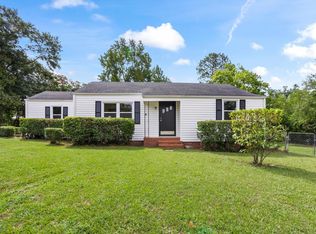
Fully renovated and move-in ready in the heart of Belvedere, this 4-bedroom, 2-bath home has been updated from top to bottom and is ready for the next family to make it their own.
Step inside and the updates are immediately apparent. Brand new LVP flooring runs throughout, fresh paint gives every room a clean and welcoming feel, and the kitchen has been updated with brand new stainless steel appliances. Both bathrooms have been fully renovated, giving the entire home a fresh and polished feel. Brand new HVAC, brand new water heater, and a newer roof mean the major systems are handled and you can move in with complete peace of mind. New siding and fresh sod in both the front and back yard round out a home that looks and feels brand new inside and out.
Belvedere is a well-positioned community in the heart of the CSRA, just minutes from Augusta, Georgia and downtown North Augusta, with easy access to I-20 and I-520. Fort Gordon, Augusta University Medical Center, the Savannah River Site, and downtown North Augusta are all a short and easy commute from here. SRP Park, the North Augusta Greeneway Trail, and Riverside Village are just down the road for weekend entertainment and outdoor adventures.
Zoned for Belvedere Elementary, Highland Springs Middle, and North Augusta High School in the Aiken County Public School District. Fully renovated. Move-in ready. A great value in a convenient and established community.
For sale
Price cut: $1.9K (9/18)
$248,000
316 Belair Rd, Belvedere, SC 29841
4beds
1,548sqft
Single Family Residence
Built in 1966
0.26 Acres Lot
$244,500 Zestimate®
$160/sqft
$-- HOA
What's special
New siding
- 31 days
- 1,001
- 110
Zillow last checked:
Listing updated:
Listed by:
Kaitlin Collins,
eXp Realty - Columbia
Source: Aiken MLS,MLS#: 225167
Facts & features
Interior
Bedrooms & bathrooms
- Bedrooms: 4
- Bathrooms: 2
- Full bathrooms: 2
Primary bedroom
- Level: Main
- Area: 144
- Dimensions: 12 x 12
Bedroom 2
- Level: Main
- Area: 121
- Dimensions: 11 x 11
Bedroom 3
- Level: Main
- Area: 110
- Dimensions: 10 x 11
Bedroom 4
- Level: Main
- Area: 100
- Dimensions: 10 x 10
Dining room
- Level: Main
- Area: 96
- Dimensions: 8 x 12
Kitchen
- Level: Main
- Area: 120
- Dimensions: 10 x 12
Living room
- Level: Main
- Area: 168
- Dimensions: 14 x 12
Heating
- Forced Air, Heat Pump
Cooling
- Central Air
Appliances
- Included: Microwave, Range, Refrigerator, Dishwasher
Features
- Snack Bar, Ceiling Fan(s), Eat-in Kitchen
- Basement: None
- Has fireplace: No
Interior area
- Total structure area: 1,548
- Total interior livable area: 1,548 sqft
- Finished area above ground: 1,548
- Finished area below ground: 0
Video & virtual tour
Property
Parking
- Parking features: Driveway, Paved
- Has uncovered spaces: Yes
Features
- Levels: One
- Patio & porch: Patio, Porch
- Pool features: None
- Fencing: Fenced
Lot
- Size: 0.26 Acres
- Features: See Remarks
Details
- Additional structures: None
- Parcel number: 0120902065
- Special conditions: Standard
- Horse amenities: None
Construction
Type & style
- Home type: SingleFamily
- Architectural style: Ranch
- Property subtype: Single Family Residence
Materials
- Brick, Vinyl Siding
- Foundation: See Remarks, Combination
- Roof: Shingle
Condition
- New construction: No
- Year built: 1966
Utilities & green energy
- Sewer: Public Sewer
- Water: Public
Community & HOA
Community
- Features: None
- Subdivision: Belvedere Ridge
HOA
- Has HOA: No
Location
- Region: Belvedere
Financial & listing details
- Price per square foot: $160/sqft
- Tax assessed value: $116,130
- Annual tax amount: $552
- Date on market: 8/25/2026
- Cumulative days on market: 32 days
- Listing terms: Contract
- Road surface type: Paved
Estimated market value
$244,500
$232,000 - $257,000
$1,779/mo
Price history
| Date | Event | Price |
|---|---|---|
| 9/18/2026 | Price change | $248,000-0.8%$160/sqft |
Source:  Hive MLS #100598479 Report a problem Hive MLS #100598479 Report a problem | ||
| 8/24/2026 | Listed for sale | $249,900+257%$161/sqft |
Source: Hive MLS #100598479 Report a problem | ||
| 7/16/2026 | Sold | $70,000+9.4%$45/sqft |
Source: Public Record Report a problem | ||
| 4/28/2000 | Sold | $64,000$41/sqft |
Source: Hive MLS #98128890 Report a problem | ||
Public tax history
| Year | Property taxes | Tax assessment |
|---|---|---|
| 2025 | $552 0% | $4,480 |
| 2024 | $552 -0.2% | $4,480 |
| 2023 | $553 +5% | $4,480 |
| 2022 | $526 -0.2% | $4,480 |
| 2021 | $527 +11% | $4,480 +15.2% |
| 2020 | $475 | $3,890 |
| 2019 | -- | $3,890 |
| 2018 | $482 | $3,890 |
| 2017 | $482 +7.7% | -- |
| 2016 | $447 | -- |
| 2015 | $447 +7.7% | -- |
| 2014 | $415 | -- |
| 2013 | $415 | -- |
| 2011 | -- | -- |
| 2009 | -- | -- |
| 2007 | -- | -- |
| 2006 | -- | -- |
| 2004 | -- | $2,560 |
| 2002 | -- | $2,560 -1.5% |
| 2000 | -- | $2,600 |
Find assessor info on the county website
Monthly payment
Est. payment
Payment breakdown
Explore the cost of this home by adjusting the details. Changes won't be saved.Climate risks
Neighborhood: Belvedere
Similar homes
- $199,9003 bd2 ba1.5k sqft150 Palmetto Ave, Belvedere, SC 29841Active

 MLS ID #10852434, Yvonne Morin, American Heroes Realty. GAMLS
 - $259,9003 bd2 ba1.2k sqft628 Hampton Cir, North Augusta, SC 29841For Sale
 MLS ID #634349, Roderick Fluellen. Consolidated MLS
 - $269,9004 bd3 ba1.9k sqft1454 Waccamaw Dr, North Augusta, SC 29841For Sale
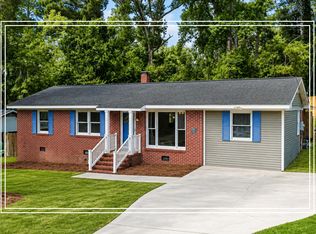 MLS ID #224963, Shannon D Rollings, Shannon Rollings Real Estate. Aiken MLS
 - $225,0003 bd2 ba1.3k sqft1019 Skyview Dr, North Augusta, SC 29841For Sale
 MLS ID #224568, Ashley Granade, Keller Williams Realty Aiken Partners. Aiken MLS
 - $284,9994 bd2 ba1.7k sqft2202 Vireo Drive, North Augusta, SC 29841For Sale
 MLS ID #98253953, James Bryan Thompson, Blanchard & Calhoun - WA. Hive MLS
 - $200,0003 bd2 ba1.3k sqft2090 Caretta Street, North Augusta, SC 29841For SaleMLS ID #100595640, Joseph Lewis, Keller Williams Realty Augusta Partners. Hive MLS
- $240,0003 bd2 ba1.6k sqft2712 Marschalk Road, Augusta, GA 30904For SaleMLS ID #100605784, Daniel T Ijigbamigbe, Keller Williams Realty Augusta Partners. Hive MLS
- $289,9004 bd2 ba1.8k sqft1 Mayfield Court, North Augusta, SC 29860For SaleMLS ID #100593892, Sonia Salazar, Re/max True Advantage. Hive MLS
- $239,0004 bd2 ba1.7k sqft2208 Bungalow Road, Augusta, GA 30906For SaleMLS ID #100600361, Aracelis Saladin, Keller Williams Realty Augusta Partners. Hive MLS
- $225,0003 bd2 ba1.5k sqft3517 Richmond Hill Road, Augusta, GA 30906For SaleMLS ID #100605887, David Lee Wheatley, Keller Williams Realty Augusta Partners. Hive MLS
- $249,9003 bd2 ba1.5k sqft3597 Marlboro Street, Martinez, GA 30907For SaleMLS ID #100583915, David Taylor Cartledge, Real Broker, LLC. Hive MLS
- $225,0003 bd2 ba1.4k sqft3024 Sterling Rd, Augusta, GA 30907ActiveMLS ID #10833029, Bryan Rhoads, LKV Realty. GAMLS
- $229,9003 bd2 ba1.4k sqft1448 Troupe Street, Augusta, GA 30904For SaleMLS ID #100601648, Caleb Willing, Better Homes & Gardens Executive Partners. Hive MLS
- $214,9004 bd3 ba1.6k sqft2111 Vandivere Road, Augusta, GA 30904For SaleMLS ID #100600962, Gerald Merriweather, Meybohm Real Estate - Wheeler. Hive MLS
- $240,0004 bd2 ba1.3k sqft4524 Oakley Pirkle Road, Martinez, GA 30907For SaleMLS ID #100586197, Kalista Cave, Blanchard & Calhoun - WA. Hive MLS
