Welcome to your peaceful new retreat! This beautifully updated, move-in-ready ranch home perfectly blends spacious modern living with a touch of homestead charm. Nestled on a quiet, low-traffic street, it offers the ultimate escape, while still being close to everything you need.
Here's what makes this property so special:
Room to Breathe: With 4 generously sized bedrooms, there is plenty of space for family, guests, or a dedicated home office. The rooms throughout this home are remarkably bright and spacious.
The Heart of the Home: The updated, eat-in kitchen features modern finishes and ample counter space. It's perfectly designed for both quick morning coffees and lively family dinners.
Outdoor Amenities:
The Large Covered Back Porch: There is plenty of space for gatherings, or just hanging out with the family. With LED lighting, the fun can continue without hindrance!
The Workshop/Shed: A massive bonus for hobbyists, DIYers, or anyone needing extra storage. It's the perfect setup for a workshop, studio, or lawn equipment hub.
The Chicken Coop: Ready for your backyard farming dreams! Enjoy fresh eggs daily with a ready-to-go setup.
Effortless Curb Appeal: No more dragging hoses around. The fully integrated front and back yard irrigation system keeps your lawns and gardens lush and green all year round with zero hassle.
Whether you're relaxing in the spacious living areas, working on a project in the shed, or enjoying the quiet evening breeze in the backyard, this home offers a rare combination of comfort, convenience, and country-style living.
For sale
Price cut: $5.5K (9/14)
$286,000
305 Copeland Circle, North Augusta, SC 29860
4beds
1,832sqft
Single Family Residence
Built in 1992
0.4 Acres Lot
$285,100 Zestimate®
$156/sqft
$-- HOA
What's special
Modern finishesChicken coopAmple counter spaceUpdated eat-in kitchenSpacious modern livingLarge covered back porch
- 87 days
- 448
- 30
Zillow last checked:
Listing updated:
Listed by:
Kim P Wells 803-215-9192,
Meybohm Real Estate - Evans,
The Thompson Team 706-840-1528,
Meybohm Real Estate - Evans
Source: Hive MLS,MLS#: 100585867 Originating MLS: REALTORS® of Greater Augusta
Originating MLS: REALTORS® of Greater AugustaFacts & features
Interior
Bedrooms & bathrooms
- Bedrooms: 4
- Bathrooms: 2
- Full bathrooms: 2
Rooms
- Room types: Other, Family Room, Dining Room, Bedroom 3, Bedroom 2, Master Bedroom, Living Room, Breakfast Room, Great Room, Bedroom 5, Bedroom 4, Bonus Room, Bathroom 1, Laundry
Primary bedroom
- Level: Main
- Dimensions: 16 x 16
Bedroom 2
- Level: Main
- Dimensions: 14 x 12
Bedroom 3
- Level: Main
- Dimensions: 13 x 14
Bedroom 4
- Dimensions: 0 x 0
Bedroom 5
- Dimensions: 0 x 0
Breakfast room
- Dimensions: 0 x 0
Dining room
- Level: Main
- Dimensions: 9 x 7
Family room
- Level: Main
- Dimensions: 14 x 22
Great room
- Dimensions: 0 x 0
Kitchen
- Level: Main
- Dimensions: 20 x 10
Living room
- Level: Main
- Dimensions: 19 x 13
Other
- Description: Lndry Rm
- Level: Main
- Dimensions: 8 x 5
Heating
- Heat Pump, Electric, Forced Air
Cooling
- Central Air, Ceiling Fan(s), Heat Pump
Appliances
- Included: Electric Oven, Electric Cooktop, Range, Dishwasher
- Laundry: Dryer Hookup, Washer Hookup, Laundry Room
Features
- Entrance Foyer, Ceiling Fan(s), Pantry, Blinds/Shades, Eat-in Kitchen
- Flooring: LVT/LVP, Vinyl
- Doors: Storm Door(s)
- Basement: None
- Has fireplace: No
Interior area
- Total structure area: 1,832
- Total interior livable area: 1,832 sqft
Property
Parking
- Parking features: Concrete, Parking Pad
Features
- Levels: One
- Patio & porch: Covered, Patio, Front Porch, Rear Porch
- Exterior features: Storm Doors
- Fencing: Back Yard,Fenced
- Has view: Yes
- View description: See Remarks
- Frontage type: See Remarks
Lot
- Size: 0.4 Acres
- Dimensions: 188 x 99
- Features: Level, See Remarks, Landscaped, Other
Details
- Additional structures: See Remarks, Workshop, Outbuilding
- Parcel number: 1260010012000
- Zoning: 3ED
- Special conditions: Standard
Construction
Type & style
- Home type: SingleFamily
- Property subtype: Single Family Residence
Materials
- Vinyl Siding, Wood Frame
- Foundation: Slab
- Roof: Composition
Condition
- New construction: No
- Year built: 1992
Utilities & green energy
- Sewer: Septic Tank
- Water: Public, County Water
- Utilities for property: Cable Available, Water Connected
Community & HOA
Community
- Subdivision: Carr Estates
HOA
- Has HOA: No
- Amenities included: Other
Location
- Region: North Augusta
Financial & listing details
- Price per square foot: $156/sqft
- Tax assessed value: $4,590
- Annual tax amount: $705
- Date on market: 7/2/2026
- Cumulative days on market: 87 days
- Listing agreement: Exclusive Right To Sell
- Listing terms: Cash,Conventional,FHA,VA Loan
- Road surface type: Paved
Estimated market value
$285,100
$271,000 - $299,000
$1,871/mo
Price history
| Date | Event | Price |
|---|---|---|
| 9/14/2026 | Price change | $286,000-1.9%$156/sqft |
Source:  Hive MLS #100585867 Report a problem Hive MLS #100585867 Report a problem | ||
| 7/30/2026 | Price change | $291,500-1.2%$159/sqft |
Source: Hive MLS #100585867 Report a problem | ||
| 7/2/2026 | Listed for sale | $295,000+126.2%$161/sqft |
Source: Hive MLS #100585867 Report a problem | ||
| 8/24/2016 | Sold | $130,400$71/sqft |
Source:  Aiken MLS #94277 Report a problem Aiken MLS #94277 Report a problem | ||
| 6/3/2016 | Sold | $130,400-3.3%$71/sqft |
Source: Hive MLS #98069971 Report a problem | ||
| 4/29/2016 | Listed for sale | $134,900+4.6%$74/sqft |
Source: MEYBOHM REALTORS-NORTH AUGUSTA #399205 Report a problem | ||
| 3/24/2016 | Listing removed | $129,000$70/sqft |
Source: Better Homes and Gardens Real Estate Executive Partners #397639 Report a problem | ||
| 3/21/2016 | Listed for sale | $129,000$70/sqft |
Source: Better Homes and Gardens Real Estate Executive Partners #397639 Report a problem | ||
Public tax history
| Year | Property taxes | Tax assessment |
|---|---|---|
| 2025 | $776 +19.3% | $6,890 +50.1% |
| 2024 | $651 -60.9% | $4,590 |
| 2023 | $1,665 | $4,590 |
| 2022 | -- | $4,590 |
| 2021 | -- | $4,590 -0.2% |
| 2020 | -- | $4,600 |
| 2019 | -- | $4,600 |
| 2018 | -- | $4,600 |
| 2017 | -- | $4,600 +0% |
| 2016 | -- | $4,599 0% |
| 2013 | -- | $4,600 |
| 2011 | -- | $4,600 +11.4% |
| 2010 | -- | $4,130 |
| 2008 | -- | $4,130 |
| 2006 | -- | $4,130 |
Find assessor info on the county website
Monthly payment
Est. payment
Payment breakdown
Explore the cost of this home by adjusting the details. Changes won't be saved.Climate risks
Neighborhood: 29860
Nearby schools
Schools provided by the listing agent
- Elementary: Merriwether
- Middle: Merriwether
- High: Fox Creek
Source: Hive MLS. This data may not be complete. We recommend contacting the local school district to confirm school assignments for this home.
- $174,7001 bd1 ba1.2k sqft309 Copeland Cir, North Augusta, SC 29860Off Market
- $214,2003 bd2 ba1.2k sqft359 Copeland Cir, North Augusta, SC 29860Off Market
- $273,0003 bd2 ba1.4k sqft361 Copeland Cir, North Augusta, SC 29860Off Market
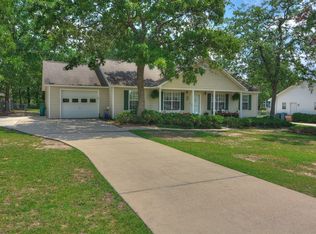
- $237,6003 bd2 ba1.4k sqft301 Copeland Cir, North Augusta, SC 29860Off Market
Similar homes
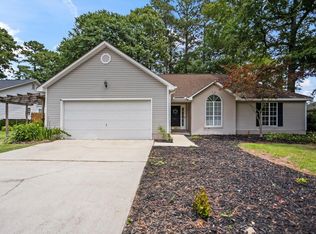
- $270,0003 bd2 ba1.7k sqft337 Saint Julian Pl, North Augusta, SC 29860For Sale
 MLS ID #223895, Fritz Richards, Keller Williams Realty Aiken Partners. Aiken MLS
 - $265,0003 bd2 ba1.4k sqft158 Oakland Dr, North Augusta, SC 29860For Sale
 MLS ID #224495, Brandi Nichole Ledford, RE/MAX Reinvented. Aiken MLS
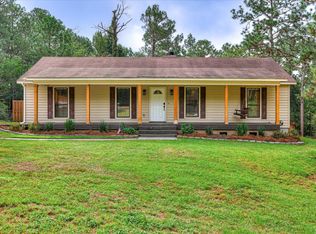
 - $259,9003 bd2 ba1.3k sqft314 Pine Bark Ln, North Augusta, SC 29860For Sale
 MLS ID #225233, William Seamon, Real Broker LLC. Aiken MLS
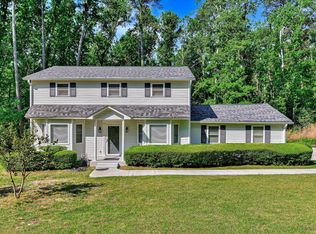
 - $335,0004 bd3 ba1.9k sqft2015 Country Club Hills Dr, North Augusta, SC 29860For Sale
 MLS ID #222986, No Place Like Home G Team, Keller Williams Realty Augusta Partners. Aiken MLS
 - $264,9003 bd3 ba2.2k sqft715 Hammond Dr, North Augusta, SC 29841Active
 MLS ID #10846588, Jamie Long, Augusta Partners, LLC. GAMLS
 - $199,9003 bd2 ba1.5k sqft150 Palmetto Ave, Belvedere, SC 29841ActiveMLS ID #10852434, Yvonne Morin, American Heroes Realty. GAMLS
- $285,0004 bd2 ba1.7k sqft3145 Crane Ferry Road, Augusta, GA 30907For Sale
 MLS ID #100592865, Preston Myhand, Blanchard & Calhoun - WA. Hive MLS
 - $295,0003 bd2 ba1.7k sqft4156 Hound Court, Evans, GA 30809For SaleMLS ID #98257104, Noah McBride, Century 21 Magnolia. Hive MLS
- $275,0003 bd2 ba2.1k sqft1801 Heath Street, Augusta, GA 30904For SaleMLS ID #100603824, The Stone Team, Meybohm Real Estate - Wheeler. Hive MLS
- $274,9003 bd2 ba1.6k sqft372 Ashley Mill Road, Martinez, GA 30907For SaleMLS ID #100602707, Ahmad Shah Hussaini, Keller Williams Realty Augusta Partners. Hive MLS
