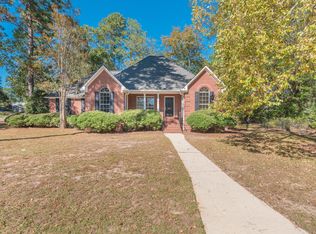
2126 Huron Dr is a single-story Aiken home set on a roughly one-acre lot, with wood flooring flowing through the main living and dining areas. The kitchen is fitted with wood cabinetry and stainless steel appliances that support daily meal preparation. A separate den centers on a stone fireplace framed by exposed wood beams, creating a natural gathering spot with warmth and character. A window-lined sunroom brings in daylight and works as a flexible sitting area. The carpeted bedrooms include a primary suite with its own bathroom, while a second full bathroom features a glass-enclosed shower. A two-car garage adds parking and storage. Expansive grounds and clean interior finishes complete this single-level residence.
For sale
Price cut: $2K (10/15)
$291,000
2126 Huron Drive, Aiken, SC 29803
3beds
1,872sqft
Single Family Residence
Built in 1981
0.6 Acres Lot
$283,700 Zestimate®
$155/sqft
$18/mo HOA
What's special
- 38 days
- 962
- 37
Zillow last checked:
Listing updated:
Listed by:
Thomas Shoupe 704-850-9371,
Opendoor Brokerage LLC
Source: Hive MLS,MLS#: 100602058 Originating MLS: Johnston County Association of REALTORS
Originating MLS: Johnston County Association of REALTORSFacts & features
Interior
Bedrooms & bathrooms
- Bedrooms: 3
- Bathrooms: 2
- Full bathrooms: 2
Rooms
- Room types: Master Bedroom, Dining Room, Living Room, Bedroom 1, Bedroom 2, Family Room
Heating
- Electric, Forced Air, Natural Gas
Cooling
- Central Air
Features
- Master Downstairs, Walk-in Shower
- Has fireplace: Yes
Interior area
- Total structure area: 1,872
- Total interior livable area: 1,872 sqft
Property
Parking
- Total spaces: 2
- Parking features: Attached, Garage
- Attached garage spaces: 2
Features
- Levels: One
- Patio & porch: None
- Fencing: None
- View description: None
- Frontage type: See Remarks
Lot
- Size: 0.6 Acres
- Dimensions: 12,197 sq ft.
Details
- Parcel number: 1070615021
- Zoning: RS-15
- Special conditions: Standard
Construction
Type & style
- Home type: SingleFamily
- Property subtype: Single Family Residence
Materials
- Brick Veneer, Wood Frame
- Foundation: Slab
- Roof: Shingle,Composition
Condition
- New construction: No
- Year built: 1981
Utilities & green energy
- Utilities for property: Natural Gas Connected, Sewer Connected, Water Connected
Community & HOA
Community
- Subdivision: Gem Lakes
HOA
- Has HOA: Yes
- HOA fee: $221 annually
- HOA name: Gem Lakes Recreation Association
- HOA phone: 803-648-9296
Location
- Region: Aiken
Financial & listing details
- Price per square foot: $155/sqft
- Tax assessed value: $12,093
- Annual tax amount: $3,800
- Date on market: 9/8/2026
- Cumulative days on market: 39 days
- Listing agreement: Exclusive Right To Sell
- Listing terms: Cash,Conventional,FHA,VA Loan
- Road surface type: Paved
Estimated market value
$283,700
$270,000 - $298,000
$2,082/mo
Price history
| Date | Event | Price |
|---|---|---|
| 10/15/2026 | Price change | $291,000-0.7%$155/sqft |
Source:  Hive MLS #100602058 Report a problem Hive MLS #100602058 Report a problem | ||
| 9/24/2026 | Price change | $293,000-2%$157/sqft |
Source: Hive MLS #100602058 Report a problem | ||
| 9/8/2026 | Listed for sale | $299,000+5.3%$160/sqft |
Source: Hive MLS #100602058 Report a problem | ||
| 8/18/2026 | Sold | $283,900$152/sqft |
Source: Public Record Report a problem | ||
Public tax history
| Year | Property taxes | Tax assessment |
|---|---|---|
| 2025 | $3,075 +281% | $12,090 +50% |
| 2024 | $807 +32.7% | $8,060 |
| 2023 | $608 +2.8% | $8,060 -3.4% |
| 2022 | $591 -0.2% | $8,340 |
| 2021 | $593 +19.2% | $8,340 +19% |
| 2020 | $497 | $7,010 |
| 2019 | -- | $7,010 |
| 2018 | $498 | $7,010 |
| 2017 | $498 | -- |
| 2016 | -- | -- |
| 2015 | -- | -- |
| 2014 | -- | -- |
| 2013 | -- | -- |
| 2011 | -- | -- |
| 2009 | -- | -- |
| 2007 | -- | -- |
| 2006 | -- | -- |
| 2004 | -- | $5,580 |
| 2002 | -- | $5,580 +3% |
| 2000 | -- | $5,420 |
Find assessor info on the county website
Monthly payment
Est. payment
Payment breakdown
Explore the cost of this home by adjusting the details. Changes won't be saved.Climate risks
Neighborhood: 29803
Nearby schools
Schools provided by the listing agent
- Elementary: Aiken
- Middle: Schofield
- High: SOUTH AIKEN
Source: Hive MLS. This data may not be complete. We recommend contacting the local school district to confirm school assignments for this home.
Similar homes
- $299,9004 bd2 ba2.1k sqft1082 Kismet Dr, Aiken, SC 29803Active

 MLS ID #10847872, Stephanie Fuller, Evans Real Estate Group LLC. GAMLS
 - $300,0003 bd2 ba1.8k sqft1445 Pine Log Rd, Aiken, SC 29803For Sale
 MLS ID #225879, Christopher Robin Still, Meybohm Real Estate - Augusta. Aiken MLS
 - $285,0003 bd2 ba1.7k sqft631 Greenwich Dr, Aiken, SC 29803For Sale
 MLS ID #220149, Gail Gingrey Team, Meybohm Real Estate - Aiken. Aiken MLS
 - $263,0003 bd2 ba1.6k sqft504 Boardman Rd, Aiken, SC 29803For Sale
 MLS ID #224911, Alexis Waters, Fabulous Aiken Homes LLC. Aiken MLS
 - $251,0003 bd2 ba1.4k sqft681 Henry Street, Aiken, SC 29803For Sale
 MLS ID #100595378, Thomas Shoupe, Opendoor Brokerage LLC. Hive MLS
