Welcome to 2553 Beaver Creek Lane, a thoughtfully maintained home nestled in the heart of Aiken. With over 1800 sq ft of comfortable living space, this residence is completely carpet-free, with hardwood flooring throughout the main living areas and durable LVP in all three bedrooms. The free-flowing floor plan offers the perfect balance of openness and privacy, allowing you to easily look into the fireplace-warmed living room from the kitchen without leaving your entire cooking space fully exposed to guests. Making meal prep a breeze, the kitchen comes complete with a functional pantry and sleek stainless steel appliances.
The generous owners' suite includes a versatile bonus bump-out space perfect for a private reading nook, home office setup, or a nursery. Storage is never an issue here, as both the primary suite and one of the secondary bedrooms feature expansive walk-in closets. The living space extends to the outside with a fully fenced backyard, a large extended concrete patio ideal for outdoor dining, and ready-to-use raised garden beds for your seasonal plantings. Rounding out this move-in ready property is a spacious two-car garage equipped with a built-in workbench, making it a dream for hobbyists and DIY enthusiasts! With no HOA and convenient to Aiken's south side, Beaver Creek Lane is easy living at its finest!
For sale
Price cut: $9.9K (7/16)
$340,000
2553 Beaver Creek Ln, Aiken, SC 29803
3beds
1,801sqft
:
Get pre-qualified$2,097/mo
Single Family Residence
Built in 2000
0.35 Acres Lot
$333,800 Zestimate®
$189/sqft
$-- HOA
What's special
Home office setupCompletely carpet-freeSpacious two-car garageVersatile bonus bump-out spaceReady-to-use raised garden bedsFunctional pantryFree-flowing floor plan
- 30 days |
- 672 |
- 32 |
Zillow last checked:
Listing updated:
Listed by:
Fabulous Aiken Homes Team 603-986-1567,
Fabulous Aiken Homes LLC
Source: Aiken MLS,MLS#: 224145
Facts & features
Interior
Bedrooms & bathrooms
- Bedrooms: 3
- Bathrooms: 2
- Full bathrooms: 2
Primary bedroom
- Area: 196
- Dimensions: 14 x 14
Bedroom 2
- Area: 132
- Dimensions: 11 x 12
Bedroom 3
- Area: 132
- Dimensions: 11 x 12
Dining room
- Area: 100
- Dimensions: 10 x 10
Kitchen
- Area: 220
- Dimensions: 22 x 10
Laundry
- Area: 35
- Dimensions: 5 x 7
Living room
- Area: 255
- Dimensions: 17 x 15
Heating
- Electric, Forced Air
Cooling
- Central Air, Electric
Appliances
- Included: Microwave, Range, Refrigerator, Dishwasher, Electric Water Heater
Features
- Walk-In Closet(s), Ceiling Fan(s), Pantry, Eat-in Kitchen
- Flooring: Hardwood, Vinyl
- Basement: None
- Number of fireplaces: 1
- Fireplace features: Family Room
Interior area
- Total structure area: 1,801
- Total interior livable area: 1,801 sqft
- Finished area above ground: 1,801
- Finished area below ground: 0
Video & virtual tour
Property
Parking
- Total spaces: 2
- Parking features: Attached, Driveway, Garage Door Opener, Paved
- Attached garage spaces: 2
- Has uncovered spaces: Yes
Features
- Levels: One
- Patio & porch: Patio
- Exterior features: Garden
- Pool features: None
- Fencing: Fenced
Lot
- Size: 0.35 Acres
- Dimensions: 81 x 199 x 80 x 186
- Features: Landscaped, Level, Sprinklers In Front, Sprinklers In Rear
Details
- Additional structures: None
- Parcel number: 0901805018
- Special conditions: Standard
- Horse amenities: None
Construction
Type & style
- Home type: SingleFamily
- Architectural style: Ranch
- Property subtype: Single Family Residence
Materials
- Brick Veneer, Vinyl Siding
- Foundation: Slab
- Roof: Composition
Condition
- New construction: No
- Year built: 2000
Utilities & green energy
- Sewer: Septic Tank
- Water: Public
Community & HOA
Community
- Features: None
- Subdivision: The Village At Beaver Creek
HOA
- Has HOA: No
Location
- Region: Aiken
Financial & listing details
- Price per square foot: $189/sqft
- Tax assessed value: $201,910
- Annual tax amount: $981
- Date on market: 6/25/2026
- Cumulative days on market: 31 days
- Listing terms: Contract
- Road surface type: Paved
Estimated market value
$333,800
$317,000 - $350,000
$2,271/mo
Price history
| Date | Event | Price |
|---|---|---|
| 7/16/2026 | Price change | $340,000-2.8%$189/sqft |
Source:  Aiken MLS #224145 Report a problem Aiken MLS #224145 Report a problem | ||
| 6/25/2026 | Listed for sale | $349,900+84.2%$194/sqft |
Source: Aiken MLS #224145 Report a problem | ||
| 4/8/2021 | Sold | $190,000-2.6%$105/sqft |
Source: Aiken MLS #115433 Report a problem | ||
| 2/19/2021 | Pending sale | $195,000$108/sqft |
Source: Meybohm Real Estate #115433 Report a problem | ||
| 2/19/2021 | Listed for sale | $195,000+9.6%$108/sqft |
Source: Meybohm Real Estate #115433 Report a problem | ||
| 2/18/2009 | Sold | $177,900+50.8%$99/sqft |
Source: Public Record Report a problem | ||
| 9/12/2000 | Sold | $118,000$66/sqft |
Source: Public Record Report a problem | ||
Public tax history
| Year | Property taxes | Tax assessment |
|---|---|---|
| 2025 | $981 | $8,080 |
| 2024 | $981 -0.2% | $8,080 |
| 2023 | $983 +2.3% | $8,080 |
| 2022 | $961 +12.1% | $8,080 +9.5% |
| 2021 | $857 +10.9% | $7,380 +15.7% |
| 2020 | $773 | $6,380 |
| 2019 | -- | $6,380 |
| 2018 | $780 | $6,380 |
| 2017 | $780 +4.2% | -- |
| 2016 | $749 | -- |
| 2015 | $749 -7.2% | -- |
| 2014 | $807 | -- |
| 2013 | $807 | -- |
| 2011 | -- | -- |
| 2009 | -- | -- |
| 2007 | -- | -- |
| 2006 | -- | -- |
| 2002 | -- | $4,750 |
Find assessor info on the county website
Monthly payment
Est. payment
Payment breakdown
Explore the cost of this home by adjusting the details. Changes won't be saved.Climate risks
Neighborhood: 29803
Nearby schools
GreatSchools rating
- 7/10Aiken Elementary SchoolGrades: PK-5Distance: 3.3 mi
- 3/10Schofield Middle SchoolGrades: 7-8Distance: 6.7 mi
- 4/10Aiken High SchoolGrades: 9-12Distance: 7.6 mi
Schools provided by the listing agent
- Elementary: Aiken
- Middle: Aiken Intermediate 6th-Schofield Middle 7th&8th
- High: Aiken
Source: Aiken MLS. This data may not be complete. We recommend contacting the local school district to confirm school assignments for this home.
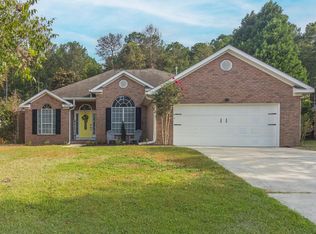
- $290,0003 bd2 ba1.7k sqft2547 Beaver Creek Ln, Aiken, SC 29803Sold
- $306,1003 bd2 ba1.6k sqft2565 Beaver Creek Ln, Aiken, SC 29803Off Market

- $307,1003 bd2 ba1.7k sqft2573 Beaver Creek Ln, Aiken, SC 29803Off Market
- $325,7003 bd2 ba1.6k sqft2539 Beaver Creek Ln, Aiken, SC 29803Off Market
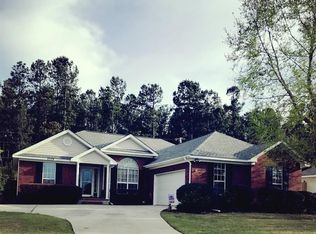
- $313,7003 bd2 ba1.8k sqft2581 Beaver Creek Ln, Aiken, SC 29803Off Market
- $299,9003 bd2 ba1.8k sqft2552 Beaver Creek Ln, Aiken, SC 29803Off Market
- $298,400-- bd2 ba1.8k sqft2562 Beaver Creek Ln, Aiken, SC 29803Off Market
- $330,200-- bd2 ba2.1k sqft2544 Beaver Creek Ln, Aiken, SC 29803Off Market
A local agent can set up tours, give advice and negotiate with sellers.
Similar homes
- $350,0003 bd3 ba2.1k sqft1839 Partridge Dr, Aiken, SC 29803For Sale
 MLS ID #224438, Steve J Dubay, Meybohm Real Estate - North Au. Aiken MLS
 - $285,0003 bd2 ba2k sqft208 Coachman Dr, Aiken, SC 29803For Sale
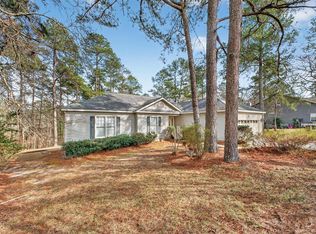 MLS ID #222056, Daniel L Minolfo, Real Broker LLC/Aiken. Aiken MLS
 - $379,0004 bd3 ba2.4k sqft117 Cherry Hills Dr, Aiken, SC 29803For Sale
 MLS ID #224195, Candace Rosbach, Real Broker LLC/Aiken. Aiken MLS
 - $375,0002 bd2 ba1.6k sqft161 Golden Pond Ct, Aiken, SC 29803For Sale
 MLS ID #223909, Fred Wicks & KT Ruthven Team, Meybohm Real Estate - Aiken. Aiken MLS
 - $289,9003 bd2 ba2.2k sqft1060 Willow Woods Dr, Aiken, SC 29803For SaleMLS ID #223171, Andy and Allison Homes Team, Meybohm Real Estate - North Au. Aiken MLS
- $352,0003 bd3 ba2.4k sqft100 White Willow Pl, Aiken, SC 29803For SaleMLS ID #222909, Michelle M Adams, Coldwell Banker Best Life Realty. Aiken MLS
- $290,0003 bd2 ba1.8k sqft381 Beryl Dr, Aiken, SC 29803For SaleMLS ID #223556, Elizabeth Blackwell, eXp Realty - Columbia. Aiken MLS
- $278,0003 bd2 ba1.4k sqft201 Ilex Ln, Aiken, SC 29803For SaleMLS ID #224244, Blessing Thomas Team, Aiken Properties, Inc.. Aiken MLS
- $379,9004 bd3 ba2.4k sqft46 Juniper Loop, Aiken, SC 29803For SaleMLS ID #221758, Pat A Roberts, Woodside - Aiken Realty LLC. Aiken MLS
- $265,0003 bd3 ba1.5k sqft114 Robinwood Dr, Aiken, SC 29803For SaleMLS ID #224389, Sullivan Turner Team, Meybohm Real Estate - Aiken. Aiken MLS
- $275,0003 bd2 ba1.7k sqft168 Long Creek Dr, Aiken, SC 29803For SaleMLS ID #223557, Elizabeth Blackwell, eXp Realty - Columbia. Aiken MLS
- $279,9003 bd2 ba1.5k sqft110 Ilex Ln, Aiken, SC 29803For SaleMLS ID #222965, Ericka S Collins, Coldwell Banker Best Life Realty. Aiken MLS
- $250,0003 bd3 ba1.3k sqft218 Dunovant Ct SW, Aiken, SC 29803For SaleMLS ID #223945, Candace Tucker, Starnes Realty. Aiken MLS
- $339,9003 bd2 ba1.6k sqft181 Kedron Church Rd, Aiken, SC 29805For SaleMLS ID #223532, Judy Johnson, Meybohm Real Estate - Aiken. Aiken MLS
- $319,9003 bd3 ba2.3k sqft3029 Stanhope Dr, Aiken, SC 29803New ConstructionMLS ID #221977, Theresa Morris, RE/MAX Tattersall Group. Aiken MLS
- $429,9004 bd3 ba2.5k sqft288 Cheltenham Dr, Aiken, SC 29803For SaleMLS ID #634678, Billy Holton. Consolidated MLS
- $335,0004 bd3 ba2.5k sqft609 Natures Trail Pl, Graniteville, SC 29829For SaleMLS ID #224094, Alexander Campbell Team, Meybohm Real Estate - Aiken. Aiken MLS
- $348,9003 bd2 ba2.1k sqft823 Lake Lanier Ct, North Augusta, SC 29841For SaleMLS ID #223325, Charlotte Arena Shaw, Meybohm Real Estate - Augusta. Aiken MLS
- $309,0003 bd2 ba1.8k sqft3333 Sugar Mill Court, Augusta, GA 30907For Sale
 MLS ID #100590603, Cathi Neville, Keller Williams Realty Augusta Partners. Hive MLS
 - $319,5003 bd2 ba1.8k sqft251 Swallow Lake Dr, North Augusta, SC 29841For SaleMLS ID #11824573, Kathleen Martusheff, Realty Star Group SC LLC. My State MLS
