Located in the award-winning Cedar Creek community, this beautifully maintained 2-bedroom, 2-bath home is an ideal choice for those looking to enjoy an amenities-rich lifestyle while right-sizing their living space. The open floor plan creates a seamless flow from the updated kitchen -featuring stainless steel appliances, solid-surface countertops and recent upgrades -to the dining area and spacious great room with a gas fireplace and a high ceiling.
Designed with both comfort and privacy in mind, the living areas are perfect for entertaining while the bedrooms are separated from the main living spaces. The primary suite offers a tray ceiling, walk-in closet, ensuite bath with a barn door and direct access to the patio through a sliding glass door. The generously sized guest bedroom features two large walk-in closets, providing exceptional storage.
A bright 12' x 12' sunroom overlooks the private backyard and serves as the perfect complement to the expansive 25' x 15' raised patio with an attractive epoxy finish. The fenced backyard backs to permanent green space with a fountained pond, creating a peaceful setting to enjoy year-round. Additional highlights include fresh interior paint, numerous upgrades throughout, and a new roof installed in 2025.
Cedar Creek community amenities include an award-winning Arthur Hills golf course, junior Olympic-size swimming pool, lighted tennis and pickleball courts, miles of walking trails, charming mini-parks, fountained ponds and a community center with library. When combined with all the amenities Cedar Creek offers, this immaculate home is definitely a dream come true.
For sale
$375,000
161 Golden Pond Ct, Aiken, SC 29803
2beds
1,664sqft
Single Family Residence
Built in 2000
0.57 Acres Lot
$368,300 Zestimate®
$225/sqft
$100/mo HOA
What's special
Gas fireplaceUpdated kitchenSpacious great roomFresh interior paintStainless steel appliancesGenerously sized guest bedroomOpen floor plan
- 123 days
- 187
- 5
Zillow last checked:
Listing updated:
Listed by:
Fred Wicks & KT Ruthven Team 803-645-3543,
Meybohm Real Estate - Aiken,
K.T. Ruthven 803-617-9356,
Meybohm Real Estate - Aiken
Source: Aiken MLS,MLS#: 223909
Facts & features
Interior
Bedrooms & bathrooms
- Bedrooms: 2
- Bathrooms: 2
- Full bathrooms: 2
Primary bedroom
- Area: 202.5
- Dimensions: 15 x 13.5
Bedroom 2
- Area: 266.5
- Dimensions: 20.5 x 13
Dining room
- Area: 109.44
- Dimensions: 12.16 x 9
Kitchen
- Area: 162.5
- Dimensions: 13 x 12.5
Laundry
- Description: Yes
Living room
- Area: 302.25
- Dimensions: 19.5 x 15.5
Heating
- Heat Pump, Natural Gas
Cooling
- Central Air, Electric, Heat Pump
Appliances
- Included: Microwave, Range, Self Cleaning Oven, Refrigerator, Gas Water Heater, Cooktop, Dishwasher
Features
- Snack Bar, Solid Surface Counters, Walk-In Closet(s), Bedroom on 1st Floor, Cathedral Ceiling(s), Ceiling Fan(s), Primary Downstairs, Pantry, Eat-in Kitchen
- Basement: Crawl Space
- Number of fireplaces: 1
- Fireplace features: Gas Log, Great Room
Interior area
- Total structure area: 1,664
- Total interior livable area: 1,664 sqft
- Finished area above ground: 1,664
- Finished area below ground: 0
Video & virtual tour
Property
Parking
- Total spaces: 2
- Parking features: Attached, Garage Door Opener
- Attached garage spaces: 2
Features
- Levels: One
- Patio & porch: Patio
- Pool features: Community
- Fencing: Fenced
Lot
- Size: 0.57 Acres
- Dimensions: 193 x 181 x 32 x 253 x 40
- Features: Cul-De-Sac, Landscaped, Level, Sprinklers In Front, Sprinklers In Rear
Details
- Additional structures: None
- Parcel number: 1571711013
- Special conditions: Standard
- Horse amenities: None
Construction
Type & style
- Home type: SingleFamily
- Architectural style: Ranch
- Property subtype: Single Family Residence
Materials
- Brick Veneer
- Foundation: Block, Pillar/Post/Pier
- Roof: Composition
Condition
- New construction: No
- Year built: 2000
Utilities & green energy
- Sewer: Other, Septic Tank
- Water: Public
- Utilities for property: Cable Available
Community & HOA
Community
- Features: Other, Golf, Pool, Tennis Court(s)
- Subdivision: Cedar Creek
HOA
- Has HOA: Yes
- HOA fee: $1,200 annually
Location
- Region: Aiken
Financial & listing details
- Price per square foot: $225/sqft
- Tax assessed value: $216,690
- Annual tax amount: $813
- Date on market: 7/17/2026
- Cumulative days on market: 124 days
- Listing terms: All Inclusive Trust Deed
- Road surface type: Paved
Estimated market value
$368,300
$350,000 - $387,000
$1,835/mo
Price history
| Date | Event | Price |
|---|---|---|
| 7/17/2026 | Listed for sale | $375,000$225/sqft |
Source:  Aiken MLS #223909 Report a problem Aiken MLS #223909 Report a problem | ||
| 6/22/2026 | Contingent | $375,000$225/sqft |
Source: Aiken MLS #223909 Report a problem | ||
| 6/10/2026 | Listed for sale | $375,000+75.3%$225/sqft |
Source: Aiken MLS #223909 Report a problem | ||
| 9/30/2019 | Sold | $213,900-0.5%$129/sqft |
Source: Aiken MLS #108565 Report a problem | ||
| 8/18/2019 | Listed for sale | $214,900+25.3%$129/sqft |
Source: Coldwell Banker Residential Brokerage #108565 Report a problem | ||
| 9/29/2017 | Sold | $171,500-4.7%$103/sqft |
Source: Aiken MLS #99569 Report a problem | ||
| 8/1/2017 | Listed for sale | $179,900+16.1%$108/sqft |
Source: Coldwell Banker Residential Brokerage #99569 Report a problem | ||
| 6/30/2015 | Listing removed | $155,000$93/sqft |
Source: Aiken Properties, Inc. #89089 Report a problem | ||
| 6/23/2015 | Price change | $155,000-8.8%$93/sqft |
Source: Aiken Properties, Inc. #89089 Report a problem | ||
| 5/5/2015 | Pending sale | $169,900$102/sqft |
Source: Aiken Properties, Inc #89089 Report a problem | ||
| 2/10/2015 | Listed for sale | $169,900-16.7%$102/sqft |
Source: Aiken Properties, Inc #89089 Report a problem | ||
| 10/15/2010 | Price change | $203,900-2.7%$123/sqft |
Source: Systems Engineering, Inc. #70738 Report a problem | ||
| 6/26/2010 | Listed for sale | $209,500+24.3%$126/sqft |
Source: Systems Engineering, Inc. #70738 Report a problem | ||
| 7/9/2003 | Sold | $168,500-2%$101/sqft |
Source: Public Record Report a problem | ||
| 8/31/2001 | Sold | $172,000$103/sqft |
Source: Public Record Report a problem | ||
Public tax history
| Year | Property taxes | Tax assessment |
|---|---|---|
| 2025 | $813 | $8,670 |
| 2024 | $813 -0.2% | $8,670 |
| 2023 | $814 +2.3% | $8,670 |
| 2022 | $796 -0.2% | $8,670 |
| 2021 | $797 -15.3% | $8,670 +8% |
| 2020 | $942 | $8,030 +17.4% |
| 2019 | -- | $6,840 |
| 2018 | $632 | $6,840 |
| 2017 | $632 -77.1% | -- |
| 2016 | $2,756 | -- |
| 2015 | $2,756 -22.5% | -- |
| 2014 | $3,557 | -- |
| 2013 | $3,557 | -- |
| 2011 | -- | -- |
| 2009 | -- | -- |
| 2007 | -- | -- |
| 2006 | -- | -- |
| 2004 | -- | $10,820 |
Find assessor info on the county website
Monthly payment
Est. payment
Payment breakdown
Explore the cost of this home by adjusting the details. Changes won't be saved.Climate risks
Neighborhood: 29803
Nearby schools
Schools provided by the listing agent
- Elementary: Greendale
- Middle: New Ellenton
- High: Silver Bluff
Source: Aiken MLS. This data may not be complete. We recommend contacting the local school district to confirm school assignments for this home.

Similar homes
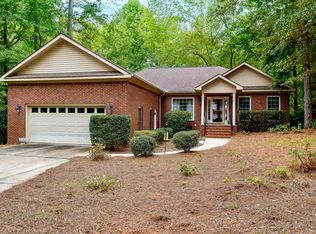
- $365,0005 bd3 ba2.3k sqft1209 Cinnamon Dr, Aiken, SC 29803For Sale
 MLS ID #225919, Jamie McLeod, eXp Realty - Columbia. Aiken MLS
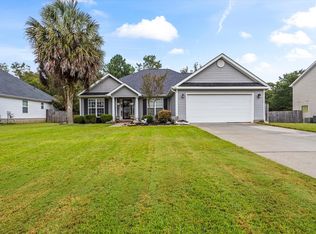
 - $359,0004 bd2 ba1.7k sqft234 Harrow Cir, Aiken, SC 29803For Sale
 MLS ID #225885, Deirdre Stoker Vaillancourt, Meybohm Real Estate - Aiken. Aiken MLS
 - $384,9004 bd3 ba2.2k sqft159 Cheltenham Dr, Aiken, SC 29803For Sale
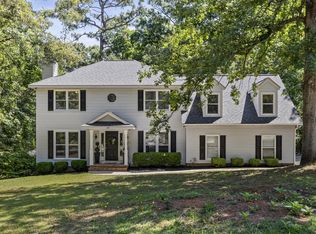 MLS ID #223460, Anne Marie McFall, United Real Estate, Aiken. Aiken MLS
 - $374,8003 bd3 ba2.3k sqft150 Lagoon Lair, Aiken, SC 29803For Sale
 MLS ID #225140, Brandi Cook + Vikki Crossland - Aiken Homes Team, Meybohm Real Estate - Aiken. Aiken MLS
 - $349,9004 bd3 ba2.3k sqft1229 Woodbine Road, Aiken, SC 29803For Sale
 MLS ID #100594451, Lauren Hodge, The Realty Studio. Hive MLS
 - $310,0004 bd2 ba2.1k sqft1082 Kismet Dr, Aiken, SC 29803Active
 MLS ID #10847872, Stephanie Fuller, Evans Real Estate Group LLC. GAMLS
