
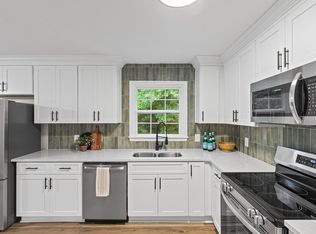
Welcome to your dream home in the charming city of Aiken! Nestled on a generous 0.47-acre lot, this beautifully renovated home offers four bedrooms and 2,369 sq ft. With fresh landscaping and a newly painted exterior, the home exudes a charm that invites you in. Step inside to discover an open floor plan that seamlessly connects all the living spaces. Large windows invite abundant natural light, enhancing the welcoming atmosphere. The newly updated, the kitchen features sleek countertops, stainless steel appliances, and plenty of cabinet space for storage. Whether you're a seasoned chef or just enjoy cooking, this kitchen is sure to inspire culinary creativity. The home boasts multiple spacious bedrooms, each offering comfort and tranquility. The primary suite is a true retreat, complete with a luxurious en-suite bathroom featuring a modern vanity, a walk-in shower, and elegant fixtures. Additional bedrooms provide flexibility for guests, a home office, or a hobby room.
For sale
Price cut: $35K (9/3)
$349,900
1229 Woodbine Road, Aiken, SC 29803
4beds
2,369sqft
Single Family Residence
Built in 1968
0.47 Acres Lot
$343,700 Zestimate®
$148/sqft
$-- HOA
What's special
Sleek countertopsNewly painted exteriorLuxurious en-suite bathroomStainless steel appliancesElegant fixturesOpen floor planMultiple spacious bedrooms
- 45 days
- 844
- 58
Zillow last checked:
Listing updated:
Listed by:
Lauren Hodge 706-461-7973,
The Realty Studio
Source: Hive MLS,MLS#: 100594451 Originating MLS: REALTORS® of Greater Augusta
Originating MLS: REALTORS® of Greater AugustaFacts & features
Interior
Bedrooms & bathrooms
- Bedrooms: 4
- Bathrooms: 3
- Full bathrooms: 2
- 1/2 bathrooms: 1
Rooms
- Room types: Other, Family Room, Dining Room, Bedroom 4, Bedroom 3, Bedroom 2, Master Bedroom, Living Room, Bonus Room
Primary bedroom
- Level: Upper
- Dimensions: 14 x 11
Bedroom 2
- Level: Upper
- Dimensions: 13 x 9
Bedroom 3
- Level: Upper
- Dimensions: 13 x 10
Bedroom 4
- Level: Upper
- Dimensions: 13 x 10
Bonus room
- Level: Main
- Dimensions: 17 x 20
Dining room
- Level: Main
- Dimensions: 11 x 12
Family room
- Level: Main
- Dimensions: 20 x 12
Kitchen
- Level: Main
- Dimensions: 20 x 12
Living room
- Level: Main
- Dimensions: 20 x 12
Other
- Description: Foyer
- Level: Main
- Dimensions: 8 x 7
Heating
- Fireplace(s), Electric, Forced Air, Natural Gas
Cooling
- Central Air, Ceiling Fan(s)
Appliances
- Included: Built-In Microwave, Range, Dishwasher
- Laundry: Dryer Hookup, Washer Hookup
Features
- Walk-in Closet(s), Entrance Foyer, Kitchen Island, Pantry, Blinds/Shades, Built-in Features, Eat-in Kitchen, Walk-In Closet(s)
- Flooring: LVT/LVP, Carpet
- Basement: None,Crawl Space
- Attic: Pull Down Stairs
- Number of fireplaces: 1
Interior area
- Total structure area: 2,369
- Total interior livable area: 2,369 sqft
Property
Parking
- Parking features: Concrete, None
Features
- Levels: Two
- Patio & porch: Patio, Porch, Front Porch, Rear Porch
- Exterior features: See Remarks
- Fencing: Back Yard
- Has view: Yes
- View description: See Remarks
- Frontage type: See Remarks
Lot
- Size: 0.47 Acres
- Dimensions: .47 Acres
- Features: Cul-De-Sac, Landscaped
Details
- Parcel number: 1051808001
- Zoning: residential
- Special conditions: Standard
Construction
Type & style
- Home type: SingleFamily
- Property subtype: Single Family Residence
Materials
- Brick, Vinyl Siding, Wood Frame
- Foundation: Crawl Space
- Roof: Composition
Condition
- New construction: No
- Year built: 1968
Utilities & green energy
- Sewer: Public Sewer
- Water: Public
- Utilities for property: Cable Available
Community & HOA
Community
- Security: Smoke Detector(s)
- Subdivision: Aiken Estates
HOA
- Has HOA: No
- Amenities included: Other
Location
- Region: Aiken
Financial & listing details
- Price per square foot: $148/sqft
- Tax assessed value: $7,041
- Annual tax amount: $1,128
- Date on market: 8/6/2026
- Cumulative days on market: 45 days
- Listing agreement: Exclusive Right To Sell
- Listing terms: Cash,Conventional,VA Loan
- Road surface type: Paved
Estimated market value
$343,700
$327,000 - $361,000
$2,584/mo
Price history
| Date | Event | Price |
|---|---|---|
| 9/3/2026 | Price change | $349,900-9.1%$148/sqft |
Source:  Hive MLS #100594451 Report a problem Hive MLS #100594451 Report a problem | ||
| 8/20/2026 | Price change | $384,900-3.8%$162/sqft |
Source: Hive MLS #100594451 Report a problem | ||
| 8/6/2026 | Listed for sale | $399,900+97%$169/sqft |
Source: Hive MLS #100594451 Report a problem | ||
| 6/2/2026 | Sold | $203,000+31%$86/sqft |
Source: Public Record Report a problem | ||
| 5/17/2019 | Sold | $155,000-3.1%$65/sqft |
Source:  Aiken MLS #104659 Report a problem Aiken MLS #104659 Report a problem | ||
| 4/29/2019 | Pending sale | $159,900$67/sqft |
Source: Meybohm Real Estate #104659 Report a problem | ||
| 4/2/2019 | Price change | $159,900-3%$67/sqft |
Source: Meybohm Real Estate #104659 Report a problem | ||
| 12/7/2018 | Price change | $164,900-2.9%$70/sqft |
Source: Meybohm Real Estate #104659 Report a problem | ||
| 10/9/2018 | Listed for sale | $169,900+78.8%$72/sqft |
Source: Meybohm Real Estate #104659 Report a problem | ||
| 6/29/2018 | Listing removed | $1,150 |
Source: Meybohm (Western South Carolina) Report a problem | ||
| 6/27/2018 | Listed for rent | $1,150+4.5% |
Source: Meybohm (Western South Carolina) Report a problem | ||
| 11/5/2015 | Listing removed | $1,100 |
Source: Meybohm LLC Report a problem | ||
| 9/23/2015 | Listed for rent | $1,100 |
Source: Meybohm LLC Report a problem | ||
| 12/1/1999 | Sold | $95,000$40/sqft |
Source: Public Record Report a problem | ||
Public tax history
| Year | Property taxes | Tax assessment |
|---|---|---|
| 2025 | $706 | $7,040 |
| 2024 | $706 -0.2% | $7,040 |
| 2023 | $707 +3% | $7,040 -4.3% |
| 2022 | $687 -0.2% | $7,360 |
| 2021 | $689 +13.4% | $7,360 +20.3% |
| 2020 | $607 | $6,120 -30.9% |
| 2019 | -- | $8,860 |
| 2018 | $2,097 | $8,860 |
| 2017 | $2,097 +2.1% | -- |
| 2016 | $2,054 | -- |
Find assessor info on the county website
Monthly payment
Est. payment
Payment breakdown
Explore the cost of this home by adjusting the details. Changes won't be saved.Climate risks
Neighborhood: 29803
Nearby schools
Schools provided by the listing agent
- Elementary: Millbrook
- Middle: Kennedy
- High: SOUTH AIKEN
Source: Hive MLS. This data may not be complete. We recommend contacting the local school district to confirm school assignments for this home.
Similar homes
- $350,0004 bd3 ba2k sqft2015 Town Creek Rd, Aiken, SC 29803For Sale
 MLS ID #221869, Kaitlin Collins, eXp Realty - Columbia. Aiken MLS
 - $379,0004 bd3 ba2.4k sqft117 Cherry Hills Dr, Aiken, SC 29803For Sale
 MLS ID #224195, Candace Rosbach, Real Broker LLC/Aiken. Aiken MLS
 - $355,0003 bd2 ba1.5k sqft1502 Alpine Dr, Aiken, SC 29803For Sale
 MLS ID #225219, Noah McBride, Century 21 Magnolia. Aiken MLS
 - $435,0004 bd3 ba2.7k sqft174 Cubs Hamlet Ct, Aiken, SC 29803For Sale
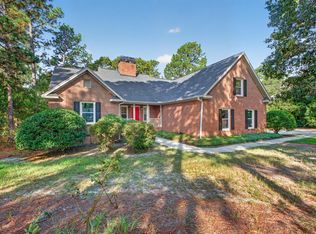 MLS ID #225637, Katie Lynn Dyches, Real Broker LLC/Aiken. Aiken MLS
 - $269,0003 bd2 ba1.4k sqft681 Henry Street, Aiken, SC 29803For Sale
 MLS ID #100595378, Karen Albright, Opendoor Brokerage LLC. Hive MLS
