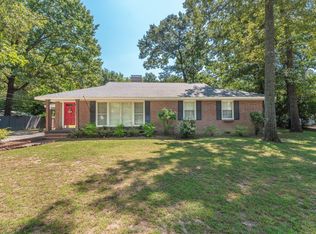
Welcome to 204 Buck Point Court in Plantation South, where one-level living, a spacious .54-acre fenced lot, and several major home improvements come together in an established Southside Aiken neighborhood. This 3-bedroom, 2-bath home offers a comfortable, functional layout with many big-ticket improvements already completed, including a roof replaced in 2019, HVAC in 2022, new windows and gutters in 2023, and a new water heater and wood-burning fireplace insert installed in 2026.
Inside, hardwood flooring flows through the main living areas, while neutral paint and updated light fixtures provide a versatile backdrop throughout. The kitchen opens to the living and dining areas, making everyday living and entertaining easy. Ample cabinet and counter space, a kitchen sink overlooking the backyard, and a 2025 gas range add to the kitchen's appeal. The refrigerator and dishwasher are also included.
The living room offers warmth and character with a real wood-burning fireplace featuring a new insert installed in 2026 and recently inspected. Built-in cabinetry and shelving provide both functional storage and space to display your favorite pieces. French doors added in 2023 bring in natural light and complement the home's connection to the outdoor living areas.
The primary suite features a walk-in closet and private bath with a separate jetted garden tub and shower. Just off the primary bedroom, a versatile sitting area provides valuable additional space that can serve as a home office, reading room, exercise area, or private retreat, with direct access to the deck. Two additional bedrooms, both with flooring replaced in 2023, share a conveniently located full bathroom.
Step outside to enjoy the possibilities of a fenced .54-acre lot offering room to relax, entertain, garden, or simply enjoy having more space around you. The deck provides an inviting spot for outdoor dining and grilling, while a separate storage and hobby building with electricity and a window unit offers flexibility for a workshop, hobbies, projects, or additional storage.
Additional features include an attached two-car garage, laundry room with utility sink, and crawlspace foundation.
Located in Plantation South on Aiken's Southside, this home offers the appeal of an established neighborhood with convenient access to shopping, dining, schools, and major area employers.
With its single-level layout, major system improvements, flexible living spaces, and generous fenced backyard, 204 Buck Point Court offers a combination of comfort, convenience, and practical features. Schedule your private showing to see all this property has to offer.
For sale
$309,800
204 Buck Point Ct, Aiken, SC 29803
3beds
1,563sqft
Single Family Residence
Built in 1993
0.54 Acres Lot
$-- Zestimate®
$198/sqft
$-- HOA
What's special
One-level livingAttached two-car garageBuilt-in cabinetry and shelving
- 11 hours
- 116
- 5
Likely to sell faster than
Zillow last checked:
Listing updated:
Listed by:
Brandi Cook + Vikki Crossland - Aiken Homes Team 803-645-3325,
Meybohm Real Estate - Aiken
Source: Aiken MLS,MLS#: 225036
Facts & features
Interior
Bedrooms & bathrooms
- Bedrooms: 3
- Bathrooms: 2
- Full bathrooms: 2
Primary bedroom
- Level: Main
- Area: 204
- Dimensions: 17 x 12
Bedroom 2
- Level: Main
- Area: 121
- Dimensions: 11 x 11
Bedroom 3
- Level: Main
- Area: 121
- Dimensions: 11 x 11
Den
- Description: Sitting Room off Primary Suite
- Level: Main
- Area: 64
- Dimensions: 8 x 8
Dining room
- Level: Main
- Area: 168
- Dimensions: 14 x 12
Kitchen
- Level: Main
- Area: 156
- Dimensions: 13 x 12
Laundry
- Level: Main
- Area: 48
- Dimensions: 6 x 8
Living room
- Level: Main
- Area: 288
- Dimensions: 18 x 16
Other
- Description: Entrance Foyer
- Level: Main
- Area: 30
- Dimensions: 6 x 5
Heating
- Natural Gas
Cooling
- Central Air, Electric
Appliances
- Included: Range, Refrigerator, Gas Water Heater, Dishwasher
Features
- See Remarks, Walk-In Closet(s), Bedroom on 1st Floor, Ceiling Fan(s), Primary Downstairs, Pantry
- Flooring: Hardwood, Tile
- Basement: Crawl Space
- Number of fireplaces: 1
- Fireplace features: Living Room, Wood Burning
Interior area
- Total structure area: 1,563
- Total interior livable area: 1,563 sqft
- Finished area above ground: 1,563
- Finished area below ground: 0
Video & virtual tour
Property
Parking
- Total spaces: 2
- Parking features: Attached
- Attached garage spaces: 2
Features
- Levels: One
- Patio & porch: Deck
- Pool features: None
- Fencing: Fenced
Lot
- Size: 0.54 Acres
- Features: See Remarks, Landscaped
Details
- Additional structures: See Remarks, Outbuilding
- Parcel number: 1240510005
- Zoning description: CITY
- Special conditions: Standard
- Horse amenities: None
Construction
Type & style
- Home type: SingleFamily
- Architectural style: Ranch
- Property subtype: Single Family Residence
Materials
- Brick Veneer, Vinyl Siding
- Foundation: Permanent
- Roof: Composition,Shingle
Condition
- New construction: No
- Year built: 1993
Utilities & green energy
- Sewer: Public Sewer
- Water: Public
Green energy
- Energy efficient items: Windows
Community & HOA
Community
- Features: See Remarks
- Subdivision: Plantation South
HOA
- Has HOA: No
Location
- Region: Aiken
Financial & listing details
- Price per square foot: $198/sqft
- Tax assessed value: $242,870
- Annual tax amount: $972
- Date on market: 10/21/2026
- Cumulative days on market: 44 days
- Listing terms: Contract
- Road surface type: Paved
Estimated market value
Not available
Estimated sales range
Not available
Not available
Price history
| Date | Event | Price |
|---|---|---|
| 10/21/2026 | Listed for sale | $309,800$198/sqft |
Source:  Aiken MLS #225036 Report a problem | ||
| 9/28/2026 | Listing removed | $309,800$198/sqft |
Source: Aiken MLS #225036 Report a problem | ||
| 8/24/2026 | Contingent | $309,800$198/sqft |
Source: Aiken MLS #225036 Report a problem | ||
| 8/17/2026 | Listed for sale | $309,800+29.1%$198/sqft |
Source: Aiken MLS #225036 Report a problem | ||
| 11/7/2022 | Sold | $240,000$154/sqft |
Source: Aiken MLS #203368 Report a problem | ||
| 11/7/2022 | Pending sale | $240,000$154/sqft |
Source: Aiken MLS #203368 Report a problem | ||
| 10/7/2022 | Contingent | $240,000$154/sqft |
Source: Aiken MLS #203368 Report a problem | ||
| 9/26/2022 | Listed for sale | $240,000+41.2%$154/sqft |
Source: Aiken MLS #203368 Report a problem | ||
| 6/23/2006 | Sold | $170,000+36%$109/sqft |
Source: Aiken MLS #53454 Report a problem | ||
| 6/21/2002 | Sold | $125,000$80/sqft |
Source: Public Record Report a problem | ||
Public tax history
| Year | Property taxes | Tax assessment |
|---|---|---|
| 2025 | $972 | $9,720 |
| 2024 | $972 -0.2% | $9,720 |
| 2023 | $974 +47.9% | $9,720 +36.3% |
| 2022 | $659 -0.2% | $7,130 |
| 2021 | $660 +13.4% | $7,130 +21.5% |
| 2020 | $582 | $5,870 |
| 2019 | -- | $5,870 |
| 2018 | $583 | $5,870 |
| 2017 | $583 +5.2% | -- |
| 2016 | $555 | -- |
| 2015 | $555 -10.7% | -- |
| 2014 | $621 | -- |
| 2013 | $621 | -- |
| 2011 | -- | -- |
| 2009 | -- | -- |
| 2007 | -- | -- |
| 2006 | -- | -- |
| 2004 | -- | $7,130 +49.8% |
| 2002 | -- | $4,760 |
Find assessor info on the county website
Monthly payment
Est. payment
Payment breakdown
Explore the cost of this home by adjusting the details. Changes won't be saved.Climate risks
Neighborhood: 29803
Nearby schools
Schools provided by the listing agent
- Elementary: Chukker Creek
- Middle: Aiken Intermediate 6th-Kennedy Middle 7th&8th
- High: South Aiken
Source: Aiken MLS. This data may not be complete. We recommend contacting the local school district to confirm school assignments for this home.

Similar homes
- $291,0003 bd2 ba1.8k sqft2126 Huron Drive, Aiken, SC 29803For Sale

 MLS ID #100602058, Thomas Shoupe, Opendoor Brokerage LLC. Hive MLS
- $299,9004 bd2 ba2.1k sqft1082 Kismet Dr, Aiken, SC 29803Active

 MLS ID #10847872, Stephanie Fuller, Evans Real Estate Group LLC. GAMLS
- $319,9003 bd2 ba1.6k sqft210 Dunbarton Cir SE, Aiken, SC 29803For Sale
 MLS ID #225181, Neil G Grice, Meybohm Real Estate - Aiken. Aiken MLS
- $349,0003 bd2 ba1.5k sqft1502 Alpine Dr, Aiken, SC 29803For Sale
 MLS ID #225219, Noah McBride, Century 21 Magnolia. Aiken MLS
