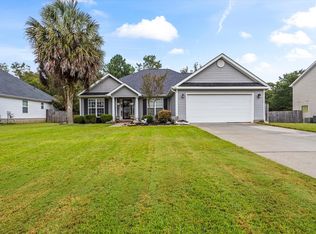
SPACE, PRIVACY, AND CONVENIENCE! Situated on a huge corner lot in an established neighborhood, this two-story home offers 3 spacious bedrooms, 2.5 bathrooms, and a fully fenced backyard with plenty of room to enjoy time outside.
Inside, you'll find a spacious living area with a functional layout designed for everyday living and entertaining. The kitchen features stainless steel appliances, plenty of cabinet space, a pantry, and a convenient snack bar that opens to the adjoining dining area.
Upstairs, you'll find a flex space easily converted to an office, workout space, toy room, or media room. The generously sized bedrooms offer ample closet space, including a primary suite with an ensuite bathroom with a walk-in closet, stall shower, soaking tub, and dual vanity.
Step outside to enjoy the oversized corner lot, rear patio, firepit, and fully fenced backyard, offering plenty of space for pets, outdoor entertaining, gardening, or simply enjoying your own private outdoor space.
Major highlights include a roof replaced in 2024, updated flooring on the upper level, and a professional move-out clean, giving the next owner a fresh start.
568 Brewer Drive could be the right home for you with its newer roof, oversized corner lot, fully fenced backyard, and the potential for 100% financing for qualified buyers, this home checks the boxes that matter most!
For sale
Price cut: $12K (10/8)
$293,000
568 Brewer Dr, Aiken, SC 29803
4beds
1,893sqft
Single Family Residence
Built in 2015
0.34 Acres Lot
$-- Zestimate®
$155/sqft
$21/mo HOA
What's special
Rear patioHuge corner lotOversized corner lotPlenty of cabinet spaceAmple closet spaceGenerously sized bedroomsFully fenced backyard
- 9 days
- 155
- 6
Likely to sell faster than
Zillow last checked:
Listing updated:
Listed by:
Britt Jackson 803-386-4944,
Real Broker LLC/Aiken
Source: Aiken MLS,MLS#: 225955
Facts & features
Interior
Bedrooms & bathrooms
- Bedrooms: 4
- Bathrooms: 3
- Full bathrooms: 3
Heating
- Heat Pump
Cooling
- Central Air, Heat Pump
Appliances
- Included: Microwave, Range, Refrigerator, Dishwasher, Electric Water Heater
Features
- Walk-In Closet(s), Ceiling Fan(s), Pantry, Eat-in Kitchen
- Flooring: Carpet, Laminate
- Basement: None
- Has fireplace: No
Interior area
- Total structure area: 1,893
- Total interior livable area: 1,893 sqft
- Finished area above ground: 1,893
- Finished area below ground: 0
Video & virtual tour
Property
Parking
- Total spaces: 2
- Parking features: Attached, Driveway, Paved
- Attached garage spaces: 2
- Has uncovered spaces: Yes
Features
- Levels: Two
- Patio & porch: Patio
- Pool features: None
- Fencing: Fenced
Lot
- Size: 0.34 Acres
- Features: Corner Lot, Level, Sprinklers In Front, Sprinklers In Rear
Details
- Additional structures: None
- Parcel number: 1411805001
- Special conditions: Standard
- Horse amenities: None
Construction
Type & style
- Home type: SingleFamily
- Architectural style: Traditional
- Property subtype: Single Family Residence
Materials
- Vinyl Siding
- Foundation: Slab
- Roof: Composition,Shingle
Condition
- New construction: No
- Year built: 2015
Utilities & green energy
- Sewer: Public Sewer
- Water: Public
Community & HOA
Community
- Features: None
- Subdivision: The Pines At White Pond
HOA
- Has HOA: Yes
- HOA fee: $250 annually
Location
- Region: Aiken
Financial & listing details
- Price per square foot: $155/sqft
- Tax assessed value: $249,210
- Annual tax amount: $1,930
- Date on market: 10/8/2026
- Cumulative days on market: 9 days
- Listing terms: Contract
- Road surface type: Paved
Estimated market value
Not available
Estimated sales range
Not available
Not available
Price history
| Date | Event | Price |
|---|---|---|
| 10/8/2026 | Price change | $293,000-3.9%$155/sqft |
Source:  Aiken MLS #225955 Report a problem Aiken MLS #225955 Report a problem | ||
| 8/25/2026 | Price change | $305,000-3.2%$161/sqft |
Source: Owner Report a problem | ||
| 7/4/2026 | Price change | $315,000-1.6%$166/sqft |
Source: Owner Report a problem | ||
| 5/15/2026 | Listed for sale | $320,000+23.1%$169/sqft |
Source: Owner Report a problem | ||
| 5/5/2023 | Sold | $259,900$137/sqft |
Source: Aiken MLS #204917 Report a problem | ||
| 4/15/2023 | Pending sale | $259,900$137/sqft |
Source: Aiken MLS #204917 Report a problem | ||
| 4/13/2023 | Contingent | $259,900$137/sqft |
Source: Aiken MLS #204917 Report a problem | ||
| 3/2/2023 | Price change | $259,900-3.7%$137/sqft |
Source: Aiken MLS #204917 Report a problem | ||
| 2/23/2023 | Price change | $270,000-3.6%$143/sqft |
Source: Aiken MLS #204917 Report a problem | ||
| 2/8/2023 | Listed for sale | $280,000+87.5%$148/sqft |
Source: Aiken MLS #204917 Report a problem | ||
| 7/27/2015 | Sold | $149,350+549.3%$79/sqft |
Source: Aiken MLS #89733 Report a problem | ||
| 5/19/2015 | Sold | $23,000$12/sqft |
Source: Public Record Report a problem | ||
Public tax history
| Year | Property taxes | Tax assessment |
|---|---|---|
| 2025 | $1,930 | $9,970 |
| 2024 | $1,930 +59.3% | $9,970 +53.9% |
| 2023 | $1,212 +1.5% | $6,480 |
| 2022 | $1,194 -0.1% | $6,480 |
| 2021 | $1,195 +10.6% | $6,480 +12.1% |
| 2020 | $1,081 | $5,780 |
| 2019 | -- | $5,780 |
| 2018 | $1,082 | $5,780 |
| 2017 | $1,082 +5.1% | -- |
| 2016 | $1,030 | -- |
| 2015 | $1,030 +1288.9% | -- |
| 2014 | $74 | -- |
| 2013 | $74 | -- |
Find assessor info on the county website
Monthly payment
Est. payment
Payment breakdown
Explore the cost of this home by adjusting the details. Changes won't be saved.Climate risks
Neighborhood: 29803
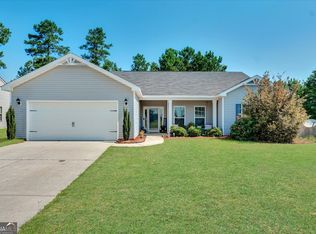
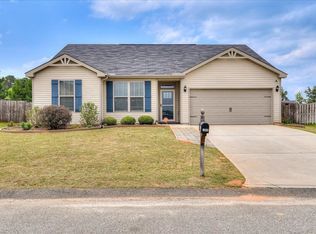
Similar homes
- $285,0004 bd2 ba1.9k sqft3530 Heartwood Pass, Aiken, SC 29803For Sale
 MLS ID #225157, Jayson Hinkson, Keller Williams Realty Aiken Partners. Aiken MLS
 - $252,0003 bd2 ba1.6k sqft3025 Heartwood Pass, Aiken, SC 29803For Sale
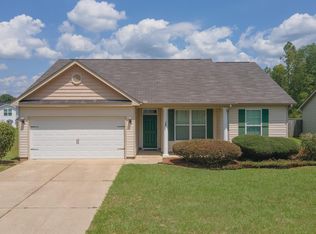 MLS ID #225085, Daniel L Minolfo, Real Broker LLC/Aiken. Aiken MLS
 - $265,0003 bd2 ba1.5k sqft4219 Fringetree Loop, Aiken, SC 29803For Sale
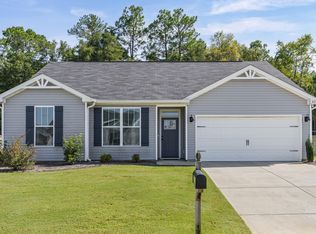 MLS ID #225497, Southern Homes Group Team, Southern Homes Group Real Estate Company. Aiken MLS
 - $365,0005 bd3 ba2.3k sqft1209 Cinnamon Dr, Aiken, SC 29803For Sale
 MLS ID #225919, Jamie McLeod, eXp Realty - Columbia. Aiken MLS
 - $314,9003 bd2 ba1.6k sqft8832 Snelling Drive, Aiken, SC 29803New Construction
 MLS ID #100578065, Roxanne Bentley, Berkshire Hathaway HomeServices Beazley Realtors. Hive MLS
