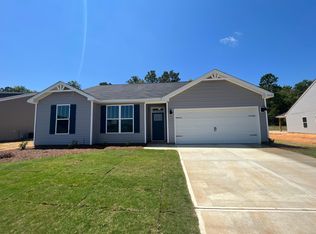
Step inside to discover a bright, open floor plan featuring beautiful wood-look luxury vinyl flooring throughout the main living areas. The spacious great room is filled with natural light and flows seamlessly into the dining area. The eat-in kitchen and breakfast area are ideal for everyday living and entertaining, offering custom lighting, 36'' upper cabinets, granite countertops, and a large pantry. The home also includes a refrigerator and washer/dryer for added convenience. The desirable split-bedroom layout provides privacy, with a generously sized owner's suite featuring a spacious shower with glass door and a linen closet. Two additional bedrooms with LVT flooring and a full bathroom are located on the opposite side of the home. Exterior features include rear flood lighting, adding extra convenience and security.
For sale
$265,000
4219 Fringetree Loop, Aiken, SC 29803
3beds
1,550sqft
Single Family Residence
Built in 2023
0.25 Acres Lot
$263,800 Zestimate®
$171/sqft
$21/mo HOA
What's special
Large pantryBright open floor planCustom lightingGranite countertopsLinen closet
- 2 days
- 92
- 6
Zillow last checked:
Listing updated:
Listed by:
Southern Homes Group Team 706-250-0235,
Southern Homes Group Real Estate Company
Source: Aiken MLS,MLS#: 225497
Facts & features
Interior
Bedrooms & bathrooms
- Bedrooms: 3
- Bathrooms: 2
- Full bathrooms: 2
Primary bedroom
- Area: 247
- Dimensions: 19 x 13
Bedroom 2
- Area: 132
- Dimensions: 12 x 11
Bedroom 3
- Area: 132
- Dimensions: 12 x 11
Family room
- Area: 255
- Dimensions: 15 x 17
Kitchen
- Area: 110
- Dimensions: 10 x 11
Other
- Area: 121
- Dimensions: 11 x 11
Other
- Area: 130
- Dimensions: 10 x 13
Heating
- Heat Pump
Cooling
- Central Air
Appliances
- Included: Microwave, Range, Washer, Refrigerator, Dishwasher, Disposal, Dryer, Electric Water Heater
Features
- See Remarks, Walk-In Closet(s), Bedroom on 1st Floor, Ceiling Fan(s), Primary Downstairs, Pantry, Eat-in Kitchen
- Flooring: Vinyl
- Basement: None
- Has fireplace: No
Interior area
- Total structure area: 1,550
- Total interior livable area: 1,550 sqft
- Finished area above ground: 1,550
- Finished area below ground: 0
Video & virtual tour
Property
Parking
- Total spaces: 2
- Parking features: Attached, Driveway, Paved
- Attached garage spaces: 2
- Has uncovered spaces: Yes
Features
- Levels: One
- Patio & porch: Patio
- Pool features: None
Lot
- Size: 0.25 Acres
- Dimensions: 75 x 145 x 57 x 146 x 18
- Features: Landscaped, Sprinklers In Front
Details
- Additional structures: None
- Parcel number: 1411803029
- Special conditions: Standard
- Horse amenities: None
Construction
Type & style
- Home type: SingleFamily
- Architectural style: Ranch
- Property subtype: Single Family Residence
Materials
- Vinyl Siding
- Foundation: Slab
- Roof: Composition
Condition
- New construction: No
- Year built: 2023
Details
- Builder name: Keystone Homes
Utilities & green energy
- Sewer: Public Sewer
- Water: Public
- Utilities for property: Cable Available
Community & HOA
Community
- Features: None
- Subdivision: The Pines At White Pond
HOA
- Has HOA: Yes
- HOA fee: $250 annually
Location
- Region: Aiken
Financial & listing details
- Price per square foot: $171/sqft
- Tax assessed value: $253,620
- Annual tax amount: $5,261
- Date on market: 9/10/2026
- Listing terms: Contract
- Road surface type: Paved
Estimated market value
$263,800
$251,000 - $277,000
$2,141/mo
Price history
| Date | Event | Price |
|---|---|---|
| 9/10/2026 | Listed for sale | $265,000+0.7%$171/sqft |
Source:  Hive MLS #100602548 Report a problem Hive MLS #100602548 Report a problem | ||
| 10/23/2023 | Sold | $263,170+1.3%$170/sqft |
Source:  Aiken MLS #204998 Report a problem Aiken MLS #204998 Report a problem | ||
| 8/2/2023 | Pending sale | $259,700$168/sqft |
Source:  REALTORS® of Greater Augusta #512157 Report a problem REALTORS® of Greater Augusta #512157 Report a problem | ||
| 7/14/2023 | Price change | $259,700-1%$168/sqft |
Source: Aiken MLS #204998 Report a problem | ||
| 6/20/2023 | Price change | $262,200+1.4%$169/sqft |
Source: Aiken MLS #204998 Report a problem | ||
| 5/1/2023 | Pending sale | $258,600$167/sqft |
Source: Aiken MLS #204998 Report a problem | ||
| 4/1/2023 | Price change | $258,600+0.4%$167/sqft |
Source: REALTORS® of Greater Augusta #512157 Report a problem | ||
| 3/28/2023 | Price change | $257,600+1.4%$166/sqft |
Source: REALTORS® of Greater Augusta #512157 Report a problem | ||
| 2/14/2023 | Pending sale | $254,000$164/sqft |
Source: Aiken MLS #204998 Report a problem | ||
| 2/14/2023 | Listed for sale | $254,000$164/sqft |
Source: Aiken MLS #204998 Report a problem | ||
Public tax history
| Year | Property taxes | Tax assessment |
|---|---|---|
| 2025 | $5,261 +6.1% | $15,220 |
| 2024 | $4,957 +4055.7% | $15,220 +7910.5% |
| 2023 | $119 | $190 |
Find assessor info on the county website
Monthly payment
Est. payment
Payment breakdown
Explore the cost of this home by adjusting the details. Changes won't be saved.Climate risks
Neighborhood: 29803
Nearby schools
Schools provided by the listing agent
- Elementary: Greendale
- Middle: New Ellenton
- High: Silver Bluff
Source: Aiken MLS. This data may not be complete. We recommend contacting the local school district to confirm school assignments for this home.
Similar homes
- $268,4003 bd2 ba1.6k sqft3316 Heartwood Pass, Aiken, SC 29803New Construction
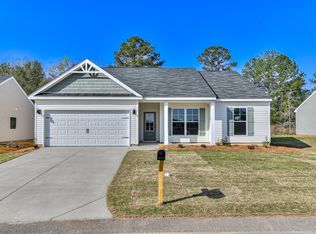 MLS ID #225500, Southern Homes Group Team, Southern Homes Group Real Estate Company. Aiken MLS
 - $281,9004 bd2 ba1.8k sqft3322 Heartwood Pass, Aiken, SC 29803New Construction
 MLS ID #225498, Southern Homes Group Team, Southern Homes Group Real Estate Company. Aiken MLS
 - $252,0003 bd2 ba1.6k sqft3025 Heartwood Pass, Aiken, SC 29803For Sale
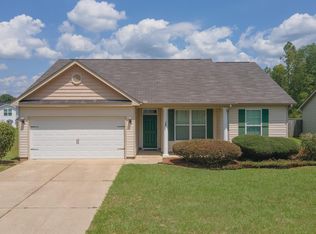 MLS ID #225085, Daniel L Minolfo, Real Broker LLC/Aiken. Aiken MLS
 - $285,0004 bd2 ba1.9k sqft3530 Heartwood Pass, Aiken, SC 29803For Sale
 MLS ID #225157, Jayson Hinkson, Keller Williams Realty Aiken Partners. Aiken MLS
 - $280,0003 bd2 ba1.6k sqft1242 Watsonia Drive, Aiken, SC 29803For Sale
 MLS ID #100585381, April McBride, David Greene Realty, Llc. Hive MLS
 - $259,0003 bd2 ba2.1k sqft1166 Bubbling Springs Drive, Graniteville, SC 29829For SaleMLS ID #100603077, Tracy P Dowling, Homecoin.com. Hive MLS
