Welcome home to 313 Fairway Dr! This beautiful new-construction ranch home offers approximately 1,255 square feet, featuring 3 bedrooms, 2 full bathrooms, and a spacious two-car garage. Thoughtfully designed with an inviting layout, this home combines comfort, functionality, and modern style all in one.
Step inside to an open and welcoming living space filled with natural light. The spacious kitchen is perfect for entertaining and everyday living, featuring plenty of cabinetry, a pantry, laundry room and beautiful finishes. Granite countertops throughout the kitchen and bathrooms add an elegant touch, while durable LVP flooring flows throughout the main living areas with carpet in the bedrooms. Those buyers looking for a low energy bill will love the four split units heating and cooling the home allowing for maximum energy efficiency. The ranch-style floorplan provides convenient one-level living, with comfortable bedrooms offering privacy and flexibility for family, guests, or a home office. The two-car garage provides ample space for vehicles, storage, and more. Outside, enjoy the opportunity to make this brand-new home your own, with a welcoming entrance and the low-maintenance appeal of new construction. Whether you're a first-time buyer, downsizing, or simply looking for a fresh start, 313 Fairway Dr offers the perfect combination of modern construction, practical design, and everyday comfort.
New construction
$254,900
313 Fairway Dr, New Ellenton, SC 29809
3beds
1,255sqft
Single Family Residence
Built in 2026
0.41 Acres Lot
$-- Zestimate®
$203/sqft
$-- HOA
What's special
Spacious two-car garageWelcoming entranceBeautiful finishesCarpet in the bedroomsPlenty of cabinetryLaundry room
- 14 days
- 433
- 20
Likely to sell faster than
Zillow last checked:
Listing updated:
Listed by:
Daniel L Minolfo 803-640-3334,
Real Broker LLC/Aiken
Source: Aiken MLS,MLS#: 225404
Facts & features
Interior
Bedrooms & bathrooms
- Bedrooms: 3
- Bathrooms: 2
- Full bathrooms: 2
Heating
- See Remarks, Electric
Cooling
- See Remarks, Electric
Appliances
- Included: Microwave, Self Cleaning Oven, Cooktop, Dishwasher, Electric Water Heater
Features
- Solid Surface Counters, Walk-In Closet(s), Ceiling Fan(s), Kitchen Island, Eat-in Kitchen, Pantry
- Flooring: Carpet
- Basement: None
- Has fireplace: No
Interior area
- Total structure area: 1,255
- Total interior livable area: 1,255 sqft
- Finished area above ground: 1,255
- Finished area below ground: 0
Video & virtual tour
Property
Parking
- Total spaces: 2
- Parking features: Attached, Driveway, Garage Door Opener
- Attached garage spaces: 2
- Has uncovered spaces: Yes
Features
- Levels: One
- Patio & porch: Porch
- Exterior features: See Remarks
- Pool features: None
Lot
- Size: 0.41 Acres
- Features: Rolling Slope, Wooded, Landscaped
Details
- Additional structures: None
- Parcel number: 1260801001
- Special conditions: Standard
- Horse amenities: None
Construction
Type & style
- Home type: SingleFamily
- Architectural style: Ranch,Traditional
- Property subtype: Single Family Residence
Materials
- Vinyl Siding
- Foundation: Slab
- Roof: Shingle
Condition
- New construction: Yes
- Year built: 2026
Utilities & green energy
- Sewer: Septic Tank
- Water: Public
- Utilities for property: Cable Available
Community & HOA
Community
- Features: None
- Subdivision: None
HOA
- Has HOA: No
Location
- Region: New Ellenton
Financial & listing details
- Price per square foot: $203/sqft
- Date on market: 9/6/2026
- Listing terms: Contract
- Road surface type: Paved
Estimated market value
Not available
Estimated sales range
Not available
Not available
Price history
| Date | Event | Price |
|---|---|---|
| 9/6/2026 | Listed for sale | $254,900$203/sqft |
Source:  Aiken MLS #225404 Report a problem Aiken MLS #225404 Report a problem | ||
Public tax history
Tax history is unavailable.
Monthly payment
Est. payment
Payment breakdown
Explore the cost of this home by adjusting the details. Changes won't be saved.Climate risks
Neighborhood: 29809

Similar homes
- $230,0003 bd2 ba1.2k sqft627 Main St S, New Ellenton, SC 29809For Sale
 MLS ID #225156, Brian Katonak, Starnes Realty. Aiken MLS
 - $265,0003 bd2 ba1.5k sqft4219 Fringetree Loop, Aiken, SC 29803For Sale
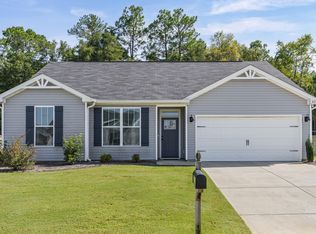 MLS ID #225497, Southern Homes Group Team, Southern Homes Group Real Estate Company. Aiken MLS
 - $252,0003 bd2 ba1.6k sqft3025 Heartwood Pass, Aiken, SC 29803For Sale
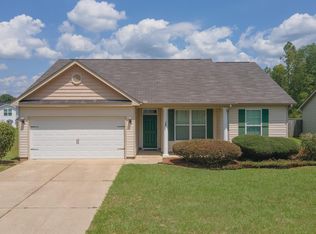 MLS ID #225085, Daniel L Minolfo, Real Broker LLC/Aiken. Aiken MLS
 - $258,0003 bd2 ba1.5k sqft637 Brewer Dr, Aiken, SC 29803For Sale
 MLS ID #223566, Joan J. McCraw, Augusta Real Estate Now, LLC. Aiken MLS
 - $155,0003 bd2 ba1.2k sqft203 Green Street S, New Ellenton, SC 29809For Sale
 MLS ID #100576583, Shavette Simpkins, Realty One Group Visionaries. Hive MLS
 - $255,9003 bd3 ba1.5k sqft118 Robinwood Drive, Aiken, SC 29803For SaleMLS ID #100592283, Rachel Bowman, Jim Hadden Real Estate. Hive MLS
