Better than new! Meticulously maintained and thoughtfully enhanced by the current owners, this beautiful 4-bedroom, 2-bath home offers the advantages of new construction with the added benefit of established landscaping, irrigation, fencing, gutters, and even a freshly painted garage. The desirable split-bedroom floor plan provides privacy, an open and inviting living space, abundant natural light, and plenty of storage. The welcoming foyer opens into the spacious great room, with the formal dining area conveniently positioned to the left. The kitchen is thoughtfully situated between the dining room and breakfast area, creating an easy flow that is ideal for entertaining and family gatherings. The well-appointed kitchen features an eat-up bar, generous counter space, stainless-steel appliances, and a large pantry. A hallway off the kitchen leads to three comfortable guest bedrooms, which share a conveniently located hall bath. At the heart of the home, the great room opens seamlessly to the kitchen and breakfast area, where large windows bring in an abundance of natural light and offer cheerful views of the backyard. Privately positioned on the opposite side of the home, the spacious primary suite offers a relaxing retreat with a beautifully appointed bath featuring dual vanities, a soaking tub, large walk-in shower, and walk-in closet. Convenient access to the laundry room adds an extra touch of functionality. Step outside to enjoy the covered rear porch and extended patio overlooking the large, level, fenced backyard--an ideal space for outdoor entertaining, pets, play, or simply relaxing and enjoying the privacy of your own backyard. With thoughtful improvements already completed and a floor plan designed for comfortable living, this home is truly move-in ready. Conveniently located near SRS, shopping, and restaurants with easy access to Augusta makes this location ideal!
For sale
$284,900
735 Viburnum Ct, Aiken, SC 29803
4beds
1,860sqft
Single Family Residence
Built in 2021
0.27 Acres Lot
$282,900 Zestimate®
$153/sqft
$21/mo HOA
What's special
Welcoming foyerDesirable split-bedroom floor planSpacious great roomGenerous counter spaceLarge pantryBeautifully appointed bathWell-appointed kitchen
- 44 days
- 77
- 20
Zillow last checked:
Listing updated:
Listed by:
Kim Cooper 803-474-3578,
Meybohm Real Estate - Aiken
Source: Aiken MLS,MLS#: 225845
Facts & features
Interior
Bedrooms & bathrooms
- Bedrooms: 4
- Bathrooms: 2
- Full bathrooms: 2
Primary bedroom
- Area: 208
- Dimensions: 13 x 16
Bedroom 2
- Area: 120
- Dimensions: 10 x 12
Bedroom 3
- Area: 110
- Dimensions: 10 x 11
Bedroom 4
- Area: 154
- Dimensions: 14 x 11
Dining room
- Area: 99
- Dimensions: 11 x 9
Family room
- Area: 210
- Dimensions: 15 x 14
Kitchen
- Area: 132
- Dimensions: 11 x 12
Heating
- Electric
Cooling
- Electric
Appliances
- Included: Microwave, Self Cleaning Oven, Refrigerator, Dishwasher, Electric Water Heater
Features
- Solid Surface Counters, Walk-In Closet(s), Bedroom on 1st Floor, Primary Downstairs, Pantry, Eat-in Kitchen, High Speed Internet, Cable Internet
- Flooring: Carpet, Laminate, Tile
- Basement: None
- Has fireplace: No
Interior area
- Total structure area: 1,860
- Total interior livable area: 1,860 sqft
- Finished area above ground: 1,860
- Finished area below ground: 0
Video & virtual tour
Property
Parking
- Total spaces: 2
- Parking features: Driveway, Garage Door Opener, Paved
- Garage spaces: 2
- Has uncovered spaces: Yes
Features
- Levels: One
- Patio & porch: Patio, Porch
- Pool features: None
- Fencing: Fenced
Lot
- Size: 0.27 Acres
- Dimensions: 35 x 145 x 99 x 152
- Features: Landscaped, Level, Sprinklers In Front, Sprinklers In Rear
Details
- Additional structures: None
- Parcel number: 1411810008
- Special conditions: Standard
- Horse amenities: None
Construction
Type & style
- Home type: SingleFamily
- Architectural style: Ranch
- Property subtype: Single Family Residence
Materials
- Vinyl Siding
- Foundation: Slab
- Roof: Shingle
Condition
- New construction: No
- Year built: 2021
Details
- Builder name: Keystone
Utilities & green energy
- Sewer: Public Sewer
- Water: Public
Community & HOA
Community
- Features: None
- Subdivision: The Pines At White Pond
HOA
- Has HOA: Yes
- HOA fee: $250 annually
Location
- Region: Aiken
Financial & listing details
- Price per square foot: $153/sqft
- Tax assessed value: $212,650
- Annual tax amount: $4,421
- Date on market: 10/1/2026
- Cumulative days on market: 179 days
- Listing terms: Contract
- Road surface type: Paved
Estimated market value
$282,900
$269,000 - $297,000
$2,122/mo
Price history
| Date | Event | Price |
|---|---|---|
| 10/1/2026 | Listed for sale | $284,900-0.9%$153/sqft |
Source:  Aiken MLS #225845 Report a problem | ||
| 9/21/2026 | Listing removed | $287,500$155/sqft |
Source: Aiken MLS #223337 Report a problem | ||
| 9/3/2026 | Price change | $287,500-0.5%$155/sqft |
Source: Aiken MLS #223337 Report a problem | ||
| 7/10/2026 | Price change | $289,000-3.3%$155/sqft |
Source: Aiken MLS #223337 Report a problem | ||
| 5/9/2026 | Listed for sale | $299,000+28.5%$161/sqft |
Source: Aiken MLS #223337 Report a problem | ||
| 4/5/2026 | Listing removed | $2,200$1/sqft |
Source: Zillow Rentals Report a problem | ||
| 11/16/2025 | Listed for rent | $2,200$1/sqft |
Source: Zillow Rentals Report a problem | ||
| 10/5/2024 | Listing removed | $2,200$1/sqft |
Source: Zillow Rentals Report a problem | ||
| 8/2/2024 | Listed for rent | $2,200+10%$1/sqft |
Source: Zillow Rentals Report a problem | ||
| 10/28/2022 | Listed for rent | $2,000$1/sqft |
Source: Zillow Rental Manager Report a problem | ||
| 7/9/2021 | Sold | $232,700$125/sqft |
Source: Aiken MLS #116812 Report a problem | ||
| 5/18/2021 | Pending sale | $232,700+512.4%$125/sqft |
Source:  REALTORS® of Greater Augusta #470055 Report a problem | ||
| 4/19/2021 | Sold | $38,000$20/sqft |
Source: Public Record Report a problem | ||
Public tax history
| Year | Property taxes | Tax assessment |
|---|---|---|
| 2025 | $4,421 +6.1% | $12,760 |
| 2024 | $4,165 +3.1% | $12,760 |
| 2023 | $4,040 +160.8% | $12,760 +49.9% |
| 2022 | $1,549 +1171.1% | $8,510 +4155% |
| 2021 | $122 | $200 |
Find assessor info on the county website
Monthly payment
Est. payment
Payment breakdown
Explore the cost of this home by adjusting the details. Changes won't be saved.Climate risks
Neighborhood: 29803
Nearby schools
Schools provided by the listing agent
- Elementary: Greendale
- Middle: New Ellenton
- High: Silver Bluff
Source: Aiken MLS. This data may not be complete. We recommend contacting the local school district to confirm school assignments for this home.


Similar homes
- $265,0004 bd2 ba1.9k sqft3530 Heartwood Pass, Aiken, SC 29803For Sale
 MLS ID #225157, Jayson Hinkson, Keller Williams Realty Aiken Partners. Aiken MLS
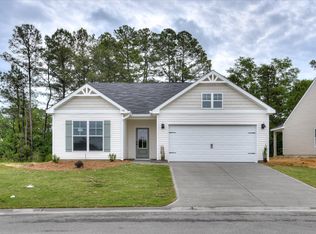
- $273,4004 bd2 ba1.6k sqft3252 Heartwood Pass, Aiken, SC 29803New Construction
 MLS ID #226361, Southern Homes Group Team, Southern Homes Group Real Estate Company. Aiken MLS
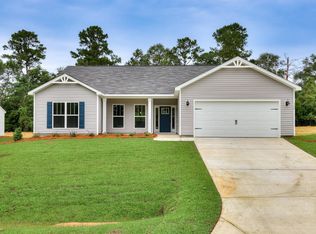
- $281,9004 bd2 ba1.8k sqft3322 Heartwood Pass, Aiken, SC 29803New Construction
 MLS ID #225498, Southern Homes Group Team, Southern Homes Group Real Estate Company. Aiken MLS
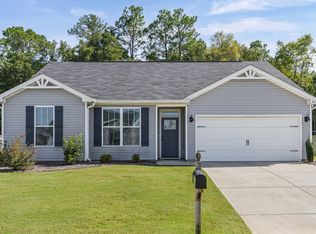
- $255,0003 bd2 ba1.5k sqft4219 Fringetree Loop, Aiken, SC 29803For Sale
 MLS ID #225497, Southern Homes Group Team, Southern Homes Group Real Estate Company. Aiken MLS
- $314,9003 bd2 ba1.6k sqft8832 Snelling Drive, Aiken, SC 29803New Construction
 MLS ID #100578065, Roxanne Bentley, Berkshire Hathaway HomeServices Beazley Realtors. Hive MLS
- $315,9003 bd2 ba1.8k sqft8219 Snelling Drive, Aiken, SC 29803New ConstructionMLS ID #100585618, Mandy Nesmith, Berkshire Hathaway HomeServices. Hive MLS
