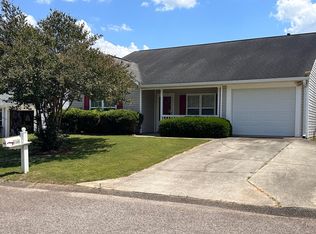
Welcome to 4226 Sorensten Drive, a beautifully designed 4-bedroom, 2-bath ranch home offering 1,874 square feet of comfortable single-level living. Thoughtfully designed with both functionality and style in mind, the spacious family room flows seamlessly into the casual dining area and open-concept kitchen, creating the perfect space for entertaining or everyday life.
The kitchen features a large center island, solid surface countertops, stainless steel appliances, and plenty of room for family and friends to gather. The private owner's suite serves as a relaxing retreat with dual vanities, a separate shower, and a luxurious garden tub. Three additional bedrooms offer flexibility for guests, family, or a home office, while oversized closets provide exceptional storage throughout.
Additional upgrades include a privacy-fenced backyard, added ceiling fans, and the washer and dryer will convey with the property. Built with the Home Is Connected® smart home package, this home features industry-leading smart technology designed to keep you connected to the people and places that matter most.
Enjoy relaxing on the covered back porch and take advantage of neighborhood amenities including sidewalks and a community pool. With durable HardiePlank siding, modern finishes, and a convenient location just minutes from Downtown Aiken, Whiskey Road shopping, dining, and everyday conveniences, this move-in-ready home offers the perfect blend of comfort, convenience, and value.
For sale
Price cut: $7K (7/21)
$308,000
4226 Sorensten Dr, Aiken, SC 29803
4beds
1,847sqft
:
Get pre-qualified$1,947/mo
Single Family Residence
Built in 2024
6,098 Square Feet Lot
$313,400 Zestimate®
$167/sqft
$46/mo HOA
What's special
Modern finishesLuxurious garden tubLarge center islandStainless steel appliancesSolid surface countertopsDurable hardieplank sidingCovered back porch
- 50 days |
- 197 |
- 13 |
Zillow last checked:
Listing updated:
Listed by:
Olga Page,
Haven Real Estate
Source: Aiken MLS,MLS#: 223846
Facts & features
Interior
Bedrooms & bathrooms
- Bedrooms: 4
- Bathrooms: 2
- Full bathrooms: 2
Primary bedroom
- Area: 180
- Dimensions: 12 x 15
Bedroom 2
- Area: 110
- Dimensions: 10 x 11
Bedroom 3
- Area: 121
- Dimensions: 11 x 11
Bonus room
- Area: 110
- Dimensions: 10 x 11
Kitchen
- Area: 198
- Dimensions: 18 x 11
Laundry
- Area: 49
- Dimensions: 7 x 7
Living room
- Area: 270
- Dimensions: 15 x 18
Heating
- Forced Air, Heat Pump
Cooling
- Central Air, Heat Pump
Appliances
- Included: Microwave, Range, Tankless Water Heater, Gas Water Heater, Dishwasher, Disposal
Features
- Walk-In Closet(s), Bedroom on 1st Floor, Ceiling Fan(s), Kitchen Island, Eat-in Kitchen
- Flooring: Carpet, Laminate, Vinyl
- Basement: None
- Number of fireplaces: 1
- Fireplace features: Gas, Living Room, Gas Log
Interior area
- Total structure area: 1,847
- Total interior livable area: 1,847 sqft
- Finished area above ground: 1,847
- Finished area below ground: 0
Video & virtual tour
Property
Parking
- Total spaces: 2
- Parking features: Attached, Driveway, Garage Door Opener
- Attached garage spaces: 2
- Has uncovered spaces: Yes
Features
- Levels: One
- Patio & porch: Patio, Porch
- Pool features: Association, Community
Lot
- Size: 6,098 Square Feet
- Features: Landscaped, Sprinklers In Front, Sprinklers In Rear
Details
- Additional structures: None
- Parcel number: 1221121021
- Special conditions: Standard
- Horse amenities: None
Construction
Type & style
- Home type: SingleFamily
- Architectural style: Ranch
- Property subtype: Single Family Residence
Materials
- Brick Veneer, HardiPlank Type
- Foundation: Slab
- Roof: Composition,Shingle
Condition
- New construction: No
- Year built: 2024
Utilities & green energy
- Sewer: Public Sewer
- Water: Public
- Utilities for property: Cable Available
Community & HOA
Community
- Features: Pool
- Subdivision: Powderhouse Landing
HOA
- Has HOA: Yes
- HOA fee: $550 annually
Location
- Region: Aiken
Financial & listing details
- Price per square foot: $167/sqft
- Tax assessed value: $282,820
- Annual tax amount: $1,133
- Date on market: 6/5/2026
- Cumulative days on market: 51 days
- Listing terms: Contract
- Road surface type: Paved
Estimated market value
$313,400
$298,000 - $329,000
$2,250/mo
Price history
| Date | Event | Price |
|---|---|---|
| 7/21/2026 | Price change | $308,000-2.2%$167/sqft |
Source:  Aiken MLS #223846 Report a problem Aiken MLS #223846 Report a problem | ||
| 6/5/2026 | Listed for sale | $315,000+11.5%$171/sqft |
Source: Aiken MLS #223846 Report a problem | ||
| 5/30/2024 | Sold | $282,450$153/sqft |
Source: Aiken MLS #210192 Report a problem | ||
| 3/20/2024 | Pending sale | $282,450+0.5%$153/sqft |
Source: Aiken MLS #210192 Report a problem | ||
| 3/18/2024 | Price change | $281,000+0.4%$152/sqft |
Source: Aiken MLS #210192 Report a problem | ||
| 2/7/2024 | Price change | $280,000-3%$152/sqft |
Source:  REALTORS® of Greater Augusta #525128 Report a problem REALTORS® of Greater Augusta #525128 Report a problem | ||
| 2/7/2024 | Price change | $288,800+3.1%$156/sqft |
Source:  DR Horton Report a problem DR Horton Report a problem | ||
| 2/6/2024 | Listed for sale | $280,000$152/sqft |
Source: Aiken MLS #210192 Report a problem | ||
Public tax history
| Year | Property taxes | Tax assessment |
|---|---|---|
| 2025 | $1,133 +465.5% | $11,310 +277% |
| 2024 | $200 -43.1% | $3,000 +100% |
| 2023 | $352 | $1,500 |
Find assessor info on the county website
Monthly payment
Est. payment
Payment breakdown
Explore the cost of this home by adjusting the details. Changes won't be saved.Climate risks
Neighborhood: 29803
Nearby schools
GreatSchools rating
- 7/10East Aiken Elementary SchoolGrades: PK-5Distance: 2.3 mi
- 6/10M. B. Kennedy Middle SchoolGrades: 6-8Distance: 0.9 mi
- 6/10South Aiken High SchoolGrades: 9-12Distance: 0.8 mi
Schools provided by the listing agent
- Elementary: East Aiken
- Middle: Aiken Intermediate 6th-Kennedy Middle 7th&8th
- High: South Aiken
Source: Aiken MLS. This data may not be complete. We recommend contacting the local school district to confirm school assignments for this home.
- $282,4504 bd2 ba1.7k sqft4226 Sorensten Dr, Aiken, SC 29808Sold

- $272,0003 bd2 ba1.7k sqft4220 Sorensten Dr, Aiken, SC 29808Sold
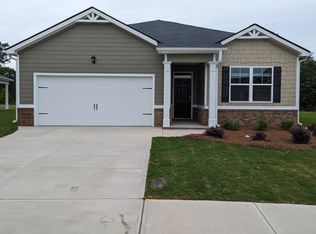
- $299,0003 bd2 ba1.7k sqft4220 Sorensten Dr, Aiken, SC 29803For Sale
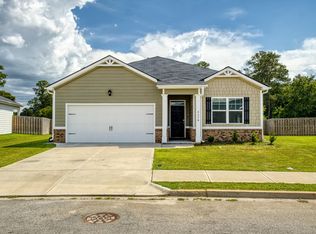
- $321,5505 bd4 ba2.8k sqft4232 Sorensten Dr, Aiken, SC 29808Sold
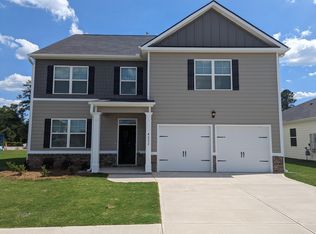
- $321,5505 bd4 ba2.8k sqft4232 Sorensten Dr, Aiken, SC 29803Sold
- $285,0005 bd3 ba2.3k sqft4216 Sorensten Dr, Aiken, SC 29808Sold
- $285,0005 bd3 ba2.3k sqft4216 Sorensten Dr, Aiken, SC 29803Sold
- $281,0003 bd2 ba1.6k sqft4235 Sorensten Dr, Aiken, SC 29803Off Market
A local agent can set up tours, give advice and negotiate with sellers.
Similar homes
- $334,9004 bd2 ba2k sqft7142 Hanford Dr, Aiken, SC 29803For Sale
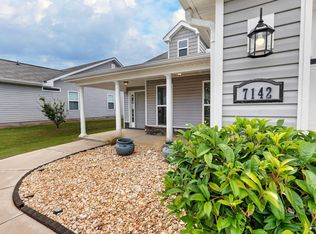 MLS ID #224104, Nattalie Sharp, Coldwell Banker - Chapin. Aiken MLS
 - $280,0003 bd2 ba1.6k sqft1242 Watsonia Drive, Aiken, SC 29803For Sale

 MLS ID #100585381, April McBride, David Greene Realty, Llc. Hive MLS
 - $275,0003 bd2 ba1.7k sqft168 Long Creek Dr, Aiken, SC 29803For Sale
 MLS ID #223557, Elizabeth Blackwell, eXp Realty - Columbia. Aiken MLS
 - $265,0003 bd2 ba1.4k sqft187 Bay Meadows Dr SW, Aiken, SC 29803For Sale
 MLS ID #224102, Jacob M Klarman, Coldwell Banker Best Life Realty. Aiken MLS
 - $319,9003 bd2 ba1.7k sqft8850 Snelling Drive, Aiken, SC 29803New ConstructionMLS ID #98251340, Kim Frazier, Berkshire Hathaway HomeServices. Hive MLS
- $319,9003 bd2 ba1.7k sqft8922 Snelling Drive, Aiken, SC 29803New ConstructionMLS ID #98202447, Kim Frazier, Berkshire Hathaway HomeServices. Hive MLS
- $309,9004 bd3 ba2.2k sqft5235 Tullamore Dr, Aiken, SC 29801New ConstructionMLS ID #633769, Brandi Zeck. Consolidated MLS
- $337,9003 bd2 ba1.8k sqft8887 Snelling Drive, Aiken, SC 29803New ConstructionMLS ID #98253337, Roxanne Bentley, Berkshire Hathaway HomeServices Beazley Realtors. Hive MLS
- $324,9003 bd3 ba2k sqft8163 Snelling Dr, Aiken, SC 29803For SaleBHHS broker feed
- $285,4004 bd2 ba1.6k sqft361 Bay Meadows Dr, Aiken, SC 29803New ConstructionMLS ID #221553, Southern Homes Group Team, Southern Homes Group Real Estate Company. Aiken MLS
- $284,4003 bd2 ba1.6k sqft337 Bay Meadows Dr, Aiken, SC 29803New ConstructionMLS ID #222684, Southern Homes Group Team, Southern Homes Group Real Estate Company. Aiken MLS
- $284,9004 bd3 ba2.3k sqft737 Jericho Ct, Aiken, SC 29801For SaleMLS ID #223964, Sullivan Turner Team, Meybohm Real Estate - Aiken. Aiken MLS
- $299,9904 bd3 ba1.9k sqft3652 Tanbark Oak Ln NW, Aiken, SC 29801New ConstructionMLS ID #222144, Anna-Marie Thompson Boykin, Southeastern Residential. Aiken MLS
- $305,9004 bd3 ba2.2k sqft9148 Malahide Ln, Aiken, SC 29801New ConstructionConsolidated MLS
- $299,4004 bd3 ba2.4k sqft284 Balbriggan Dr, Aiken, SC 29801New ConstructionVeranda Homes
- $308,3164 bd2 ba1.7k sqft3400 Wrenfield Way, North Augusta, SC 29841New ConstructionAiken MLS
- $276,0004 bd2 ba1.7k sqft554 Lytham Dr, Aiken, SC 29801For SaleMLS ID #216394, Brandi Cook + Vikki Crossland - Aiken Homes Team, Meybohm Real Estate - Aiken. Aiken MLS
- $279,9004 bd2 ba1.9k sqft4673 Hartshorn Cir, Aiken, SC 29801New ConstructionMLS ID #224191, Lakesha Harley, SM South Carolina Brokerage. Aiken MLS
- $277,5003 bd2 ba1.6k sqft3305 Greymoor Cir, Aiken, SC 29801For SaleMLS ID #223576, Kris Bodie, ERA Wilder Aiken. Aiken MLS
- $273,4004 bd3 ba2.2k sqft298 Balbriggan Pl, Aiken, SC 29801New ConstructionMLS ID #634402, Brandi Zeck. Consolidated MLS
