Welcome to this nearly-new home in Trolley Run Station! In this 2019 Legacy Edward Plan, you'll enjoy an open, split floor plan with beautiful hardwood flooring, corner brick fireplace, 4' blinds, trendy brushed nickel fixtures and lighting throughout. The kitchen features granite countertops, a corner pantry, stainless steel appliances, subway tile backsplash, recessed lighting, and an island bar with sink, shiplap, pendant lighting, and seating for two. Glass doors in the family room lead out to a covered patio and a private, fenced back yard. The oversized Owner's Suite features a tray ceiling, double sink vanity, garden tub, stand-up shower, and huge closet. There is a stylish mud bench area as you come in from the Double garage and separate laundry room with cabinets. Located just a few minutes from I-20, this home has it all
For sale
Price cut: $5K (10/4)
$270,000
3305 Greymoor Cir, Aiken, SC 29801
3beds
1,646sqft
Single Family Residence
Built in 2019
7,405 Square Feet Lot
$268,900 Zestimate®
$164/sqft
$55/mo HOA
What's special
Corner brick fireplaceIsland bar with sinkGarden tubDouble garageCorner pantryBeautiful hardwood flooringStainless steel appliances
- 149 days
- 373
- 28
Zillow last checked:
Listing updated:
Listed by:
Kris Bodie 803-357-8505,
ERA Wilder Aiken,
Briana Casey Hayes 803-552-8215,
ERA Wilder Aiken
Source: Aiken MLS,MLS#: 223576
Facts & features
Interior
Bedrooms & bathrooms
- Bedrooms: 3
- Bathrooms: 2
- Full bathrooms: 2
Primary bedroom
- Area: 224
- Dimensions: 14 x 16
Bedroom 2
- Area: 143
- Dimensions: 13 x 11
Bedroom 3
- Area: 156
- Dimensions: 13 x 12
Dining room
- Area: 121
- Dimensions: 11 x 11
Kitchen
- Area: 130
- Dimensions: 10 x 13
Living room
- Area: 320
- Dimensions: 16 x 20
Heating
- Electric, Forced Air, Heat Pump
Cooling
- Central Air, Electric, Heat Pump
Appliances
- Included: Microwave, Range, Refrigerator, Dishwasher, Electric Water Heater
Features
- Walk-In Closet(s), Bedroom on 1st Floor, Ceiling Fan(s), Primary Downstairs, Kitchen Island, Eat-in Kitchen, Pantry
- Flooring: Carpet, Hardwood, Vinyl
- Basement: None
- Number of fireplaces: 1
- Fireplace features: Living Room
Interior area
- Total structure area: 1,646
- Total interior livable area: 1,646 sqft
- Finished area above ground: 1,646
- Finished area below ground: 0
Video & virtual tour
Property
Parking
- Total spaces: 2
- Parking features: Attached, Driveway, Garage Door Opener, Paved
- Attached garage spaces: 2
- Has uncovered spaces: Yes
Features
- Levels: One
- Patio & porch: Patio, Porch
- Pool features: None
- Fencing: Fenced
Lot
- Size: 7,405 Square Feet
- Features: Landscaped, Level, Sprinklers In Front, Sprinklers In Rear
Details
- Additional structures: None
- Parcel number: 0860036022
- Special conditions: Standard
- Horse amenities: None
Construction
Type & style
- Home type: SingleFamily
- Architectural style: Ranch
- Property subtype: Single Family Residence
Materials
- Brick, Drywall, Vinyl Siding
- Foundation: Slab
- Roof: Composition,Shingle
Condition
- New construction: No
- Year built: 2019
Utilities & green energy
- Sewer: Other, Public Sewer
- Water: Other, Public
- Utilities for property: Cable Available
Community & HOA
Community
- Features: Internet Available
- Subdivision: Trolley Run Station
HOA
- Has HOA: Yes
- HOA fee: $660 annually
Location
- Region: Aiken
Financial & listing details
- Price per square foot: $164/sqft
- Tax assessed value: $242,150
- Annual tax amount: $1,060
- Date on market: 5/22/2026
- Cumulative days on market: 149 days
- Listing terms: Contract
- Road surface type: Paved
Estimated market value
$268,900
$255,000 - $282,000
$2,027/mo
Price history
| Date | Event | Price |
|---|---|---|
| 10/4/2026 | Price change | $270,000-1.8%$164/sqft |
Source:  Aiken MLS #223576 Report a problem Aiken MLS #223576 Report a problem | ||
| 8/6/2026 | Price change | $275,000-0.9%$167/sqft |
Source: Aiken MLS #223576 Report a problem | ||
| 7/22/2026 | Price change | $277,500-0.9%$169/sqft |
Source: Aiken MLS #223576 Report a problem | ||
| 5/22/2026 | Listed for sale | $280,000+12%$170/sqft |
Source: Aiken MLS #223576 Report a problem | ||
| 3/11/2022 | Sold | $250,000-2%$152/sqft |
Source: Aiken MLS #120592 Report a problem | ||
| 2/22/2022 | Pending sale | $255,000$155/sqft |
Source: Aiken MLS #120592 Report a problem | ||
| 2/14/2022 | Contingent | $255,000$155/sqft |
Source: Aiken MLS #120592 Report a problem | ||
| 2/5/2022 | Listed for sale | $255,000+33.2%$155/sqft |
Source: Aiken MLS #120592 Report a problem | ||
| 2/15/2019 | Sold | $191,387+448.4%$116/sqft |
Source: Aiken MLS #105488 Report a problem | ||
| 1/9/2019 | Sold | $34,900$21/sqft |
Source: Public Record Report a problem | ||
Public tax history
| Year | Property taxes | Tax assessment |
|---|---|---|
| 2025 | $1,060 | $9,690 |
| 2024 | $1,060 -0.2% | $9,690 |
| 2023 | $1,062 -60.4% | $9,690 -13.6% |
| 2022 | $2,681 -0.1% | $11,220 |
| 2021 | $2,683 -3.1% | $11,220 -2.1% |
| 2020 | $2,770 | $11,460 +582.1% |
| 2019 | -- | $1,680 |
Find assessor info on the county website
Monthly payment
Est. payment
Payment breakdown
Explore the cost of this home by adjusting the details. Changes won't be saved.Climate risks
Neighborhood: 29801
Nearby schools
Schools provided by the listing agent
- Elementary: Graniteville
- Middle: Leavelle Mccampbell
- High: Midland Valley
Source: Aiken MLS. This data may not be complete. We recommend contacting the local school district to confirm school assignments for this home.
Similar homes
- $279,9004 bd3 ba2.3k sqft737 Jericho Ct, Aiken, SC 29801For Sale
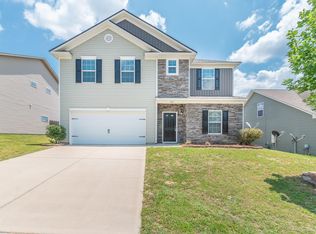 MLS ID #223964, Sullivan Turner Team, Meybohm Real Estate - Aiken. Aiken MLS
 - $225,5003 bd2 ba1.3k sqft426 Tarsel Ct, Aiken, SC 29801For Sale
 MLS ID #225228, Ericka S Collins, Coldwell Banker Best Life Realty. Aiken MLS
 - $249,9003 bd3 ba1.8k sqft323 Mansell Park, Aiken, SC 29801For Sale
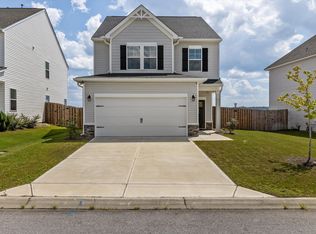 MLS ID #225873, Rita Renfroe, eXp Realty - Columbia. Aiken MLS
 - $284,9005 bd3 ba2.2k sqft833 Delta Ln, Aiken, SC 29801For Sale
 MLS ID #223916, Sullivan Turner Team, Meybohm Real Estate - Aiken. Aiken MLS
