Looking for the perfect low-maintenance town home? Look no further!
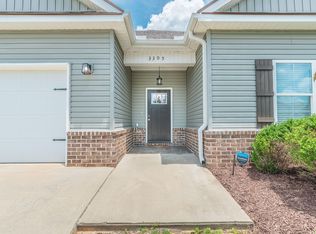
This well-maintained 3-bedroom, 2-bath end-unit townhome in the Staghorn section of Trolley Run, with single-car garage, has so much to offer!
Step inside where the wainscoting entry welcomes you to an open floor plan with spacious living & dining areas. The kitchen features stainless-steel appliances and space for a bistro table. Step outside to your privacy-fenced backyard featuring a covered patio and storage closet--the perfect place to enjoy your morning coffee or unwind after a long day. Enjoy a worry-free lifestyle with solar panels that help contribute to low utility costs along with an HOA of just $75/month, which includes: Front lawn maintenance, lawn fertilization and common area upkeep.
And the location is hard to beat! You're just minutes from Aiken Regional Hospital, USC Aiken, Sam's Club, and have quick access to I-20, making travel to North Augusta, Columbia, and Augusta, GA a breeze.
If you've been searching for a comfortable, convenient place to call home, this one deserves a look!
For sale
Price cut: $4.5K (10/11)
$225,500
426 Tarsel Ct, Aiken, SC 29801
3beds
1,334sqft
Single Family Residence
Built in 2017
3,920 Square Feet Lot
$223,400 Zestimate®
$169/sqft
$75/mo HOA
What's special
Single-car garageWainscoting entryCovered patioKitchen features stainless-steel appliancesStorage closetPrivacy-fenced backyard
- 46 days
- 295
- 27
Zillow last checked:
Listing updated:
Listed by:
Ericka S Collins 803-443-1137,
Coldwell Banker Best Life Realty
Source: Aiken MLS,MLS#: 225228
Facts & features
Interior
Bedrooms & bathrooms
- Bedrooms: 3
- Bathrooms: 2
- Full bathrooms: 2
Primary bedroom
- Area: 182
- Dimensions: 14 x 13
Bedroom 2
- Area: 132
- Dimensions: 12 x 11
Bedroom 3
- Area: 132
- Dimensions: 12 x 11
Dining room
- Area: 117
- Dimensions: 13 x 9
Kitchen
- Area: 90
- Dimensions: 10 x 9
Living room
- Area: 208
- Dimensions: 16 x 13
Heating
- Heat Pump
Cooling
- Central Air, Electric
Appliances
- Included: Microwave, Range, Self Cleaning Oven, Dishwasher, Disposal, Electric Water Heater
Features
- Snack Bar, Walk-In Closet(s), Bedroom on 1st Floor, Cathedral Ceiling(s), Ceiling Fan(s), Primary Downstairs, Pantry, Eat-in Kitchen
- Flooring: Carpet, Hardwood, Vinyl
- Basement: None
- Has fireplace: No
Interior area
- Total structure area: 1,334
- Total interior livable area: 1,334 sqft
- Finished area above ground: 1,334
- Finished area below ground: 0
Video & virtual tour
Property
Parking
- Total spaces: 1
- Parking features: Attached, Driveway, Garage Door Opener, Paved
- Attached garage spaces: 1
- Has uncovered spaces: Yes
Features
- Levels: One
- Patio & porch: Patio
- Exterior features: Garden
- Pool features: None
- Fencing: Fenced
Lot
- Size: 3,920 Square Feet
- Features: See Remarks, Other, Landscaped, Sprinklers In Front, Sprinklers In Rear
Details
- Additional structures: None
- Parcel number: 0860022038
- Special conditions: Standard
- Horse amenities: None
Construction
Type & style
- Home type: SingleFamily
- Architectural style: Villa
- Property subtype: Single Family Residence
Materials
- Brick, Drywall, Vinyl Siding
- Foundation: Slab
- Roof: Composition,Shingle
Condition
- New construction: No
- Year built: 2017
Details
- Builder name: Invesco, LLC
Utilities & green energy
- Sewer: Other, Public Sewer
- Water: Other, Public
- Utilities for property: Cable Available
Community & HOA
Community
- Features: None
- Subdivision: Trolley Run Staghorn Townhouses
HOA
- Has HOA: Yes
- HOA fee: $75 monthly
Location
- Region: Aiken
Financial & listing details
- Price per square foot: $169/sqft
- Tax assessed value: $154,610
- Annual tax amount: $694
- Date on market: 8/28/2026
- Cumulative days on market: 46 days
- Listing terms: Contract
- Road surface type: Paved
Estimated market value
$223,400
$212,000 - $235,000
$1,766/mo
Price history
| Date | Event | Price |
|---|---|---|
| 10/11/2026 | Price change | $225,500-2%$169/sqft |
Source:  Aiken MLS #225228 Report a problem Aiken MLS #225228 Report a problem | ||
| 8/28/2026 | Listed for sale | $230,000+48.4%$172/sqft |
Source: Aiken MLS #225228 Report a problem | ||
| 3/1/2021 | Listing removed | -- |
Source: Owner Report a problem | ||
| 6/17/2020 | Sold | $155,000+2%$116/sqft |
Source: Public Record Report a problem | ||
| 6/12/2020 | Listed for sale | $151,900$114/sqft |
Source: Owner Report a problem | ||
| 4/24/2020 | Pending sale | $151,900$114/sqft |
Source: Owner Report a problem | ||
| 4/6/2020 | Listed for sale | $151,900+9.4%$114/sqft |
Source: Owner Report a problem | ||
| 5/18/2018 | Sold | $138,900$104/sqft |
Source: Aiken MLS #100226 Report a problem | ||
Public tax history
| Year | Property taxes | Tax assessment |
|---|---|---|
| 2025 | $694 | $6,180 |
| 2024 | $694 -0.2% | $6,180 |
| 2023 | $695 +2.5% | $6,180 |
| 2022 | $678 -0.2% | $6,180 |
| 2021 | $679 +11.5% | $6,180 +11.6% |
| 2020 | $610 | $5,540 |
| 2019 | -- | $5,540 -29.3% |
| 2018 | $576 | $7,840 |
Find assessor info on the county website
Monthly payment
Est. payment
Payment breakdown
Explore the cost of this home by adjusting the details. Changes won't be saved.Climate risks
Neighborhood: 29801
Nearby schools
Schools provided by the listing agent
- Elementary: Byrd
- Middle: Leavelle Mccampbell
- High: Midland Valley
Source: Aiken MLS. This data may not be complete. We recommend contacting the local school district to confirm school assignments for this home.


Similar homes
- $219,9003 bd2 ba1.3k sqft178 Bobwhite Dr, Aiken, SC 29801For Sale
 MLS ID #224891, Sullivan Turner Team, Meybohm Real Estate - Aiken. Aiken MLS
 - $270,0003 bd2 ba1.6k sqft3305 Greymoor Cir, Aiken, SC 29801For Sale
 MLS ID #223576, Kris Bodie, ERA Wilder Aiken. Aiken MLS
 - $249,9003 bd3 ba1.8k sqft323 Mansell Park, Aiken, SC 29801For Sale
 MLS ID #225873, Rita Renfroe, eXp Realty - Columbia. Aiken MLS
 - $236,9203 bd3 ba1.4k sqft805 Grovebury Ct, Aiken, SC 29801For Sale
 MLS ID #644173, Dexter Stephens. Consolidated MLS
 - $245,0002 bd2 ba1.1k sqft205 Bobwhite Drive, Aiken, SC 29801For Sale
 MLS ID #98252290, April McBride, David Greene Realty, Llc. Hive MLS
 - $258,0003 bd2 ba1.5k sqft3086 Calli Crossing Drive, Graniteville, SC 29829For SaleMLS ID #100604105, Erica Harris, Keller Williams Realty Augusta Partners. Hive MLS
- $259,0003 bd2 ba1.4k sqft5291 Silver Fox Way, North Augusta, SC 29841For SaleMLS ID #100607677, Mark Mulich, Mulich Realty, Llc. Hive MLS
- $247,000-- bd-- ba1.9k sqft2 Carriee Lane, North Augusta, SC 29860For SaleMLS ID #100608346, Robert Harwood, WRKHORSE REAL ESTATE. Hive MLS
