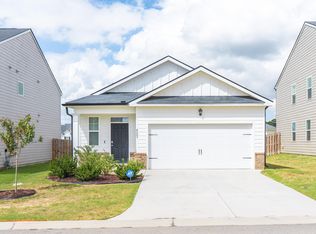
Move-in ready end-unit townhome with abundant natural light in Trolley Run Station's Wheaton community! Welcome to 178 Bobwhite Drive, offering 3 bedrooms, 2 full baths and approximately 1,345 square feet with an open floor plan designed for comfortable, easy living. As an end unit, the home benefits from additional windows that fill the living spaces with natural light, creating a bright and welcoming feel. Fresh interior paint and new carpet in the great room and two bedrooms give this home a refreshed, move-in ready feel.
The kitchen features stainless steel appliances, including the range, microwave, dishwasher and refrigerator, and opens to the main living area for effortless everyday living and entertaining. Additional features include a 1-car attached garage, patio, outdoor storage closet and a privacy-fenced backyard with green space beyond.
Lawn care and landscaping are included in the HOA dues, making this an appealing lock-and-leave option with more time to enjoy everything Aiken has to offer. Conveniently located near USC Aiken, Downtown Aiken and Aiken Regional Medical Centers, with easy commuting access to Augusta, GA, and Columbia, SC.
Whether you're looking for a primary residence or a low-maintenance home base, 178 Bobwhite Drive offers the added appeal of an end-unit location, along with convenience, comfort and easy living in a desirable Aiken location.
For sale
Price cut: $5K (9/30)
$219,900
178 Bobwhite Dr, Aiken, SC 29801
3beds
1,345sqft
Townhouse
Built in 2014
4,356 Square Feet Lot
$-- Zestimate®
$163/sqft
$70/mo HOA
What's special
Fresh interior paintBright and welcoming feelOutdoor storage closetAdditional windowsAbundant natural light
- 64 days
- 214
- 10
Zillow last checked:
Listing updated:
Listed by:
Sullivan Turner Team 803-998-0198,
Meybohm Real Estate - Aiken
Source: Aiken MLS,MLS#: 224891
Facts & features
Interior
Bedrooms & bathrooms
- Bedrooms: 3
- Bathrooms: 2
- Full bathrooms: 2
Primary bedroom
- Level: Main
- Area: 185.63
- Dimensions: 13.75 x 13.5
Bedroom 2
- Level: Main
- Area: 129.25
- Dimensions: 11.75 x 11
Bedroom 3
- Level: Main
- Area: 142.38
- Dimensions: 12.6 x 11.3
Dining room
- Level: Main
- Area: 117
- Dimensions: 9 x 13
Kitchen
- Level: Main
- Area: 147.25
- Dimensions: 15.5 x 9.5
Laundry
- Level: Main
- Area: 35.75
- Dimensions: 6.5 x 5.5
Living room
- Level: Main
- Area: 208
- Dimensions: 16 x 13
Heating
- Electric, Forced Air
Cooling
- Central Air, Electric
Appliances
- Included: Microwave, Range, Refrigerator, Dishwasher, Disposal
Features
- Snack Bar, Walk-In Closet(s), Bedroom on 1st Floor, Ceiling Fan(s), Primary Downstairs, Pantry, Eat-in Kitchen
- Flooring: Carpet, Hardwood, Vinyl
- Basement: None
- Has fireplace: No
Interior area
- Total structure area: 1,345
- Total interior livable area: 1,345 sqft
- Finished area above ground: 1,345
- Finished area below ground: 0
Video & virtual tour
Property
Parking
- Total spaces: 1
- Parking features: Attached, Driveway, Garage Door Opener, Paved
- Attached garage spaces: 1
- Has uncovered spaces: Yes
Features
- Levels: One
- Patio & porch: Patio
- Pool features: None
- Fencing: Fenced
Lot
- Size: 4,356 Square Feet
- Features: Landscaped, Level, Sprinklers In Front
Details
- Additional structures: None
- Parcel number: 0870013018
- Special conditions: Standard
- Horse amenities: None
Construction
Type & style
- Home type: Townhouse
- Architectural style: Villa
- Property subtype: Townhouse
Materials
- Stone, Vinyl Siding
- Foundation: Slab
- Roof: Composition,Shingle
Condition
- New construction: No
- Year built: 2014
Utilities & green energy
- Sewer: Public Sewer
- Water: Public
- Utilities for property: Cable Available
Community & HOA
Community
- Features: See Remarks, Internet Available
- Subdivision: Trolley Run Wheaton Townhouses
HOA
- Has HOA: Yes
- HOA fee: $70 monthly
Location
- Region: Aiken
Financial & listing details
- Price per square foot: $163/sqft
- Tax assessed value: $131,500
- Annual tax amount: $2,082
- Date on market: 8/8/2026
- Cumulative days on market: 66 days
- Listing terms: Contract
- Road surface type: Paved
Estimated market value
Not available
Estimated sales range
Not available
Not available
Price history
| Date | Event | Price |
|---|---|---|
| 9/30/2026 | Price change | $219,900-2.2%$163/sqft |
Source:  Aiken MLS #224891 Report a problem Aiken MLS #224891 Report a problem | ||
| 8/8/2026 | Listed for sale | $224,900+80.1%$167/sqft |
Source: Aiken MLS #224891 Report a problem | ||
| 3/28/2014 | Sold | $124,900$93/sqft |
Source: Aiken MLS #84798 Report a problem | ||
Public tax history
| Year | Property taxes | Tax assessment |
|---|---|---|
| 2025 | $2,082 +246% | $7,890 +50% |
| 2024 | $602 -0.2% | $5,260 |
| 2023 | $603 +2.4% | $5,260 |
| 2022 | $588 -0.2% | $5,260 |
| 2021 | $589 +9.1% | $5,260 +8.7% |
| 2020 | $540 | $4,840 |
| 2019 | -- | $4,840 -33.3% |
| 2018 | $1,774 | $7,260 |
| 2017 | $1,774 +245.6% | -- |
| 2016 | $513 | -- |
| 2015 | $513 | -- |
Find assessor info on the county website
Monthly payment
Est. payment
Payment breakdown
Explore the cost of this home by adjusting the details. Changes won't be saved.Climate risks
Neighborhood: 29801


Similar homes
- $245,0002 bd2 ba1.1k sqft205 Bobwhite Drive, Aiken, SC 29801For Sale

 MLS ID #98252290, April McBride, David Greene Realty, Llc. Hive MLS
 - $225,5003 bd2 ba1.3k sqft426 Tarsel Ct, Aiken, SC 29801For Sale
 MLS ID #225228, Ericka S Collins, Coldwell Banker Best Life Realty. Aiken MLS
 - $236,9203 bd3 ba1.4k sqft805 Grovebury Ct, Aiken, SC 29801For Sale
 MLS ID #644173, Dexter Stephens. Consolidated MLS
 - $244,0003 bd2 ba1.3k sqft6103 Beadlow St, Aiken, SC 29801For Sale
 MLS ID #225545, Randal A Longo, iSave Realty Summerville. Aiken MLS
 - $194,9002 bd2 ba1.2k sqft119 Satomi Way, Aiken, SC 29803For SaleMLS ID #100586833, Lisa Medders, EXP Realty, LLC. Hive MLS
- $257,0003 bd2 ba1.4k sqft681 Henry Street, Aiken, SC 29803For SaleMLS ID #100595378, Karen Albright, Opendoor Brokerage LLC. Hive MLS
