HELLO! I'M WAITING FOR YOU IN AIKEN, SC!
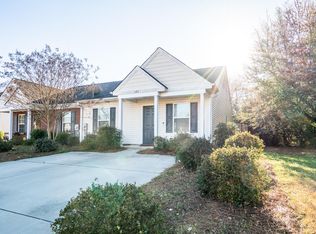
I'm a spacious 1,212 sq. ft. end unit priced RIGHT, and I have so much to offer!
Step inside and discover my open floor plan, soaring vaulted ceilings, beautiful flooring, two comfortable bedrooms and a flex room you can make your own!
I even have a private fenced backyard where you can relax, entertain and enjoy life without all the yardwork!
I'm close to shopping, restaurants, parks and everything you need!
And guess what? My seller is including a ONE YEAR HOME WARRANTY for extra peace of mind, with the freedom to choose your own contractors!
I'm easy to maintain, full of possibilities and ready for someone to call me HOME!
SO WHAT ARE YOU WAITING FOR? COME SEE ME!
#BetterWithMedders #AikenSC #Under200K #EasyLiving #BuildingLegacies
For sale
Price cut: $5K (9/20)
$194,900
119 Satomi Way, Aiken, SC 29803
2beds
1,212sqft
Townhouse
Built in 2017
3,049 Square Feet Lot
$193,400 Zestimate®
$161/sqft
$50/mo HOA
What's special
Beautiful flooringOpen floor planPrivate fenced backyardTwo comfortable bedroomsSoaring vaulted ceilings
- 98 days
- 272
- 19
Zillow last checked:
Listing updated:
Listed by:
Lisa Medders 618-207-9508,
EXP Realty, LLC
Source: Hive MLS,MLS#: 100586833 Originating MLS: REALTORS® of Greater Augusta
Originating MLS: REALTORS® of Greater AugustaFacts & features
Interior
Bedrooms & bathrooms
- Bedrooms: 2
- Bathrooms: 2
- Full bathrooms: 2
Rooms
- Room types: Master Bedroom, Bedroom 2, Dining Room, Great Room, Other
Primary bedroom
- Level: Main
- Dimensions: 13 x 12
Bedroom 2
- Level: Main
- Dimensions: 11 x 11
Dining room
- Level: Main
- Dimensions: 12 x 19
Great room
- Level: Main
- Dimensions: 16 x 19
Kitchen
- Level: Main
- Dimensions: 16 x 10
Other
- Description: Multi Purpose Room
- Level: Main
- Dimensions: 10 x 10
Heating
- Electric, Forced Air
Cooling
- Central Air, Ceiling Fan(s)
Appliances
- Included: Built-In Microwave, Disposal, Dishwasher, Electric Range
- Laundry: Dryer Hookup, Washer Hookup, Laundry Closet
Features
- Walk-in Closet(s), Vaulted Ceiling(s), Tray Ceiling(s), Ceiling Fan(s), Pantry, Blinds/Shades, Walk-In Closet(s), Wired for Data, See Remarks
- Flooring: LVT/LVP
- Windows: Storm Window(s)
- Basement: None
- Attic: Partially Floored,Pull Down Stairs
- Has fireplace: No
- Common walls with other units/homes: End Unit
Interior area
- Total structure area: 1,212
- Total interior livable area: 1,212 sqft
Video & virtual tour
Property
Parking
- Total spaces: 2
- Parking features: Concrete, No Garage, Parking Pad
Features
- Levels: One
- Patio & porch: Covered, Patio, See Remarks, Front Porch
- Exterior features: End Unit
- Fencing: Privacy,Back Yard,Wood
- View description: None
- Waterfront features: None
- Frontage type: See Remarks
Lot
- Size: 3,049 Square Feet
- Features: See Remarks, Landscaped
Details
- Parcel number: 1380502084
- Zoning: R15
Construction
Type & style
- Home type: Townhouse
- Property subtype: Townhouse
- Attached to another structure: Yes
Materials
- Shake Siding, Brick, Vinyl Siding, Wood Frame
- Foundation: Slab
- Roof: Shingle,Composition
Condition
- New construction: No
- Year built: 2017
Details
- Warranty included: Yes
Utilities & green energy
- Sewer: Public Sewer
- Water: Public
- Utilities for property: Cable Available
Green energy
- Green verification: None
Community & HOA
Community
- Security: Security System, Smoke Detector(s)
- Subdivision: Other
HOA
- Has HOA: Yes
- Amenities included: Street Lights
- HOA fee: $600 annually
- HOA name: Bragg and Associates
- HOA phone: 706-210-0494
Location
- Region: Aiken
Financial & listing details
- Price per square foot: $161/sqft
- Tax assessed value: $112,540
- Annual tax amount: $720
- Date on market: 7/7/2026
- Cumulative days on market: 98 days
- Listing agreement: Exclusive Right To Sell
- Listing terms: Cash,Conventional,FHA,VA Loan
Estimated market value
$193,400
$184,000 - $203,000
$1,462/mo
Price history
| Date | Event | Price |
|---|---|---|
| 9/20/2026 | Price change | $194,900-2.5%$161/sqft |
Source:  Hive MLS #100586833 Report a problem Hive MLS #100586833 Report a problem | ||
| 7/7/2026 | Listed for sale | $199,900+80.1%$165/sqft |
Source: Hive MLS #100586833 Report a problem | ||
| 5/19/2017 | Sold | $111,000$92/sqft |
Source:  Aiken MLS #97478 Report a problem Aiken MLS #97478 Report a problem | ||
Public tax history
| Year | Property taxes | Tax assessment |
|---|---|---|
| 2025 | $451 | $4,500 |
| 2024 | $451 -0.2% | $4,500 |
| 2023 | $452 +2.8% | $4,500 -12.1% |
| 2022 | $439 -0.2% | $5,120 +13.8% |
| 2021 | $440 +0.4% | $4,500 +1.8% |
| 2020 | $438 | $4,420 -33.2% |
| 2019 | -- | $6,620 +49.8% |
| 2018 | $439 | $4,420 |
| 2017 | $439 +80.5% | -- |
| 2016 | $243 | -- |
| 2015 | $243 +4.4% | -- |
| 2014 | $233 | -- |
| 2013 | $233 | -- |
| 2011 | -- | -- |
| 2009 | -- | -- |
| 2007 | -- | -- |
Find assessor info on the county website
Monthly payment
Est. payment
Payment breakdown
Explore the cost of this home by adjusting the details. Changes won't be saved.Climate risks
Neighborhood: 29803
Nearby schools
Schools provided by the listing agent
- Elementary: East Aiken
- Middle: Kennedy
- High: SOUTH AIKEN
Source: Hive MLS. This data may not be complete. We recommend contacting the local school district to confirm school assignments for this home.
Similar homes
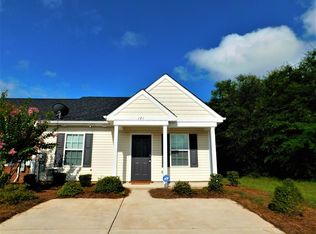
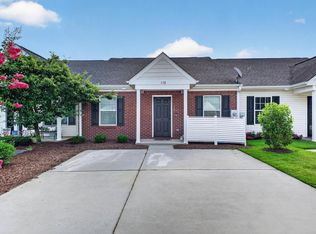
- $199,0002 bd2 ba1k sqft110 Satomi Way, Aiken, SC 29803For Sale
 MLS ID #224226, Carla Igoe, Keller Williams Realty Aiken Partners. Aiken MLS
 - $175,0002 bd2 ba1k sqft132 Photinia Dr, Aiken, SC 29803For Sale
 MLS ID #225152, Jacob M Klarman, Coldwell Banker Best Life Realty. Aiken MLS
 - $190,0002 bd2 ba1k sqft106 Raintree Ct, Aiken, SC 29803For Sale
 MLS ID #224706, Briana Casey Hayes, ERA Wilder Aiken. Aiken MLS
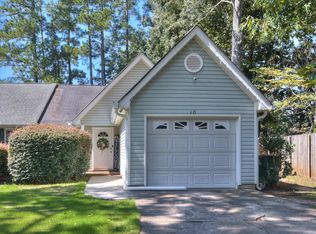
 - $219,0002 bd2 ba1.2k sqft10 Panorama Pl, Aiken, SC 29803For Sale
 MLS ID #225609, Heather Story, RE/MAX True Advantage. Aiken MLS
 - $257,0003 bd2 ba1.4k sqft681 Henry Street, Aiken, SC 29803For Sale
 MLS ID #100595378, Karen Albright, Opendoor Brokerage LLC. Hive MLS
