Don't miss your chance to live in the sought-after Danbrook Village luxury townhome community! Conveniently located just 10 minutes from historic downtown and close to dining, shopping, parks, schools, and only 15 minutes from SRS, this beautifully maintained townhome offers both comfort and convenience.
This spacious 2 bedroom, 2 bathroom home features nearly 1,500 square feet with an open and inviting layout. The kitchen includes granite countertops, stainless steel appliances, pantry, breakfast area, and bar seating overlooking the large living room with ceiling fan. Durable LVP flooring flows throughout the main living areas for easy maintenance and modern style.
The oversized owner's suite offers a private retreat with an en suite bathroom featuring double vanities, tile flooring, and a tiled walk-in shower. You'll also appreciate the generously sized laundry room and ample storage throughout.
Enjoy the community walking trail and gazebo while leaving the yard work behind with low-maintenance living and low HOA fees. This is easy living in a prime location!
New construction
Price cut: $5K (9/28)
$239,900
3039 Stanhope Dr, Aiken, SC 29803
2beds
1,644sqft
Townhouse
Built in 2022
2,613 Square Feet Lot
$-- Zestimate®
$146/sqft
$109/mo HOA
What's special
- 144 days
- 169
- 12
Zillow last checked:
Listing updated:
Listed by:
Candace Riddle 706-836-8528,
Southeastern Residential
Source: Aiken MLS,MLS#: 223590
Facts & features
Interior
Bedrooms & bathrooms
- Bedrooms: 2
- Bathrooms: 2
- Full bathrooms: 2
Primary bedroom
- Level: Main
- Area: 234
- Dimensions: 13 x 18
Bedroom 2
- Level: Main
- Area: 143
- Dimensions: 11 x 13
Dining room
- Level: Main
- Area: 140
- Dimensions: 14 x 10
Kitchen
- Level: Main
- Area: 140
- Dimensions: 14 x 10
Living room
- Area: 357
- Dimensions: 17 x 21
Heating
- Electric
Cooling
- Electric
Appliances
- Included: Microwave, Range, Dishwasher, Disposal, Electric Water Heater
Features
- Walk-In Closet(s), Ceiling Fan(s), Pantry
- Flooring: Carpet, Vinyl, Wood
- Basement: None
- Has fireplace: No
Interior area
- Total structure area: 1,644
- Total interior livable area: 1,644 sqft
- Finished area above ground: 1,644
- Finished area below ground: 0
Video & virtual tour
Property
Parking
- Total spaces: 1
- Parking features: Attached, Driveway, Garage Door Opener, Paved
- Attached garage spaces: 1
- Has uncovered spaces: Yes
Features
- Levels: One
- Patio & porch: Porch
- Exterior features: Other
- Pool features: None
Lot
- Size: 2,613 Square Feet
- Features: Other
Details
- Additional structures: Gazebo
- Parcel number: 1231119030
- Special conditions: Standard
- Horse amenities: None
Construction
Type & style
- Home type: Townhouse
- Architectural style: Ranch
- Property subtype: Townhouse
Materials
- HardiPlank Type
- Foundation: Slab
- Roof: Shingle
Condition
- New construction: Yes
- Year built: 2022
Details
- Builder name: Bill Beazley Home
Utilities & green energy
- Sewer: Public Sewer
- Water: Public
- Utilities for property: Cable Available
Community & HOA
Community
- Features: Recreation Area
- Subdivision: Danbrooke Village
HOA
- Has HOA: Yes
- HOA fee: $1,304 annually
Location
- Region: Aiken
Financial & listing details
- Price per square foot: $146/sqft
- Tax assessed value: $220,840
- Annual tax amount: $684
- Date on market: 5/22/2026
- Cumulative days on market: 145 days
- Listing terms: Contract
- Road surface type: Paved
Estimated market value
Not available
Estimated sales range
Not available
Not available
Price history
| Date | Event | Price |
|---|---|---|
| 9/28/2026 | Price change | $239,900-2%$146/sqft |
Source:  Hive MLS #100576276 Report a problem Hive MLS #100576276 Report a problem | ||
| 7/20/2026 | Price change | $244,900-2%$149/sqft |
Source: Hive MLS #100576276 Report a problem | ||
| 5/22/2026 | Listed for sale | $249,900+6.4%$152/sqft |
Source: Hive MLS #100576276 Report a problem | ||
| 10/21/2022 | Sold | $234,900$143/sqft |
Source:  Aiken MLS #201700 Report a problem Aiken MLS #201700 Report a problem | ||
| 10/4/2022 | Pending sale | $234,900$143/sqft |
Source: Aiken MLS #201700 Report a problem | ||
| 8/1/2022 | Price change | $234,900+0.9%$143/sqft |
Source: Aiken MLS #201700 Report a problem | ||
| 6/1/2022 | Listed for sale | $232,900$142/sqft |
Source:  REALTORS® of Greater Augusta #503052 Report a problem REALTORS® of Greater Augusta #503052 Report a problem | ||
Public tax history
| Year | Property taxes | Tax assessment |
|---|---|---|
| 2025 | $684 | $8,830 |
| 2024 | $684 -0.2% | $8,830 |
| 2023 | $685 | $8,830 |
Find assessor info on the county website
Monthly payment
Est. payment
Payment breakdown
Explore the cost of this home by adjusting the details. Changes won't be saved.Climate risks
Neighborhood: 29803
Nearby schools
Schools provided by the listing agent
- Elementary: Millbrook
- Middle: Kennedy
- High: South Aiken
Source: Aiken MLS. This data may not be complete. We recommend contacting the local school district to confirm school assignments for this home.
Similar homes
- $295,9003 bd3 ba2.1k sqft723 Padfield Run, Aiken, SC 29803For Sale
 MLS ID #223682, Kim Cooper, Meybohm Real Estate - Aiken. Aiken MLS
 - $240,0003 bd2 ba1.6k sqft15 Flower Break Rd, Aiken, SC 29803For Sale
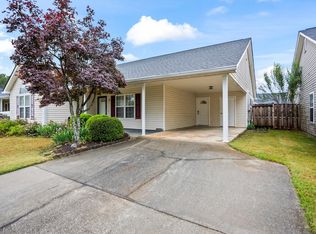 MLS ID #223230, Jayson Hinkson, Keller Williams Realty Aiken Partners. Aiken MLS
 - $218,0002 bd2 ba1.2k sqft166 Kendallwood Ct, Aiken, SC 29803For Sale
 MLS ID #225010, Michael J Graham, Derrick Realty. Aiken MLS
 - $319,9003 bd3 ba2.3k sqft3029 Stanhope Dr, Aiken, SC 29803New Construction
 MLS ID #221977, Theresa Morris, RE/MAX Tattersall Group. Aiken MLS
 - $194,9002 bd2 ba1.2k sqft119 Satomi Way, Aiken, SC 29803For Sale
 MLS ID #100586833, Lisa Medders, EXP Realty, LLC. Hive MLS