Welcome to this lovely four-bedroom, two-bath home. Designed with comfort and style in mind, this home features a spacious open-concept floor plan that seamlessly connects the kitchen, family room, and dining area--perfect for everyday living and entertaining.
The kitchen is a true centerpiece, boasting a large island, granite countertops, and plenty of workspace for cooking and gathering. A standout feature is the famous ''Power Pantry,'' a versatile space that can be used as a home office, second oversized pantry with room for a freezer, or even a craft room--endless possibilities to fit your lifestyle.
Inside, you'll also find thoughtful upgrades including trey ceilings, elegant wainscoting, durable Evacore waterproof flooring, and a spacious walk-in closet, just to name a few of the many extras this home offers.
Step outside to enjoy a covered porch and patio, ideal for relaxing evenings or hosting family and friends. With county taxes only and a location that's convenient to restaurants and shopping, this home offers both value and convenience in a welcoming neighborhood setting.
Come discover all that this beautiful home in Summerton Village has to offer!
For sale
Price cut: $4.5K (9/9)
$335,000
2027 Boyer Pl, Aiken, SC 29803
4beds
2,124sqft
Single Family Residence
Built in 2021
9,147 Square Feet Lot
$333,100 Zestimate®
$158/sqft
$39/mo HOA
What's special
Four-bedroom two-bath homeDurable evacore waterproof flooringLarge islandSpacious open-concept floor planCovered porch and patioTrey ceilingsGranite countertops
- 212 days
- 216
- 16
Zillow last checked:
Listing updated:
Listed by:
Pamela J Kramer 803-522-2735,
RE/MAX Tattersall Group
Source: Aiken MLS,MLS#: 222295
Facts & features
Interior
Bedrooms & bathrooms
- Bedrooms: 4
- Bathrooms: 2
- Full bathrooms: 2
Primary bedroom
- Level: Main
- Area: 221
- Dimensions: 17 x 13
Bedroom 2
- Level: Main
- Area: 121
- Dimensions: 11 x 11
Bedroom 3
- Level: Main
- Area: 121
- Dimensions: 11 x 11
Bedroom 4
- Level: Main
- Area: 110
- Dimensions: 11 x 10
Dining room
- Level: Main
- Area: 121
- Dimensions: 11 x 11
Family room
- Level: Main
- Area: 300
- Dimensions: 20 x 15
Heating
- Forced Air, Natural Gas
Cooling
- Central Air, Electric
Appliances
- Included: Microwave, Range, Self Cleaning Oven, Gas Water Heater, Dishwasher, Disposal
Features
- Solid Surface Counters, Walk-In Closet(s), Bedroom on 1st Floor, Ceiling Fan(s), Kitchen Island, Primary Downstairs, Pantry
- Flooring: See Remarks, Other, Carpet, Vinyl
- Basement: None
- Number of fireplaces: 1
- Fireplace features: Gas, Gas Log
Interior area
- Total structure area: 2,124
- Total interior livable area: 2,124 sqft
- Finished area above ground: 2,124
- Finished area below ground: 0
Video & virtual tour
Property
Parking
- Total spaces: 2
- Parking features: Attached, Driveway, Garage Door Opener, Paved
- Attached garage spaces: 2
- Has uncovered spaces: Yes
Features
- Levels: One
- Patio & porch: Patio, Porch
- Pool features: Association, Community, In Ground
Lot
- Size: 9,147 Square Feet
- Features: See Remarks, Other, Landscaped, Sprinklers In Front, Sprinklers In Rear
Details
- Additional structures: None
- Parcel number: 1232013004
- Zoning description: RES
- Special conditions: Standard
- Horse amenities: None
Construction
Type & style
- Home type: SingleFamily
- Architectural style: Ranch
- Property subtype: Single Family Residence
Materials
- Brick Veneer, Drywall, Stone, Vinyl Siding
- Foundation: Slab
- Roof: Composition
Condition
- New construction: No
- Year built: 2021
Details
- Builder name: Bill Beazley Home
Utilities & green energy
- Sewer: Public Sewer
- Water: Public
- Utilities for property: Cable Available
Community & HOA
Community
- Features: Internet Available, Pool
- Subdivision: Summerton Village
HOA
- Has HOA: Yes
- HOA fee: $466 annually
Location
- Region: Aiken
Financial & listing details
- Price per square foot: $158/sqft
- Tax assessed value: $252,620
- Annual tax amount: $1,167
- Date on market: 3/16/2026
- Cumulative days on market: 213 days
- Listing terms: Contract
- Road surface type: Paved
Estimated market value
$333,100
$316,000 - $350,000
$2,298/mo
Price history
| Date | Event | Price |
|---|---|---|
| 9/9/2026 | Price change | $335,000-1.3%$158/sqft |
Source:  Aiken MLS #222295 Report a problem Aiken MLS #222295 Report a problem | ||
| 5/15/2026 | Price change | $339,500-2.6%$160/sqft |
Source: Aiken MLS #222295 Report a problem | ||
| 3/16/2026 | Listed for sale | $348,500+37.6%$164/sqft |
Source: Aiken MLS #222295 Report a problem | ||
| 6/25/2021 | Sold | $253,350+0.2%$119/sqft |
Source: Aiken MLS #115200 Report a problem | ||
| 3/24/2021 | Pending sale | $252,900$119/sqft |
Source:  Aiken MLS #115200 Report a problem Aiken MLS #115200 Report a problem | ||
| 2/23/2021 | Price change | $252,900+2.2%$119/sqft |
Source: Aiken MLS #115200 Report a problem | ||
| 2/1/2021 | Listed for sale | $247,500$117/sqft |
Source: Berkshire Hathaway HomeServices Beazley, REALTORS #115200 Report a problem | ||
Public tax history
| Year | Property taxes | Tax assessment |
|---|---|---|
| 2025 | $1,167 | $10,110 |
| 2024 | $1,167 -0.2% | $10,110 -33.3% |
| 2023 | $1,169 -68.1% | $15,150 |
| 2022 | $3,667 +3283.9% | $15,150 +6487% |
| 2021 | $108 | $230 |
Find assessor info on the county website
Monthly payment
Est. payment
Payment breakdown
Explore the cost of this home by adjusting the details. Changes won't be saved.Climate risks
Neighborhood: 29803
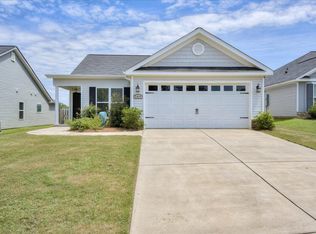
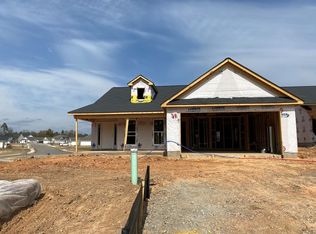
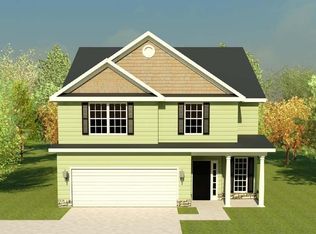
Similar homes
- $308,9003 bd2 ba1.5k sqft7021 Hanford Dr, Aiken, SC 29803For Sale
 MLS ID #224920, Erika Toole Ramsey, Coldwell Banker Best Life Realty. Aiken MLS
 - $365,0005 bd3 ba2.3k sqft1209 Cinnamon Dr, Aiken, SC 29803For Sale
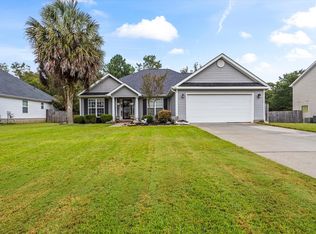 MLS ID #225919, Jamie McLeod, eXp Realty - Columbia. Aiken MLS
 - $295,0003 bd2 ba1.8k sqft17 Emerald Rdg, Aiken, SC 29803For Sale
 MLS ID #222084, Gail Gingrey Team, Meybohm Real Estate - Aiken. Aiken MLS
 - $375,0005 bd4 ba2.7k sqft7069 Sideboard Xing, Aiken, SC 29803For Sale
 MLS ID #223048, Regina Sanders, Berkshire Hathaway HomeServices Beazley, Realtors Aiken. Aiken MLS
