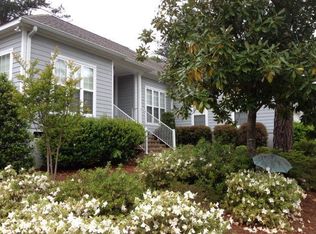
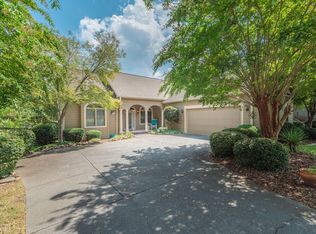
Enjoy spacious living and easy upkeep at 84 Troon Way, located in the Reflections section of Houndslake Villas within Aiken's established Houndslake golf course community. This inviting four-bedroom, three-bath home features an open floor plan with three bedrooms on the main level and a fourth bedroom above the garage with its own full bath--offering flexible space for guests, a home office, or hobbies.
The large kitchen features a gas cooktop and breakfast nook, complemented by a separate formal dining room. Built-in shelving and a gas fireplace create a welcoming focal point in the living room, which opens to a spacious, beautiful sunroom with plenty of room to relax or entertain.
The main-level primary suite offers two walk-in closets, a private bath with a large soaking tub and separate shower, and direct access to its own private rear patio. Two additional main-level bedrooms and a full bath are positioned on the opposite side of the home for added privacy. A two-car garage and ample storage complete this thoughtfully designed layout.
With landscaping maintained by the HOA, there is more time to enjoy the things you love. Optional social membership is available through Houndslake. Just minutes from historic downtown Aiken, the polo fields, Hitchcock Woods, and local shopping and dining, this home brings together space, comfort, and convenience in a sought-after community.
For sale
$395,900
84 Troon Way, Aiken, SC 29803
4beds
2,790sqft
Single Family Residence
Built in 2005
0.26 Acres Lot
$391,700 Zestimate®
$142/sqft
$165/mo HOA
What's special
Gas fireplaceTwo-car garageLarge kitchenBuilt-in shelvingSeparate formal dining roomSpacious livingSpacious beautiful sunroom
- 1 day
- 620
- 52
Likely to sell faster than
Zillow last checked:
Listing updated:
Listed by:
Lori Salch 803-270-5972,
Carolina Real Estate Company
Source: Aiken MLS,MLS#: 225875
Facts & features
Interior
Bedrooms & bathrooms
- Bedrooms: 4
- Bathrooms: 3
- Full bathrooms: 3
Primary bedroom
- Level: Main
- Area: 208
- Dimensions: 16 x 13
Bedroom 2
- Level: Main
- Area: 132
- Dimensions: 12 x 11
Bedroom 3
- Level: Main
- Area: 120
- Dimensions: 12 x 10
Bedroom 4
- Level: Upper
- Area: 234
- Dimensions: 18 x 13
Dining room
- Level: Main
- Area: 154
- Dimensions: 14 x 11
Kitchen
- Level: Main
- Area: 224
- Dimensions: 16 x 14
Living room
- Level: Main
- Area: 352
- Dimensions: 22 x 16
Sunroom
- Level: Main
- Area: 192
- Dimensions: 16 x 12
Heating
- Fireplace(s), Heat Pump
Cooling
- Central Air
Appliances
- Included: Range, Washer, Refrigerator, Gas Water Heater, Dishwasher, Disposal, Dryer
Features
- See Remarks, Solid Surface Counters, Walk-In Closet(s), Bedroom on 1st Floor, Cathedral Ceiling(s), Ceiling Fan(s), Kitchen Island, Primary Downstairs, Pantry, Eat-in Kitchen
- Flooring: Carpet, Tile, Wood
- Basement: Crawl Space
- Number of fireplaces: 1
- Fireplace features: Gas, Living Room
Interior area
- Total structure area: 2,790
- Total interior livable area: 2,790 sqft
- Finished area above ground: 2,790
- Finished area below ground: 0
Video & virtual tour
Property
Parking
- Total spaces: 2
- Parking features: Attached, Driveway, Garage Door Opener, Paved
- Attached garage spaces: 2
- Has uncovered spaces: Yes
Features
- Levels: One and One Half
- Patio & porch: Porch
- Exterior features: None
- Pool features: Association, Community
Lot
- Size: 0.26 Acres
- Features: Landscaped, Sprinklers In Front, Sprinklers In Rear
Details
- Additional structures: None
- Parcel number: 1060905027
- Special conditions: Standard
- Horse amenities: None
Construction
Type & style
- Home type: SingleFamily
- Architectural style: Ranch
- Property subtype: Single Family Residence
Materials
- HardiPlank Type
- Foundation: Raised
- Roof: Composition
Condition
- New construction: No
- Year built: 2005
Utilities & green energy
- Sewer: Public Sewer
- Water: Public
Community & HOA
Community
- Features: Country Club, Golf, Lake, Pool, Tennis Court(s)
- Subdivision: Houndslake Villas
HOA
- Has HOA: Yes
- HOA fee: $165 monthly
Location
- Region: Aiken
Financial & listing details
- Price per square foot: $142/sqft
- Tax assessed value: $353,980
- Annual tax amount: $1,418
- Date on market: 10/2/2026
- Cumulative days on market: 1 day
- Listing terms: Contract
- Road surface type: Paved
Estimated market value
$391,700
$372,000 - $411,000
$2,532/mo
Price history
| Date | Event | Price |
|---|---|---|
| 10/2/2026 | Listed for sale | $395,900-7.9%$142/sqft |
Source:  Aiken MLS #225875 Report a problem Aiken MLS #225875 Report a problem | ||
| 1/15/2026 | Listing removed | $429,900$154/sqft |
Source:  Consolidated MLS #616155 Report a problem Consolidated MLS #616155 Report a problem | ||
| 10/3/2025 | Price change | $429,900-2.3%$154/sqft |
Source: Aiken MLS #219219 Report a problem | ||
| 8/26/2025 | Listed for sale | $440,000$158/sqft |
Source: Aiken MLS #219219 Report a problem | ||
| 8/26/2025 | Listing removed | $440,000$158/sqft |
Source: Aiken MLS #217854 Report a problem | ||
| 6/11/2025 | Listed for sale | $440,000+39.2%$158/sqft |
Source: Consolidated MLS #610664 Report a problem | ||
| 11/5/2021 | Sold | $316,000-1.2%$113/sqft |
Source: Aiken MLS #119060 Report a problem | ||
| 10/23/2021 | Contingent | $319,900$115/sqft |
Source: Aiken MLS #119060 Report a problem | ||
| 10/16/2021 | Listed for sale | $319,900$115/sqft |
Source: Aiken MLS #119060 Report a problem | ||
| 10/9/2021 | Contingent | $319,900$115/sqft |
Source: Aiken MLS #119060 Report a problem | ||
| 10/6/2021 | Listed for sale | $319,900+10.7%$115/sqft |
Source: Aiken MLS #119060 Report a problem | ||
| 1/11/2020 | Listing removed | $289,000$104/sqft |
Source: RE/MAX Tattersall Group #109067 Report a problem | ||
| 1/9/2020 | Listing removed | $1,600+6.7%$1/sqft |
Source: Fox and Hound Realty Inc Report a problem | ||
| 10/28/2019 | Price change | $289,000-1.4%$104/sqft |
Source: RE/MAX Tattersall Group #109067 Report a problem | ||
| 9/30/2019 | Price change | $293,000-0.2%$105/sqft |
Source: RE/MAX Tattersall Group #109067 Report a problem | ||
| 9/26/2019 | Listed for sale | $293,480+13.3%$105/sqft |
Source: RE/MAX Tattersall Group #109067 Report a problem | ||
| 11/25/2015 | Listing removed | $259,000$93/sqft |
Source: Coldwell Banker United, Realtors #90024 Report a problem | ||
| 11/21/2015 | Listed for sale | $259,000-3.7%$93/sqft |
Source: Coldwell Banker United, Realtors #90024 Report a problem | ||
| 11/21/2015 | Listing removed | $1,500$1/sqft |
Source: Fox and Hound Realty, Inc. Report a problem | ||
| 10/2/2015 | Listed for rent | $1,500+7.1%$1/sqft |
Source: Fox and Hound Realty, Inc. Report a problem | ||
| 10/2/2015 | Listing removed | $269,000$96/sqft |
Source: Coldwell Banker United, Realtors - Aiken Downtown #90024 Report a problem | ||
| 4/23/2015 | Listed for sale | $269,000-18.2%$96/sqft |
Source: Coldwell Banker United, Realtors #90024 Report a problem | ||
| 11/15/2013 | Listing removed | $1,400$1/sqft |
Source: Fox and Hound Realty, Inc. Report a problem | ||
| 8/7/2013 | Listed for rent | $1,400$1/sqft |
Source: Fox and Hound Realty, Inc. Report a problem | ||
| 12/3/2008 | Listing removed | $329,000$118/sqft |
Source: Century 21 #59655 Report a problem | ||
| 10/14/2008 | Listed for sale | $329,000$118/sqft |
Source: Century 21 #59655 Report a problem | ||
Public tax history
| Year | Property taxes | Tax assessment |
|---|---|---|
| 2025 | $1,418 | $14,160 |
| 2024 | $1,418 -3.1% | $14,160 |
| 2023 | $1,463 +5.9% | $14,160 |
| 2022 | $1,382 -67.8% | $14,160 -32.8% |
| 2021 | $4,292 +12.8% | $21,070 +31% |
| 2020 | $3,805 | $16,090 |
| 2019 | -- | $16,090 +50.1% |
| 2018 | $1,066 | $10,720 |
| 2017 | $1,066 +2.6% | -- |
| 2016 | $1,039 | -- |
| 2015 | $1,039 -3% | -- |
| 2014 | $1,071 | -- |
| 2013 | $1,071 | -- |
| 2011 | -- | -- |
| 2009 | -- | -- |
| 2007 | -- | -- |
| 2006 | -- | -- |
Find assessor info on the county website
Monthly payment
Est. payment
Payment breakdown
Explore the cost of this home by adjusting the details. Changes won't be saved.Climate risks
Neighborhood: 29803
Nearby schools
Schools provided by the listing agent
- Elementary: Aiken
- Middle: Aiken Intermediate 6th-Schofield Middle 7th&8th
- High: Aiken
Source: Aiken MLS. This data may not be complete. We recommend contacting the local school district to confirm school assignments for this home.
Similar homes
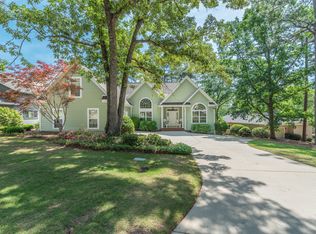
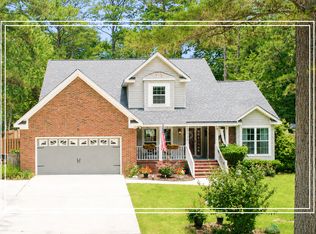
- $409,9004 bd3 ba2.4k sqft1375 Willow Woods Dr, Aiken, SC 29803For Sale
 MLS ID #225716, Shannon D Rollings, Shannon Rollings Real Estate. Aiken MLS
 - $499,0005 bd4 ba3k sqft358 Wedgewood Dr, Aiken, SC 29803For Sale
 MLS ID #225858, Cathy Brennan, Meybohm Real Estate - Aiken. Aiken MLS
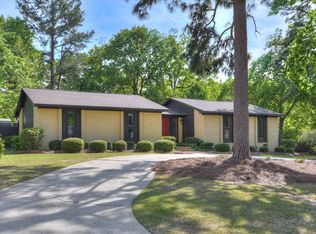
 - $399,9003 bd3 ba2.2k sqft31 Deerwood Dr, Aiken, SC 29803For Sale
 MLS ID #222742, Fabulous Aiken Homes Team, Fabulous Aiken Homes LLC. Aiken MLS
 - $364,9003 bd2 ba1.7k sqft130 Troon Way, Aiken, SC 29803For Sale
 MLS ID #225329, Gail Gingrey Team, Meybohm Real Estate - Aiken. Aiken MLS
 - $434,9005 bd3 ba3.2k sqft410 Redds Branch Road, Aiken, SC 29801For Sale
 MLS ID #100592311, Lauren Hodge, The Realty Studio. Hive MLS
