Tucked away on a private cul-de-sac in Houndslake Villas, 4 Prestwick Court delivers an extraordinary scale rarely found in villa living. Offering over 3,800 square feet of versatile space across a thoughtful main-level layout and a fully finished walk-out basement, this residence blends expansive room to spread out with true lock-and-leave convenience.
The main level welcomes you with comfortable living spaces anchored by a classic fireplace, providing an effortless flow for everyday living and entertaining alongside three full bathrooms. Downstairs, the finished lower level unlocks tremendous potential--whether you envision a dedicated media lounge, sprawling recreation space, private guest quarters, a home fitness studio, or generous climate-controlled storage.
Outside, enjoy easy living with common grounds maintenance handled by the HOA, freeing your weekends to take full advantage of the vibrant South Aiken lifestyle. Houndslake Country Club is just around the corner, offering 27 holes of championship golf, active tennis and pickleball courts, a pool, and clubhouse dining (club membership is entirely optional, giving you complete flexibility to tailor your lifestyle).
Positioned in the heart of South Aiken, you are just minutes from the historic charm and dining of downtown Aiken, the serene trails of Hitchcock Woods, and everyday shopping conveniences along Whiskey Road. Offering remarkable space, prime cul-de-sac positioning, and low-maintenance freedom, this Houndslake Villas home is ready for its next chapter.
For sale
$479,900
4 Prestwick Ct, Aiken, SC 29803
4beds
3,808sqft
Townhouse
Built in 1985
5,227 Square Feet Lot
$-- Zestimate®
$126/sqft
$200/mo HOA
What's special
Classic fireplaceComfortable living spacesFully finished walk-out basementFinished lower levelThoughtful main-level layoutPrime cul-de-sac positioningPrivate cul-de-sac
- 37 days
- 271
- 5
Zillow last checked:
Listing updated:
Listed by:
Nicholas Lee Williams 803-292-2921,
Coldwell Banker Best Life Realty
Source: Aiken MLS,MLS#: 225204
Facts & features
Interior
Bedrooms & bathrooms
- Bedrooms: 4
- Bathrooms: 5
- Full bathrooms: 3
- 1/2 bathrooms: 2
Heating
- Electric, Fireplace(s), Heat Pump
Cooling
- Heat Pump
Appliances
- Included: Microwave, Tankless Water Heater, Refrigerator, Cooktop, Dishwasher, Disposal, Down Draft
Features
- Snack Bar, Solid Surface Counters, Bedroom on 1st Floor, Ceiling Fan(s), Kitchen Island, Pantry
- Flooring: Carpet, Hardwood, Tile
- Basement: Exterior Entry
- Number of fireplaces: 2
- Fireplace features: Gas, Den, Family Room, Gas Log, Glass Doors
Interior area
- Total structure area: 3,808
- Total interior livable area: 3,808 sqft
- Finished area above ground: 3,808
- Finished area below ground: 0
Video & virtual tour
Property
Parking
- Total spaces: 2
- Parking features: Attached, Driveway, Garage Door Opener, Paved
- Attached garage spaces: 2
- Has uncovered spaces: Yes
Features
- Levels: Two
- Patio & porch: Deck, Porch
- Pool features: None
Lot
- Size: 5,227 Square Feet
- Features: Cul-De-Sac, On Golf Course, Sprinklers In Front
Details
- Additional structures: None
- Parcel number: 1060904048
- Special conditions: Standard
- Horse amenities: None
Construction
Type & style
- Home type: Townhouse
- Architectural style: Villa
- Property subtype: Townhouse
Materials
- Stucco, Wood Siding
- Foundation: Raised
- Roof: Shingle
Condition
- New construction: No
- Year built: 1985
Utilities & green energy
- Sewer: Public Sewer
- Water: Public
- Utilities for property: Cable Available
Community & HOA
Community
- Features: Golf, Pool, Recreation Area, Tennis Court(s)
- Subdivision: Houndslake Villas
HOA
- Has HOA: Yes
- HOA fee: $200 monthly
Location
- Region: Aiken
Financial & listing details
- Price per square foot: $126/sqft
- Tax assessed value: $288,160
- Annual tax amount: $954
- Date on market: 8/27/2026
- Cumulative days on market: 37 days
- Listing terms: All Inclusive Trust Deed
- Road surface type: Paved
Estimated market value
Not available
Estimated sales range
Not available
Not available
Price history
| Date | Event | Price |
|---|---|---|
| 8/27/2026 | Listed for sale | $479,900+71.4%$126/sqft |
Source:  Aiken MLS #225204 Report a problem Aiken MLS #225204 Report a problem | ||
| 5/14/2003 | Sold | $280,000$74/sqft |
Source: Public Record Report a problem | ||
Public tax history
| Year | Property taxes | Tax assessment |
|---|---|---|
| 2025 | $954 | $11,530 |
| 2024 | $954 -0.2% | $11,530 |
| 2023 | $956 +2.8% | $11,530 |
| 2022 | $930 -0.2% | $11,530 |
| 2021 | $932 +12.5% | $11,530 +11.4% |
| 2020 | $828 | $10,350 |
| 2019 | -- | $10,350 |
| 2018 | $830 | $10,350 |
| 2017 | $830 +5.2% | -- |
| 2016 | $789 | -- |
| 2015 | $789 -0.5% | -- |
| 2014 | $793 | -- |
| 2013 | $793 | -- |
| 2011 | -- | -- |
| 2009 | -- | -- |
| 2007 | -- | -- |
| 2006 | -- | -- |
| 2004 | -- | $7,580 |
| 2002 | -- | $7,580 -7% |
| 2000 | -- | $8,150 |
Find assessor info on the county website
Monthly payment
Est. payment
Payment breakdown
Explore the cost of this home by adjusting the details. Changes won't be saved.Climate risks
Neighborhood: 29803
Nearby schools
Schools provided by the listing agent
- Elementary: Aiken
- Middle: Aiken Intermediate 6th-Schofield Middle 7th&8th
- High: Aiken
Source: Aiken MLS. This data may not be complete. We recommend contacting the local school district to confirm school assignments for this home.
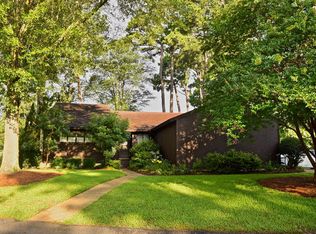
Similar homes
- $439,9004 bd4 ba2.8k sqft215 Englewood Rd, Aiken, SC 29803For Sale
 MLS ID #225065, Jessica Thompson, Meybohm Real Estate - Augusta. Aiken MLS
 - $395,9004 bd3 ba2.7k sqft84 Troon Way, Aiken, SC 29803For Sale
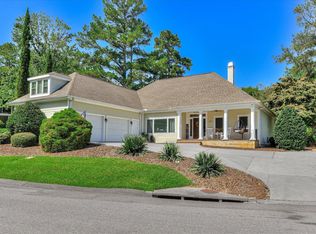 MLS ID #225875, Lori Salch, Carolina Real Estate Company. Aiken MLS
 - $499,0005 bd4 ba3k sqft358 Wedgewood Dr, Aiken, SC 29803For Sale
 MLS ID #225858, Cathy Brennan, Meybohm Real Estate - Aiken. Aiken MLS
 - $499,0004 bd3 ba2.4k sqft12 Ruffian Rd, Aiken, SC 29803For Sale
 MLS ID #225523, Mary Trotman, Carolina Real Estate Company. Aiken MLS
