Completely move-in ready Woodside residence with primary on the main level and additional bedrooms upstairs. Beautifully built custom home with crown molding and high end custom features throughout. Solid wood floors, new granite counter tops in kitchen with a large center island. Perfect space to entertain or cook that special meal. A true butlers pantry with glass doors, custom shelving with pull-outs, and two beverage fridges. HVAC 2021 ROOF 2016
Plantation shutters throughout the home along with curved archways and extra crown molding and tall baseboards give this home an exceptionally elegant
appeal. All appliances to remain and the upgraded new gas stove. Upstairs is 2 bedrooms, 2 full baths, and a large bonus room with a heated and cooled storage or hobby room. Primary on the main level with a large custom tiled shower and walk-in closet.
Gas log fireplace in the living area and a bonus den and formal dining room. Separate laundry room with sink off the garage. Updated half bath on the main level. Current owner has updated light fixtures, mirrors, hardware, counter tops, plumbing fixtures, kitchen sink, cabinet hardware, and paint.
This move-in ready home has it all and is located in one of Aiken's premier communities-Woodside. With 2 golf courses, pool, club house, tennis center, pickle ball, private gym, and walking trails. Gated community near all the best of Aiken shopping, dining, and downtown. Woodside Property Owners Association offers optional memberships for amenities, allowing residents the freedom to choose.
For sale
$599,000
84 Juniper Loop, Aiken, SC 29803
3beds
3,410sqft
Single Family Residence
Built in 2004
7,405 Square Feet Lot
$582,200 Zestimate®
$176/sqft
$122/mo HOA
What's special
Gated communityBonus denLarge center islandCustom shelving with pull-outsCurved archwaysUpgraded new gas stoveTwo beverage fridges
- 13 days
- 693
- 47
Likely to sell faster than
Zillow last checked:
Listing updated:
Listed by:
Lori Salch 803-270-5972,
Carolina Real Estate Company
Source: Aiken MLS,MLS#: 225489
Facts & features
Interior
Bedrooms & bathrooms
- Bedrooms: 3
- Bathrooms: 4
- Full bathrooms: 3
- 1/2 bathrooms: 1
Heating
- Gas Pack, Heat Pump
Cooling
- Central Air, Heat Pump
Appliances
- Included: Microwave, Range, Washer, Refrigerator, Dishwasher, Disposal, Dryer
Features
- Solid Surface Counters, Walk-In Closet(s), Bedroom on 1st Floor, Ceiling Fan(s), Kitchen Island, Primary Downstairs, Pantry, Eat-in Kitchen
- Flooring: Carpet, Ceramic Tile, Hardwood
- Basement: None
- Number of fireplaces: 1
- Fireplace features: Gas, Living Room
Interior area
- Total structure area: 3,410
- Total interior livable area: 3,410 sqft
- Finished area above ground: 3,410
- Finished area below ground: 0
Video & virtual tour
Property
Parking
- Total spaces: 2
- Parking features: See Remarks, Attached, Driveway
- Attached garage spaces: 2
- Has uncovered spaces: Yes
Features
- Levels: Two
- Patio & porch: Patio
- Exterior features: See Remarks
- Pool features: Association
Lot
- Size: 7,405 Square Feet
- Features: Corner Lot, Landscaped, Sprinklers In Front, Sprinklers In Rear
Details
- Additional structures: None
- Parcel number: 1070726007
- Special conditions: Standard
- Horse amenities: None
Construction
Type & style
- Home type: SingleFamily
- Architectural style: Colonial
- Property subtype: Single Family Residence
Materials
- Brick, Brick Veneer, Vinyl Siding
- Foundation: Brick/Mortar
- Roof: Shingle
Condition
- New construction: No
- Year built: 2004
Utilities & green energy
- Sewer: Public Sewer
- Water: Public
- Utilities for property: Cable Available
Community & HOA
Community
- Features: Country Club, Gated, Golf, Internet Available, Lake, Pool, Recreation Area, Tennis Court(s)
- Subdivision: Woodside Plantation
HOA
- Has HOA: Yes
- HOA fee: $1,462 annually
Location
- Region: Aiken
Financial & listing details
- Price per square foot: $176/sqft
- Tax assessed value: $326,110
- Annual tax amount: $1,106
- Date on market: 9/10/2026
- Listing terms: Contract
- Road surface type: Paved
Estimated market value
$582,200
$553,000 - $611,000
$3,244/mo
Price history
| Date | Event | Price |
|---|---|---|
| 9/10/2026 | Listed for sale | $599,000+1.7%$176/sqft |
Source:  Aiken MLS #225489 Report a problem Aiken MLS #225489 Report a problem | ||
| 4/17/2025 | Sold | $589,000-1.6%$173/sqft |
Source: Aiken MLS #215728 Report a problem | ||
| 4/17/2025 | Pending sale | $598,500$176/sqft |
Source: Aiken MLS #215728 Report a problem | ||
| 3/19/2025 | Contingent | $598,500$176/sqft |
Source: Aiken MLS #215728 Report a problem | ||
| 3/13/2025 | Price change | $598,500-4.8%$176/sqft |
Source: Aiken MLS #215728 Report a problem | ||
| 2/8/2025 | Listed for sale | $629,000+96.3%$184/sqft |
Source: Aiken MLS #215728 Report a problem | ||
| 8/18/2020 | Sold | $320,500+6.8%$94/sqft |
Source: Aiken MLS #113267 Report a problem | ||
| 7/31/2020 | Pending sale | $299,999$88/sqft |
Source: KELLER WILLIAMS AIKEN PARTNERS #458459 Report a problem | ||
| 7/30/2020 | Listed for sale | $299,999-20%$88/sqft |
Source: KELLER WILLIAMS AIKEN PARTNERS #458459 Report a problem | ||
| 12/20/2004 | Sold | $375,000$110/sqft |
Source: Public Record Report a problem | ||
Public tax history
| Year | Property taxes | Tax assessment |
|---|---|---|
| 2025 | $1,106 | $13,040 |
| 2024 | $1,106 -0.2% | $13,040 |
| 2023 | $1,108 +2.8% | $13,040 |
| 2022 | $1,078 -15.5% | $13,040 |
| 2021 | $1,275 +27.4% | $13,040 +7.9% |
| 2020 | $1,001 | $12,090 |
| 2019 | -- | $12,090 |
| 2018 | $1,003 | $12,090 |
| 2017 | $1,003 +5.2% | -- |
| 2016 | $954 | -- |
| 2015 | $954 -26.4% | -- |
| 2014 | $1,296 | -- |
| 2013 | $1,296 | -- |
| 2011 | -- | -- |
| 2009 | -- | -- |
| 2007 | -- | -- |
| 2006 | -- | -- |
| 2004 | -- | $1,800 |
Find assessor info on the county website
Monthly payment
Est. payment
Payment breakdown
Explore the cost of this home by adjusting the details. Changes won't be saved.Climate risks
Neighborhood: 29803
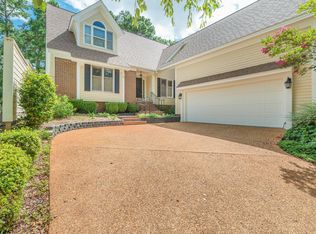
Similar homes
- $599,0004 bd4 ba3.3k sqft206 Hemlock Dr, Aiken, SC 29803For Sale
 MLS ID #224946, The Cline Team, Meybohm Real Estate - Aiken. Aiken MLS
 - $619,0004 bd4 ba3k sqft296 Willow Lake Dr, Aiken, SC 29803For Sale
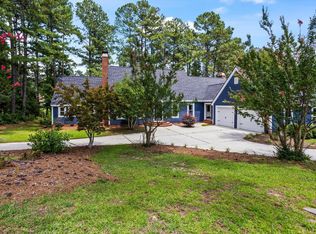 MLS ID #224329, Marcus Lominick, Keller Williams Realty Aiken Partners. Aiken MLS
 - $545,0003 bd3 ba3.1k sqft100 Scotch Pine Ct, Aiken, SC 29803For Sale
 MLS ID #224414, Lili M Youngblood, Meybohm Real Estate - Augusta. Aiken MLS
 - $595,9004 bd4 ba3.4k sqft400 Ascot Dr, Aiken, SC 29803For Sale
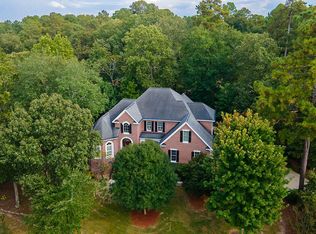 MLS ID #225267, Jayson Hinkson, Keller Williams Realty Aiken Partners. Aiken MLS
