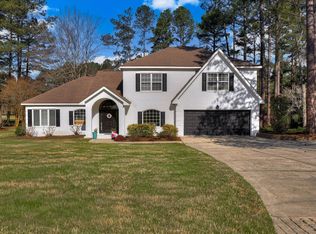
Waterfront home on a 0.55 acre lot in Woodside featuring two owner's suites, 4 bedrooms total, 3.5 bathrooms, a den, and a side-entry 3-car garage with a storage/workshop room. Notable 2025 updates include a new roof and skylights, interior paint, updated lighting, new dishwasher, plantation shutters, and more.
-
Inside, a grand foyer with soaring ceilings flows naturally into the main living areas. The spacious living room features a fireplace, built-in shelving, and a wet bar, creating a comfortable space for everyday living and entertaining.
-
The kitchen is well-appointed with granite countertops, tiled backsplash, center island, breakfast bar, walk-in pantry, gas cooktop, wine cooler, and KitchenAid appliances. Just off the kitchen, the sunroom or casual dining space features a tongue-and-groove ceiling, abundant natural light, and peaceful water views.
-
A flexible family room or dining room offers two-story ceilings and French doors leading to the back deck. The deck spans the rear of the home with two separate areas and has been updated with new light fixtures and a power sunshade, making it ideal for relaxing or entertaining outdoors.
-
The primary owner's suite is located on the main level and includes plantation shutters, a bay window sitting area, deck access, a large walk-in closet, and an ensuite bath with double vanities, soaking tub, and tiled shower. The main level also includes a half bathroom, laundry room with sink, and many storage closets.
-
Upstairs, a second owner's suite with a private bathroom provides flexibility for guests or multigenerational living. Two additional bedrooms share a full bathroom, and the den offers a versatile flex space.
-
With a club membership, residents can enjoy access to golf, swimming, tennis, social events, and dining. Woodside offers gated, master-planned living with custom homes, golf, nature trails, and a vibrant social lifestyle, all centrally located to grocery stores, dining, schools, shopping, and everyday amenities in Aiken.
For sale
Price cut: $20K (8/24)
$725,000
605 Holley Lake Rd, Aiken, SC 29803
4beds
5,070sqft
Single Family Residence
Built in 1990
0.55 Acres Lot
$713,900 Zestimate®
$143/sqft
$122/mo HOA
What's special
Plantation shuttersPeaceful water viewsBuilt-in shelvingCenter islandBreakfast barTongue-and-groove ceilingTwo additional bedrooms
- 267 days
- 441
- 46
Zillow last checked:
Listing updated:
Listed by:
Lindsey Vance 803-443-3438,
Real Broker LLC/Aiken
Source: Aiken MLS,MLS#: 221232
Facts & features
Interior
Bedrooms & bathrooms
- Bedrooms: 4
- Bathrooms: 4
- Full bathrooms: 3
- 1/2 bathrooms: 1
Primary bedroom
- Level: Main
- Dimensions: 156 x 3,310
Bedroom 2
- Level: Upper
- Area: 25872
- Dimensions: 147 x 176
Bedroom 3
- Level: Upper
- Area: 22925
- Dimensions: 131 x 175
Bedroom 4
- Level: Upper
- Dimensions: 13,171 x 152
Den
- Description: Foyer
- Level: Main
- Area: 1287
- Dimensions: 13 x 99
Family room
- Level: Main
- Area: 26082
- Dimensions: 162 x 161
Kitchen
- Level: Main
- Area: 29898
- Dimensions: 151 x 198
Living room
- Level: Main
- Area: 58102
- Dimensions: 278 x 209
Other
- Description: breakfast room
- Level: Main
- Area: 14319
- Dimensions: 111 x 129
Heating
- Gas Pack, Heat Pump
Cooling
- Central Air, Electric
Appliances
- Included: Microwave, Self Cleaning Oven, Refrigerator, Gas Water Heater, Cooktop, Dishwasher, Disposal
Features
- Snack Bar, See Remarks, Solid Surface Counters, Walk-In Closet(s), Wet Bar, Bedroom on 1st Floor, Cathedral Ceiling(s), Ceiling Fan(s), Kitchen Island, Primary Downstairs, Pantry, Eat-in Kitchen
- Flooring: See Remarks, Carpet, Ceramic Tile, Hardwood
- Basement: Crawl Space
- Number of fireplaces: 1
- Fireplace features: See Remarks, Living Room, Gas Log
Interior area
- Total structure area: 5,070
- Total interior livable area: 5,070 sqft
- Finished area above ground: 5,070
- Finished area below ground: 0
Video & virtual tour
Property
Parking
- Total spaces: 3
- Parking features: See Remarks, Attached, Driveway, Garage Door Opener
- Attached garage spaces: 3
- Has uncovered spaces: Yes
Features
- Levels: Two
- Patio & porch: Deck, Porch
- Exterior features: See Remarks
- Pool features: See Remarks, Outdoor Pool, Association
- On waterfront: Yes
- Waterfront features: Waterfront
Lot
- Size: 0.55 Acres
- Dimensions: 120' x 188' x 94' x 29'206'
- Features: See Remarks, Landscaped, Sprinklers In Front, Sprinklers In Rear
Details
- Additional structures: See Remarks, None
- Parcel number: 1071107005
- Special conditions: Standard
- Horse amenities: None
Construction
Type & style
- Home type: SingleFamily
- Architectural style: Traditional
- Property subtype: Single Family Residence
Materials
- Brick, Stucco
- Foundation: See Remarks, Pillar/Post/Pier
- Roof: See Remarks,Composition,Shingle
Condition
- New construction: No
- Year built: 1990
Utilities & green energy
- Sewer: Public Sewer
- Water: Public
- Utilities for property: Cable Available
Community & HOA
Community
- Features: See Remarks, Country Club, Gated, Golf, Lake, Pool, Tennis Court(s)
- Subdivision: Woodside Plantation
HOA
- Has HOA: Yes
- HOA fee: $1,462 annually
Location
- Region: Aiken
Financial & listing details
- Price per square foot: $143/sqft
- Tax assessed value: $722,590
- Annual tax amount: $2,894
- Date on market: 5/11/2026
- Cumulative days on market: 268 days
- Listing terms: Contract
- Road surface type: Paved
Estimated market value
$713,900
$678,000 - $750,000
$3,981/mo
Price history
| Date | Event | Price |
|---|---|---|
| 8/24/2026 | Price change | $725,000-2.7%$143/sqft |
Source:  Aiken MLS #221232 Report a problem Aiken MLS #221232 Report a problem | ||
| 6/12/2026 | Price change | $745,000-2.6%$147/sqft |
Source: Aiken MLS #221232 Report a problem | ||
| 5/11/2026 | Listed for sale | $765,000-1.3%$151/sqft |
Source: Aiken MLS #221232 Report a problem | ||
| 4/24/2026 | Contingent | $775,000$153/sqft |
Source: Aiken MLS #221232 Report a problem | ||
| 3/24/2026 | Price change | $775,000-1.3%$153/sqft |
Source: Aiken MLS #221232 Report a problem | ||
| 3/11/2026 | Price change | $785,000-1.3%$155/sqft |
Source: Aiken MLS #221232 Report a problem | ||
| 1/10/2026 | Listed for sale | $795,000+8.5%$157/sqft |
Source: Aiken MLS #221232 Report a problem | ||
| 8/19/2025 | Sold | $732,500-2.3%$144/sqft |
Source: Aiken MLS #218165 Report a problem | ||
| 7/25/2025 | Pending sale | $750,000$148/sqft |
Source:  REALTORS® of Greater Augusta #543862 Report a problem REALTORS® of Greater Augusta #543862 Report a problem | ||
| 6/30/2025 | Listed for sale | $750,000+8.7%$148/sqft |
Source: REALTORS® of Greater Augusta #543862 Report a problem | ||
| 5/25/2022 | Sold | $689,900$136/sqft |
Source: Public Record Report a problem | ||
| 3/22/2022 | Pending sale | $689,900$136/sqft |
Source:  REALTORS® of Greater Augusta #483580 Report a problem REALTORS® of Greater Augusta #483580 Report a problem | ||
| 3/18/2022 | Listed for sale | $689,900+11.3%$136/sqft |
Source: REALTORS® of Greater Augusta #483580 Report a problem | ||
| 10/13/2021 | Sold | $620,000+96.9%$122/sqft |
Source: Public Record Report a problem | ||
| 9/25/2013 | Sold | $314,820-47.5%$62/sqft |
Source: Public Record Report a problem | ||
| 7/1/2011 | Listed for sale | $599,900-6.1%$118/sqft |
Source: Meybohm Realtors - Southside #70899 Report a problem | ||
| 8/27/2010 | Listed for sale | $639,000+3.2%$126/sqft |
Source: Systems Engineering, Inc. #70899 Report a problem | ||
| 9/12/2006 | Sold | $619,000$122/sqft |
Source: Public Record Report a problem | ||
Public tax history
| Year | Property taxes | Tax assessment |
|---|---|---|
| 2025 | $2,894 | $28,900 |
| 2024 | $2,894 -0.2% | $28,900 |
| 2023 | $2,900 +18.5% | $28,900 +15.3% |
| 2022 | $2,447 +27.6% | $25,070 +27.8% |
| 2021 | $1,918 +12.5% | $19,610 +14.1% |
| 2020 | $1,705 | $17,190 |
| 2019 | -- | $17,190 |
| 2018 | $1,709 | $17,190 |
| 2017 | $1,709 +5.2% | -- |
| 2016 | $1,624 | -- |
| 2015 | $1,624 -2.9% | -- |
| 2014 | $1,672 | -- |
| 2013 | $1,672 | -- |
| 2011 | -- | -- |
| 2009 | -- | -- |
| 2007 | -- | -- |
| 2006 | -- | -- |
| 2004 | -- | $13,280 |
| 2002 | -- | $13,280 +12.4% |
| 2000 | -- | $11,820 |
Find assessor info on the county website
Monthly payment
Est. payment
Payment breakdown
Explore the cost of this home by adjusting the details. Changes won't be saved.Climate risks
Neighborhood: 29803
Nearby schools
Schools provided by the listing agent
- Elementary: Chukker Creek
- Middle: Aiken Intermediate 6th-Kennedy Middle 7th&8th
- High: South Aiken
Source: Aiken MLS. This data may not be complete. We recommend contacting the local school district to confirm school assignments for this home.
Similar homes
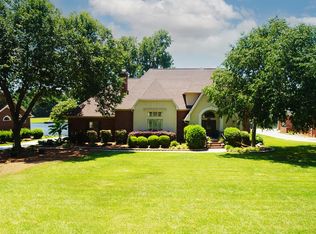
- $725,0005 bd4 ba4.1k sqft126 Dewberry Ln, Aiken, SC 29803For Sale
 MLS ID #223488, Jacob M Klarman, Coldwell Banker Best Life Realty. Aiken MLS
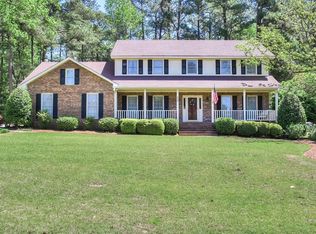
 - $769,0003 bd3 ba3.2k sqft252 Forest Pines Rd, Aiken, SC 29803For Sale
 MLS ID #225771, Robert Francis Buchholz, Lokation Real Estate LLC. Aiken MLS
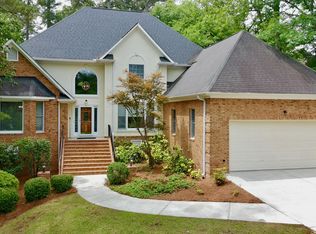
 - $619,0004 bd4 ba3k sqft296 Willow Lake Dr, Aiken, SC 29803For Sale
 MLS ID #224329, Marcus Lominick, Keller Williams Realty Aiken Partners. Aiken MLS
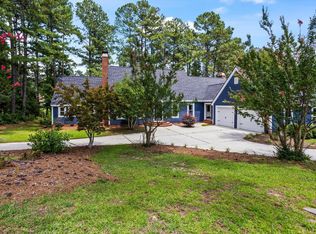
 - $629,9004 bd3 ba3.2k sqft224 Forest Pines Rd, Aiken, SC 29803For Sale
 MLS ID #222415, Kim Cooper, Meybohm Real Estate - Aiken. Aiken MLS
