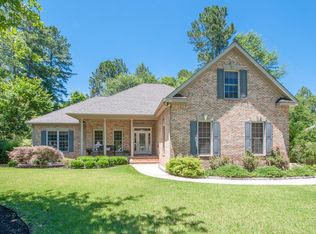
This meticulous custom-built brick home offers 3 bedrooms, 3.5 baths, and exceptional indoor-outdoor living, beautifully situated on .54 acres in Cedar Creek--Aiken's award-winning golf community, repeatedly voted Aiken's Choice for Best Community. From the moment you enter, exceptional planning and meticulous attention to detail are evident throughout this thoughtfully designed home. The open and airy floor plan is perfectly balanced by elegant architectural details that define each space, including custom columns, varying ceiling heights, ceiling treatments, and beautiful millwork. A dramatic two-story foyer welcomes you with gleaming hardwood floors and opens to the main living spaces ahead, while a guest suite is privately positioned to the left. Designed with entertaining in mind, the heart of the home is the impressive kitchen, conveniently located across from the wet bar and expansive screened porch with fireplace. Accordion-style glass doors can completely open the wall between the home and porch, creating a seamless transition between indoor and outdoor living and providing an exceptional setting for gatherings, casual evenings, or simply enjoying the peaceful surroundings. The chef's kitchen is both beautiful and functional, featuring custom cabinetry, quartz countertops, a large center island with seating, and a generous pantry. The well-appointed appliance package includes a 5-burner gas cooktop, wall oven, microwave, warming drawer, dishwasher, refrigerator, and separate icemaker. Just off the kitchen and conveniently positioned near the laundry room, a thoughtfully designed home office provides a built-in desk, abundant shelving, and extensive cabinetry for exceptional storage. The dining room, positioned between the kitchen and great room, is a true showpiece. An inviting alcove provides the perfect space for a buffet, while a beautiful beam and custom columns gracefully define the dining area. The expansive great room is equally impressive, showcasing a soaring coffered ceiling, walls of windows that fill the space with natural light, and a gas fireplace that creates a warm and inviting focal point. The spacious owner's suite is a private retreat, offering a luxurious bath with a soaking tub, walk-in shower, dual vanities, water closet, and an oversized walk-in closet. Upstairs, the large third bedroom suite provides wonderful privacy for guests or family members and features a giant walk-in closet, walk-in shower, and separate thermostat. Additional highlights include a climate-controlled 2.5-car garage with epoxy flooring and service door, Rinnai tankless water heater, and a private well for irrigation. Thoughtfully designed, beautifully appointed, and ideally situated in one of Aiken's most desirable golf communities, this exceptional home offers the perfect combination of style, comfort, and effortless entertaining.
For sale
$699,900
1093 Arborgate Ln, Aiken, SC 29803
3beds
3,480sqft
Single Family Residence
Built in 2017
0.54 Acres Lot
$685,400 Zestimate®
$201/sqft
$100/mo HOA
What's special
Guest suiteElegant architectural detailsImpressive kitchenGenerous pantryWell-appointed appliance packageCustom-built brick homeBeautiful millwork
- 33 days
- 397
- 18
Zillow last checked:
Listing updated:
Listed by:
Kim Cooper 803-474-3578,
Meybohm Real Estate - Aiken
Source: Aiken MLS,MLS#: 225540
Facts & features
Interior
Bedrooms & bathrooms
- Bedrooms: 3
- Bathrooms: 4
- Full bathrooms: 3
- 1/2 bathrooms: 1
Heating
- Natural Gas
Cooling
- Central Air, Electric
Appliances
- Included: See Remarks, Other, Microwave, Range, Tankless Water Heater, Washer, Refrigerator, Ice Maker, Gas Water Heater, Dishwasher, Dryer
Features
- See Remarks, Solid Surface Counters, Walk-In Closet(s), Wet Bar, Bedroom on 1st Floor, Ceiling Fan(s), Kitchen Island, Primary Downstairs, Pantry, Eat-in Kitchen
- Flooring: Carpet, Ceramic Tile, Hardwood
- Basement: Crawl Space
- Number of fireplaces: 2
- Fireplace features: Gas, Living Room, Outside
Interior area
- Total structure area: 3,480
- Total interior livable area: 3,480 sqft
- Finished area above ground: 3,480
- Finished area below ground: 0
Video & virtual tour
Property
Parking
- Total spaces: 2
- Parking features: Attached, Driveway, Garage Door Opener
- Attached garage spaces: 2
- Has uncovered spaces: Yes
Features
- Levels: One
- Patio & porch: Porch, Screened
- Exterior features: See Remarks
- Pool features: Community
Lot
- Size: 0.54 Acres
- Features: Wooded, Landscaped, Sprinklers In Front, Sprinklers In Rear
Details
- Additional structures: See Remarks
- Parcel number: 1580915004
- Special conditions: Standard
- Horse amenities: None
Construction
Type & style
- Home type: SingleFamily
- Architectural style: Ranch
- Property subtype: Single Family Residence
Materials
- Brick
- Foundation: Brick/Mortar
- Roof: Composition,Shingle
Condition
- New construction: No
- Year built: 2017
Utilities & green energy
- Sewer: Septic Tank
- Water: Public
- Utilities for property: Cable Available
Community & HOA
Community
- Features: Country Club, Golf, Internet Available, Pool, Recreation Area, Tennis Court(s)
- Subdivision: Cedar Creek
HOA
- Has HOA: Yes
- HOA fee: $1,200 annually
Location
- Region: Aiken
Financial & listing details
- Price per square foot: $201/sqft
- Tax assessed value: $555,150
- Annual tax amount: $2,389
- Date on market: 9/12/2026
- Listing terms: Contract
- Road surface type: Paved
Estimated market value
$685,400
$651,000 - $720,000
$3,679/mo
Price history
| Date | Event | Price |
|---|---|---|
| 9/12/2026 | Listed for sale | $699,900+16.8%$201/sqft |
Source:  Aiken MLS #225540 Report a problem Aiken MLS #225540 Report a problem | ||
| 11/17/2022 | Sold | $599,000-0.2%$172/sqft |
Source: Aiken MLS #202549 Report a problem | ||
| 9/14/2022 | Pending sale | $599,900$172/sqft |
Source:  REALTORS® of Greater Augusta #505570 Report a problem REALTORS® of Greater Augusta #505570 Report a problem | ||
| 8/8/2022 | Listed for sale | $599,900$172/sqft |
Source: REALTORS® of Greater Augusta #505570 Report a problem | ||
| 8/2/2022 | Contingent | $599,900$172/sqft |
Source: REALTORS® of Greater Augusta #505570 Report a problem | ||
| 7/28/2022 | Listed for sale | $599,900+3967.1%$172/sqft |
Source: Aiken MLS #202549 Report a problem | ||
| 3/31/2016 | Sold | $14,750-78.9%$4/sqft |
Source: Public Record Report a problem | ||
| 6/26/2007 | Sold | $70,000+43.1%$20/sqft |
Source: Public Record Report a problem | ||
| 10/15/2004 | Sold | $48,900$14/sqft |
Source: Public Record Report a problem | ||
Public tax history
| Year | Property taxes | Tax assessment |
|---|---|---|
| 2025 | $2,389 | $22,210 |
| 2024 | $2,389 +8.9% | $22,210 |
| 2023 | $2,193 +49.5% | $22,210 +44.8% |
| 2022 | $1,467 -0.2% | $15,340 |
| 2021 | $1,470 +8.3% | $15,340 +9.4% |
| 2020 | $1,357 | $14,020 |
| 2019 | -- | $14,020 |
| 2018 | $1,366 | $14,020 |
| 2017 | $1,366 +181.6% | -- |
| 2016 | $485 | -- |
| 2015 | $485 -44.6% | -- |
| 2014 | $876 | -- |
| 2013 | $876 | -- |
| 2011 | -- | -- |
| 2009 | -- | -- |
| 2007 | -- | -- |
| 2006 | -- | -- |
Find assessor info on the county website
Monthly payment
Est. payment
Payment breakdown
Explore the cost of this home by adjusting the details. Changes won't be saved.Climate risks
Neighborhood: 29803
Nearby schools
Schools provided by the listing agent
- Elementary: Greendale
- Middle: New Ellenton
- High: Silver Bluff
Source: Aiken MLS. This data may not be complete. We recommend contacting the local school district to confirm school assignments for this home.

Similar homes
- $724,0004 bd4 ba3.1k sqft3190 Montcastle Dr, Aiken, SC 29803For Sale
 MLS ID #224746, Kim Cooper, Meybohm Real Estate - Aiken. Aiken MLS
 - $760,0004 bd3 ba3.5k sqft2085 Cardigan Dr, Aiken, SC 29803For Sale
 MLS ID #224002, Stephanie Celeste King, Real Broker LLC. Aiken MLS
 - $729,0003 bd4 ba2.5k sqft351 Three Runs Creek Way, Aiken, SC 29803For Sale
 MLS ID #225990, Sandra Willis, Woodside - Aiken Realty LLC. Aiken MLS
 - $589,9004 bd3 ba3.1k sqft552 Bentley Ct, Aiken, SC 29803For Sale
 MLS ID #223426, Shannon D Rollings, Shannon Rollings Real Estate. Aiken MLS
 - $529,9004 bd3 ba2.4k sqft195 Long Shadow Drive, Aiken, SC 29803For Sale
 MLS ID #100601960, Tonia Coleman-Klein, Weichert Realtors - Cornerstone. Hive MLS
