Skip main navigation
Sold for $465,000
  • $465,000

    715 Willow Trace Pl, Aiken, SC 29803

    3beds
    2,281sqft
    Single Family Residence
    Built in 2005
    0.61 Acres Lot
    $470,900 Zestimate®
    $204/sqft
    $2,562 Estimated rent

    Home value

    $470,900

    $438,000 - $509,000

    $2,562/mo

    Zestimate® history
    Loading
    Loading...

    Owner options

    List your home for rent

    $2,562/mo

    Rent Zestimate®

    Find your next renter with Zillow Rental Manager. Plus, with online applications, you can quickly screen prospective tenants – for free.

    Learn more

    $2,562/mo

    Rent Zestimate®

    Refinance and save

    $3,770/mo

    Est. payment

    Refinancing to a lower rate could help reduce your monthly payments and save thousands over the life of the loan.

    See today's rates

    $3,770/mo

    Est. payment

    Explore your selling options

    Work with a Zillow partner agent

    Leverage their expertise and Zillow's premium Showcase listings to get your home seen by more buyers.

    Get started

    List with your own agent

    Get your home in front of millions of buyers by listing it on Zillow.

    Learn how to do it

    Sell it yourself

    Take full control of how buyers see your home on Zillow by listing For Sale by Owner (FSBO).

    List your home

    What's special

    Cozy gas fireplaceBonus roomPrivate grilling patioProfessional landscapingMature treesQuiet cul-de-sacFlowering bushes
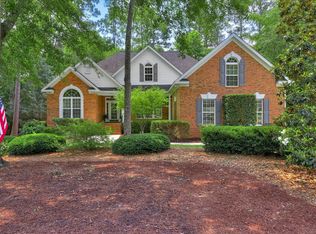
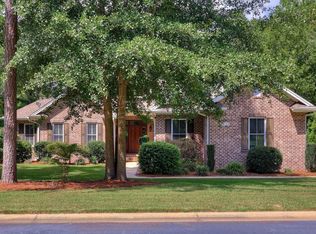
    Located on a quiet cul-de-sac in the sought-after Cedar Creek neighborhood, this charming home offers professional landscaping with manicured shrubs, flowering bushes and mature trees that create an inviting and tranquil setting. Inside, you'll find freshly painted walls, ceilings and trim in a neutral palette which provides a clean and modern canvas for your personal touch. Hardwood floors flow through the main living areas enhancing the warmth and elegance of the home. The sizable Great Room (15.25' x 14.5') is open to the formal Dining Room which features classic moldings and is anchored by a cozy gas fireplaceâ€''perfect for entertaining or relaxing evenings at home. The kitchen (20.5' x 12', including the dinette) offers both function and style with solid surface countertops, ample cabinetry, a built-in microwave, Frigidaire refrigerator, dishwasher and oven w/ cooktop. Pendant lighting illuminates the breakfast bar which includes storage underneath; a pantry adds convenience. The primary suite features an ensuite bath with dual vanities, a large soaking tub, separate shower and a spacious walk-in closet. Bedrooms 2 and 3 both measure 12' x 12', with generous double-door closets. The three-season screened porch (13.3' x 12') features vinyl windows which allows you to enjoy the outdoors without the hassle of pollen or weather. A private grilling patio extends your living space outdoors and is ideal for entertaining or quiet evenings. The only area not on the first floor is the bonus room (17.5' x 15.5') offers options for a fourth bedroom, home office, media space or any desired flex space. It includes recessed lighting, built-in drawers, ample storage and its own temperature-controlled mini-split system; Additional convenience is provided by a full bathroom. Additional highlights of this stunning brick-ranch include: 9-foot smooth ceilings throughout (no texture); Crown molding and radius corners for a refined finish; Laundry room with paneled walls; 2-car garage; and a Well-fed in-ground irrigation system. This well-appointed home offers privacy, functionality and timeless style in one of Aiken's most desirable communities. Cedar Creek offers lighted tennis courts, pickleball, nature trails, a community center and more. An optional golf membership is available. And, you will not want to miss a meal at ''The Pub'' at Cedar Creek. ***SELLERS WILL CONSIDER TAKING A BACKUP OFFER***

    Zillow last checked:

    Listing updated:

    Listed by:

    Fred Wicks & KT Ruthven Team 803-645-3543,

    Meybohm Real Estate - Aiken,

    K.T. Ruthven 803-617-9356,

    Meybohm Real Estate - Aiken

    Bought with:

    Suzanne K Haslup, SC42736

    Meybohm Real Estate - Aiken

    Source: Aiken MLS,MLS#: 216806MLS Logo

    Facts & features

    Interior

    Bedrooms & bathrooms
    • Bedrooms: 3
    • Bathrooms: 3
    • Full bathrooms: 3
    Primary bedroom
    • Level: Main
    • Area: 189
    • Dimensions: 14 x 13.5
    Bedroom 2
    • Level: Main
    • Area: 144
    • Dimensions: 12 x 12
    Bedroom 3
    • Level: Main
    • Area: 144
    • Dimensions: 12 x 12
    Bonus room
    • Level: Upper
    • Area: 271.25
    • Dimensions: 17.5 x 15.5
    Dining room
    • Level: Main
    • Area: 160
    • Dimensions: 12.8 x 12.5
    Great room
    • Level: Main
    • Area: 221.13
    • Dimensions: 15.25 x 14.5
    Kitchen
    • Level: Main
    • Area: 246
    • Dimensions: 20.5 x 12
    Laundry
    • Level: Main
    • Area: 61.75
    • Dimensions: 9.5 x 6.5
    Sunroom
    • Level: Main
    • Area: 159.6
    • Dimensions: 13.3 x 12
    Heating
    • Forced Air, Natural Gas
    Cooling
    • Central Air, Electric
    Appliances
    • Included: Microwave, Self Cleaning Oven, Refrigerator, Cooktop, Dishwasher, Disposal
    Features
    • Solid Surface Counters, Walk-In Closet(s), Bedroom on 1st Floor, Ceiling Fan(s), Primary Downstairs, Pantry, Eat-in Kitchen, High Speed Internet
    • Flooring: Carpet, Ceramic Tile, Hardwood
    • Basement: Crawl Space
    • Number of fireplaces: 1
    • Fireplace features: Gas Log, Great Room
    Interior area
    • Total structure area: 2,281
    • Total interior livable area: 2,281 sqft
    • Finished area above ground: 2,281
    • Finished area below ground: 0

    Property

    Parking
    • Total spaces: 2
    • Parking features: Attached, Driveway, Garage Door Opener
    • Attached garage spaces: 2
    • Has uncovered spaces: Yes
    Features
    • Levels: One,One and One Half
    • Patio & porch: Patio, Screened
    • Exterior features: None
    • Pool features: Association
    Lot
    • Size: 0.61 Acres
    • Dimensions: 114 x 132 x 87 x 132 x 175
    • Features: Landscaped, Level
    Details
    • Additional structures: None
    • Parcel number: 1580915008
    • Special conditions: Standard
    • Horse amenities: None

    Construction

    Type & style
    • Home type: SingleFamily
    • Architectural style: Ranch
    • Property subtype: Single Family Residence
    Materials
    • Brick
    • Foundation: Block
    • Roof: Composition,Shingle
    Condition
    • New construction: No
    • Year built: 2005
    Details
    • Builder name: Donnie Shaffer

    Utilities & green energy

    • Sewer: Septic Tank
    • Water: Public, Well
    • Utilities for property: Cable Available

    Community & neighborhood

    Community
    • Community features: See Remarks, Other, Golf, Pool, Recreation Area, Tennis Court(s)
    Location
    • Region: Aiken
    • Subdivision: Cedar Creek

    HOA & financial

    HOA
    • Has HOA: Yes
    • HOA fee: $1,100 annually

    Other

    Other facts
    • Listing terms: All Inclusive Trust Deed
    • Road surface type: Asphalt

    Price history

    DateEventPrice
    2/13/2026Sold$465,000+9.4%$204/sqft
    Source: Public Record Report a problem
    5/8/2025Sold$424,900$186/sqft
    Source: Aiken MLS #216806 Report a problem
    4/18/2025Contingent$424,900$186/sqft
    Source: Aiken MLS #216806 Report a problem
    4/15/2025Listed for sale$424,900+44.1%$186/sqft
    Source: Aiken MLS #216806 Report a problem
    1/13/2006Sold$294,900+556.6%$129/sqft
    Source: Aiken MLS #50942 Report a problem
    4/29/2005Sold$44,910$20/sqft
    Source: Public Record Report a problem

    Public tax history

    YearProperty taxesTax assessment
    2025$1,061 $11,050
    2024$1,061 -0.2%$11,050
    2023$1,063 +2.4%$11,050
    2022$1,038 -0.2%$11,050
    2021$1,040 +8.4%$11,050 +9.3%
    2020$960 $10,110
    2019-- $10,110
    2018$967 $10,110
    2017$967 +9.6%--
    2016$882 --
    2015$882 -17.7%--
    2014$1,072 --
    2013$1,072 --
    2011-- --
    2009-- --
    2007-- --
    2006-- --

    Find assessor info on the county website

    Neighborhood: 29803

    Nearby schools

    GreatSchools rating
    Schools provided by the listing agent
    • Elementary: Greendale
    • Middle: New Ellenton
    • High: Silver Bluff

    Source: Aiken MLS. This data may not be complete. We recommend contacting the local school district to confirm school assignments for this home.

    Get pre-qualified for a loan
    At Zillow Home Loans, we can pre-qualify you in as little as 5 minutes with no impact to your credit score.

    An equal housing lender. NMLS #10287.

    Sell for more on Zillow
    Get a Zillow Showcase℠ listing at no additional cost and you could sell for .
    $470,900
    2% more
    +$9,418
    With Zillow Showcase(estimated)
    $480,318