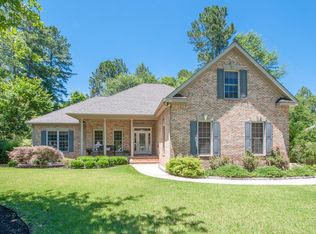
Custom-built brick home in the rolling hills of Cedar Creek, Aiken's premier planned golf community. This residence offers easy living with a popular split floor plan featuring 3BR/2BA on the main level. The foyer opens to a formal dining room and a spacious great room with a gas fireplace and access to the screened porch. Interior highlights include hardwood floors in all main living areas, lots of natural light, and beautiful molding and trim work. The kitchen is equipped with custom cabinets (pull-outs, drawers, and built-ins), an eat-up bar, a sunny breakfast room, and updated stainless appliances. The owner's suite features a trey ceiling, walk-in closet, and ensuite with double sinks, a jacuzzi tub, and a separate shower. Upstairs, a versatile bonus room with an attached full bath serves as a 4th bedroom or office. Enjoy the comfortable screened porch with EZ Breeze windows and stamped concrete floors. Just off the screen porch is a nice patio, perfect for hosting a BBQ or relaxing and enjoying the birds. The spacious two-car garage has a service door as well as a utility sink. This home is perfectly situated on a private, level .53-acre lot with numerous evergreens. Large two--car garage with service door, utility sink, workbench, and storage cabinets that convey. Community amenities include Arthur Hills golf, golf school, driving range, pool with restrooms and covered seating area, community center, pavilion for BBQ's, tennis and pickleball courts, miles of nature trails and six ponds.
Pending
$529,900
725 Willow Trace Pl, Aiken, SC 29803
4beds
2,470sqft
Single Family Residence
Built in 2005
0.53 Acres Lot
$516,500 Zestimate®
$215/sqft
$100/mo HOA
What's special
Gas fireplaceSpacious great roomCustom-built brick homeJacuzzi tubPopular split floor planUpdated stainless appliancesEat-up bar
- 37 days
- 130
- 0
Likely to sell faster than
Zillow last checked:
Listing updated:
Listed by:
Kim Cooper 803-474-3578,
Meybohm Real Estate - Aiken
Source: Aiken MLS,MLS#: 224579
Facts & features
Interior
Bedrooms & bathrooms
- Bedrooms: 4
- Bathrooms: 3
- Full bathrooms: 3
Heating
- Forced Air, Natural Gas
Cooling
- Central Air, Electric
Appliances
- Included: Microwave, Range, Self Cleaning Oven, Refrigerator, Dishwasher, Disposal
Features
- Snack Bar, Solid Surface Counters, Walk-In Closet(s), Bedroom on 1st Floor, Ceiling Fan(s), Primary Downstairs, Pantry, Eat-in Kitchen
- Flooring: Carpet, Ceramic Tile, Hardwood
- Basement: Crawl Space
- Number of fireplaces: 1
- Fireplace features: Gas, Great Room
Interior area
- Total structure area: 2,470
- Total interior livable area: 2,470 sqft
- Finished area above ground: 2,470
- Finished area below ground: 0
Video & virtual tour
Property
Parking
- Total spaces: 2
- Parking features: Attached, Driveway, Paved
- Attached garage spaces: 2
- Has uncovered spaces: Yes
Features
- Levels: One
- Patio & porch: Patio, Porch, Screened
- Exterior features: See Remarks
- Pool features: Community
Lot
- Size: 0.53 Acres
- Dimensions: 117 x 159 x 128 x 175
- Features: Wooded, Landscaped, Level, Sprinklers In Front, Sprinklers In Rear
Details
- Additional structures: See Remarks
- Parcel number: 1580915009
- Special conditions: Standard
- Horse amenities: None
Construction
Type & style
- Home type: SingleFamily
- Architectural style: Ranch
- Property subtype: Single Family Residence
Materials
- Brick
- Foundation: Brick/Mortar
- Roof: Composition,Shingle
Condition
- New construction: No
- Year built: 2005
Details
- Builder name: Donnie Shaffer
Utilities & green energy
- Sewer: Septic Tank
- Water: Public
- Utilities for property: Cable Available
Community & HOA
Community
- Features: Other, Golf, Internet Available, Pool, Tennis Court(s)
- Subdivision: Cedar Creek
HOA
- Has HOA: Yes
- HOA fee: $1,200 annually
Location
- Region: Aiken
Financial & listing details
- Price per square foot: $215/sqft
- Tax assessed value: $314,080
- Annual tax amount: $1,212
- Date on market: 7/24/2026
- Cumulative days on market: 37 days
- Listing terms: Contract
- Road surface type: Paved
Estimated market value
$516,500
$491,000 - $542,000
$2,568/mo
Price history
| Date | Event | Price |
|---|---|---|
| 8/20/2026 | Pending sale | $529,900$215/sqft |
Source: | ||
| 7/31/2026 | Contingent | $529,900$215/sqft |
Source: | ||
| 7/24/2026 | Listed for sale | $529,900+38.7%$215/sqft |
Source: | ||
| 8/20/2008 | Sold | $382,000-2%$155/sqft |
Source: | ||
| 5/15/2008 | Listed for sale | $389,900+21.9%$158/sqft |
Source: NCI Report a problem | ||
| 3/31/2005 | Sold | $319,900+612.3%$130/sqft |
Source: | ||
| 8/17/2004 | Sold | $44,910$18/sqft |
Source: Public Record Report a problem | ||
Public tax history
| Year | Property taxes | Tax assessment |
|---|---|---|
| 2025 | $1,212 | $12,560 |
| 2024 | $1,212 -0.2% | $12,560 |
| 2023 | $1,215 +2.4% | $12,560 |
| 2022 | $1,186 -0.2% | $12,560 |
| 2021 | $1,188 +9.7% | $12,560 +10.7% |
| 2020 | $1,083 | $11,350 |
| 2019 | -- | $11,350 |
| 2018 | $1,090 | $11,350 |
| 2017 | $1,090 +9.1% | -- |
| 2016 | $1,000 | -- |
| 2015 | $1,000 -22.1% | -- |
| 2014 | $1,283 | -- |
| 2013 | $1,283 | -- |
| 2011 | -- | -- |
| 2009 | -- | -- |
| 2007 | -- | -- |
| 2006 | -- | -- |
Find assessor info on the county website
Monthly payment
Est. payment
Payment breakdown
Explore the cost of this home by adjusting the details. Changes won't be saved.Climate risks
Neighborhood: 29803
Nearby schools
Schools provided by the listing agent
- Elementary: Greendale
- Middle: New Ellenton
- High: Silver Bluff
Source: Aiken MLS. This data may not be complete. We recommend contacting the local school district to confirm school assignments for this home.