3335 Glenview Drive
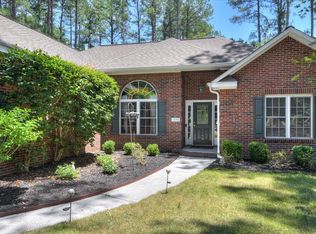
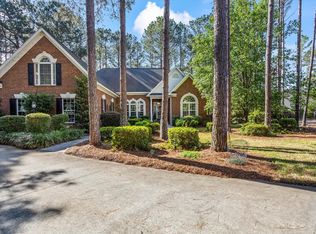
Step through the elegant double front doors with glass insets and immediately feel at home in this stately custom-built brick residence. Offering 3,519 square feet of thoughtfully designed living space, this impressive home combines timeless architectural details with comfortable everyday living.
A welcoming foyer with ceramic tile flooring and graceful arched doorways leads to a spacious formal dining room featuring crown molding and picture-frame chair rail detailing. The adjoining living room is filled with natural light from large windows and is anchored by a beautiful marble-surround gas fireplace, creating a warm and inviting gathering space.
Just off the foyer access a versatile office or flex room with a cathedral ceiling and built-in alcove, ideal for working from home, a library, or hobby space.
The well-appointed kitchen offers an abundance of wood cabinetry, solid-surface countertops, a built-in desk area, and a convenient walk-in pantry. Enjoy casual dining in the bright breakfast nook with a bay window overlooking the backyard, while the separate formal dining room provides the perfect setting for entertaining guests.
The spacious main-level owner's suite serves as a private retreat, featuring a bay-window sitting area, large walk-in closet, and an en-suite bath complete with dual vanities, a soaking tub, and separate walk-in shower.
Also located on the main level are two guest bedrooms, a full bathroom, and a generously sized laundry room with utility sink and ample cabinet storage.
Upstairs, you'll find a fourth bedroom, full bathroom, and a large bonus room that can serve as a den, media room, playroom, additional flex space, or a fifth bedroom to suit your needs.
Outdoor living is equally enjoyable with a screened porch and patio overlooking the lush backyard, providing the perfect setting for relaxing or entertaining. A three-car garage with a dedicated work area and exterior man-door offers exceptional space for storage, hobbies, and projects. Also ample room for parking 3 vehicles and extra clearance for oversized vehicles in middle bay.
Located within the desirable Cedar Creek resort-style community, residents enjoy access to outstanding amenities including the newly renovated golf course, Cedar Creek Pub (great way to relax and enjoy a meal), swimming pool, tennis and pickleball courts, community center, scenic ponds, approximately eight miles of walking trails.
This exceptional home offers the perfect blend of space, comfort, and lifestyle in one of the area's most sought-after communities.
For sale
Price cut: $44.5K (7/12)
$585,000
3335 Glenview Dr, Aiken, SC 29803
4beds
3,519sqft
Single Family Residence
Built in 2002
0.72 Acres Lot
$570,800 Zestimate®
$166/sqft
$100/mo HOA
What's special
Beautiful marble-surround gas fireplaceStately custom-built brick residenceConvenient walk-in pantryGraceful arched doorways
- 43 days |
- 439 |
- 4 |
Likely to sell faster than
Zillow last checked:
Listing updated:
Listed by:
Michael Terry Kneece 803-507-1106,
Meybohm Real Estate - Aiken
Source: Aiken MLS,MLS#: 223898
Facts & features
Interior
Bedrooms & bathrooms
- Bedrooms: 4
- Bathrooms: 4
- Full bathrooms: 3
- 1/2 bathrooms: 1
Heating
- Electric, Gas Pack
Cooling
- Central Air, Electric
Appliances
- Included: Microwave, Self Cleaning Oven, Washer, Refrigerator, Cooktop, Dishwasher, Disposal, Dryer
Features
- Snack Bar, Bedroom on 1st Floor, Ceiling Fan(s), Pantry, Eat-in Kitchen, Cable Internet
- Flooring: Carpet, Tile
- Basement: Crawl Space
- Number of fireplaces: 1
- Fireplace features: Gas, Den, Gas Log
Interior area
- Total structure area: 3,519
- Total interior livable area: 3,519 sqft
- Finished area above ground: 3,519
- Finished area below ground: 0
Video & virtual tour
Property
Parking
- Total spaces: 3
- Parking features: Workshop in Garage, Attached, Garage Door Opener
- Attached garage spaces: 3
Features
- Levels: One and One Half
- Patio & porch: Patio, Porch, Screened
- Exterior features: None
- Pool features: None
Lot
- Size: 0.72 Acres
- Features: Wooded, Landscaped, Sprinklers In Front, Sprinklers In Rear
Details
- Additional structures: None
- Parcel number: 1571710011
- Special conditions: Standard
- Horse amenities: None
Construction
Type & style
- Home type: SingleFamily
- Architectural style: Ranch
- Property subtype: Single Family Residence
Materials
- Brick
- Foundation: Block
- Roof: Shingle
Condition
- New construction: No
- Year built: 2002
Utilities & green energy
- Sewer: Septic Tank
- Water: Public
- Utilities for property: Cable Available
Community & HOA
Community
- Features: Country Club, Golf, Pool, Recreation Area, Tennis Court(s)
- Subdivision: Cedar Creek
HOA
- Has HOA: Yes
- HOA fee: $1,200 annually
Location
- Region: Aiken
Financial & listing details
- Price per square foot: $166/sqft
- Tax assessed value: $352,530
- Annual tax amount: $1,377
- Date on market: 6/10/2026
- Cumulative days on market: 43 days
- Listing terms: Contract
- Road surface type: Asphalt
Estimated market value
$570,800
$542,000 - $599,000
$3,180/mo
Price history
| Date | Event | Price |
|---|---|---|
| 7/12/2026 | Price change | $585,000-7.1%$166/sqft |
Source:  Aiken MLS #223898 Report a problem Aiken MLS #223898 Report a problem | ||
| 6/10/2026 | Listed for sale | $629,500$179/sqft |
Source: Aiken MLS #223898 Report a problem | ||
Public tax history
| Year | Property taxes | Tax assessment |
|---|---|---|
| 2025 | $1,377 | $14,100 |
| 2024 | $1,377 -0.2% | $14,100 |
| 2023 | $1,379 +2.5% | $14,100 |
| 2022 | $1,346 -0.2% | $14,100 |
| 2021 | $1,348 +11.6% | $14,100 +11.7% |
| 2020 | $1,209 | $12,620 |
| 2019 | -- | $12,620 |
| 2018 | $1,217 | $12,620 |
| 2017 | $1,217 +8.7% | -- |
| 2016 | $1,120 | -- |
| 2015 | $1,120 -24.6% | -- |
| 2014 | $1,484 | -- |
| 2013 | $1,484 | -- |
| 2011 | -- | -- |
| 2009 | -- | -- |
| 2007 | -- | -- |
| 2006 | -- | -- |
| 2004 | -- | $11,980 |
Find assessor info on the county website
Monthly payment
Est. payment
Payment breakdown
Explore the cost of this home by adjusting the details. Changes won't be saved.Climate risks
Neighborhood: 29803
Nearby schools
GreatSchools rating
- 5/10Greendale Elementary SchoolGrades: PK-5Distance: 3.5 mi
- 4/10New Ellenton Middle SchoolGrades: 6-8Distance: 4.2 mi
- 3/10Silver Bluff High SchoolGrades: 9-12Distance: 7.4 mi
- $520,4003 bd2 ba2.4k sqft3351 Glenview Dr, Aiken, SC 29803Off Market
- $488,2203 bd3 ba4.4k sqft3321 Glenview Dr, Aiken, SC 29803Off Market
- $424,0003 bd3 ba2.4k sqft8031 Wexford Ct, Aiken, SC 29803Sold

- $579,8004 bd3 ba3.1k sqft3336 Glenview Dr, Aiken, SC 29803Off Market
- $573,5003 bd3 ba3.1k sqft8032 Wexford Ct, Aiken, SC 29803Off Market
- $97,5000.61 AcresGlenview Dr, AIKEN, SC 29803Off Market
- $615,3704 bd3 ba2.8k sqft3356 Glenview Dr, Aiken, SC 29803Sold
- $--0.61 Acres3360 Glenview Dr, Aiken, SC 29803Off Market
A local agent can set up tours, give advice and negotiate with sellers.
Similar homes
- $572,5004 bd4 ba3.3k sqft15 Ashbrook Ct, Aiken, SC 29803For Sale
 MLS ID #224343, Caleb M Smith, Keller Williams Realty Aiken Partners. Aiken MLS
 - $549,9004 bd3 ba2.6k sqft1090 Brightwood Dr, Aiken, SC 29803For Sale
 MLS ID #223411, Kim Konopinski, Coldwell Banker Best Life Realty. Aiken MLS
 - $610,0004 bd3 ba3.1k sqft552 Bentley Ct, Aiken, SC 29803For Sale
 MLS ID #223426, Shannon D Rollings, Shannon Rollings Real Estate. Aiken MLS
 - $611,5003 bd3 ba3.3k sqft614 Timberton Pl, Aiken, SC 29803For Sale
 MLS ID #222984, Nikki E Clingerman, Fabulous Aiken Homes LLC. Aiken MLS
 - $569,2003 bd4 ba2.8k sqft221 Carrington Pl, Aiken, SC 29803For SaleMLS ID #223120, Taylor Team, Meybohm Real Estate - Aiken. Aiken MLS
- $599,9004 bd4 ba3k sqft100 Nutmeg Ct, Aiken, SC 29803For SaleMLS ID #224428, Venus Morris Griffin, Meybohm Real Estate - Augusta. Aiken MLS
- $589,9004 bd3 ba2.4k sqft3076 Graylyn Lakes Dr, Aiken, SC 29803For SaleMLS ID #224198, Ralph M Harvey, ListwithFreedom.com. Aiken MLS
- $550,0004 bd4 ba2.8k sqft5 Burden Cir, Aiken, SC 29803For SaleMLS ID #224224, Daniel L Minolfo, Real Broker LLC/Aiken. Aiken MLS
- $599,0004 bd3 ba2.9k sqft66 Waters Edge Dr, Aiken, SC 29803For SaleMLS ID #222732, Fabulous Aiken Homes Team, Fabulous Aiken Homes LLC. Aiken MLS
- $599,9004 bd3 ba3.7k sqft809 Burden Lake Rd, Aiken, SC 29803For SaleMLS ID #223543, Kim Cooper, Meybohm Real Estate - Aiken. Aiken MLS
- $555,0003 bd3 ba3.1k sqft100 Scotch Pine Ct, Aiken, SC 29803For SaleMLS ID #224414, Lili M Youngblood, Meybohm Real Estate - Augusta. Aiken MLS
- $499,0003 bd3 ba2.5k sqft242 Windermere Way, Aiken, SC 29803For SaleMLS ID #223736, Taylor Team, Meybohm Real Estate - Aiken. Aiken MLS
- $515,0005 bd4 ba3k sqft358 Wedgewood Dr, Aiken, SC 29803For SaleMLS ID #223656, Cathy Brennan, Meybohm Real Estate - Aiken. Aiken MLS
- $619,0005 bd4 ba3.2k sqft212 Bay Tree Ct, Aiken, SC 29803For SaleMLS ID #221904, Judy Johnson, Meybohm Real Estate - Aiken. Aiken MLS
- $665,0005 bd4 ba3.7k sqft190 Mockernut Cir, Aiken, SC 29803For SaleMLS ID #224291, Gail Gingrey Team, Meybohm Real Estate - Aiken. Aiken MLS
- $659,0004 bd4 ba3.2k sqft165 Double Eagle Ct, Aiken, SC 29803For SaleMLS ID #224038, Sandra Willis, Woodside - Aiken Realty LLC. Aiken MLS
- $775,0005 bd5 ba4.4k sqft211 Gadwall Ln, Aiken, SC 29803For SaleMLS ID #221711, Vicki P Wheeler, Real Broker LLC/Aiken. Aiken MLS
- $429,9004 bd3 ba2.5k sqft288 Cheltenham Dr, Aiken, SC 29803For SaleMLS ID #634678, Billy Holton. Consolidated MLS
- $518,5004 bd3 ba3.1k sqft205 Red Oak Ln, Aiken, SC 29803For SaleMLS ID #222761, LAURA SINCLAIR, Keller Williams Realty Aiken Partners. Aiken MLS
- $659,9004 bd3 ba3.2k sqft224 Forest Pines Rd, Aiken, SC 29803For SaleMLS ID #222415, Kim Cooper, Meybohm Real Estate - Aiken. Aiken MLS
