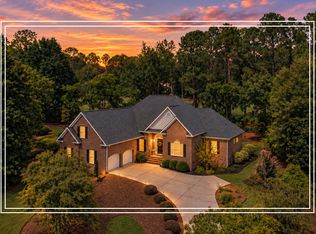
This impressive custom-built brick home offers 4 bedrooms, 3.5 baths, a spacious bonus room with a full bath, and an oversized 3-car garage, all beautifully positioned on a private one-acre homesite overlooking both the 1st and 18th fairways of the newly enhanced Arthur Hills Championship Golf Course in Cedar Creek. Meticulously curated mature landscaping creates the perfect balance of privacy while preserving picturesque golf course views. A grand entrance welcomes you through stately 8-foot glass French doors beneath a dramatic Palladian window into a spacious foyer. Throughout the home, soaring custom ceiling treatments, transom windows above the doorways, and abundant windows fill every room with natural light while adding architectural elegance and timeless character. The foyer opens to an elegant formal dining room and an expansive living room highlighted by a wall of windows overlooking the beautifully landscaped backyard and offering direct access to the rear porch--perfect for entertaining or simply enjoying the peaceful surroundings. The heart of the home is the beautifully designed kitchen, which flows seamlessly into the breakfast area and family room. A large center island provides generous prep space, additional storage, and casual seating, while custom cabinetry with pull-out shelving and thoughtful organizational features maximizes both beauty and function. Granite countertops, stainless steel appliances, and a gas cooktop complete this chef-inspired space. An impressive wall of built-in cabinetry in the breakfast area provides exceptional storage for dishes, serving pieces, and cookware. The inviting family room is anchored by a cozy fireplace flanked by custom built-ins and features another wall of windows that showcases the scenic backyard. Sliding glass doors open to the screened porch with Eze-BreezeA® windows, creating a versatile space that can be enjoyed through much of the year. Designed with privacy in mind, the split-bedroom floor plan places the luxurious owner's retreat apart from the guest accommodations. This spacious sanctuary features a comfortable sitting area, a bay window overlooking the grounds, private access to the rear patio, and an expansive walk-through closet thoughtfully designed with generous his-and-her storage. The spa-inspired owner's bath is equally impressive, featuring soaring ceilings, separate oversized vanities, a large walk-in tiled shower, a jetted soaking tub, a private water closet, and abundant space to create a true retreat. The two generously sized guest bedrooms are located in their own wing of the home, just beyond the powder room, and share a well-appointed Jack-and-Jill bath with double vanities and a separate tub, shower, and private toilet room. Conveniently located between the powder room and the garage, the spacious laundry room is a room of its own, complete with abundant cabinetry, a utility sink, hanging space, and a window that fills the space with natural light. Upstairs, the bonus room (4th bedroom) offers exceptional flexibility- media room, home office, or hobby space. Distinctive ceiling details add architectural interest, while a full bath, an enormous heated and cooled walk-in storage room, and a windowed alcove that's perfect for a desk make this space as functional as it is inviting. Outdoor living is equally impressive. The rear of the home is designed for effortless indoor-outdoor entertaining with a screened porch, a covered porch off the formal living room, and a spacious patio ideal for grilling and gathering with family and friends. The private one-acre homesite offers ample room to add a pool while still maintaining generous green space and privacy. A dedicated irrigation well keeps the beautifully landscaped grounds lush year-round.
For sale
Price cut: $5K (10/1)
$724,000
3190 Montcastle Dr, Aiken, SC 29803
4beds
3,110sqft
Single Family Residence
Built in 1998
1.1 Acres Lot
$711,900 Zestimate®
$233/sqft
$100/mo HOA
What's special
Meticulously curated mature landscapingFamily roomGrand entranceSoaring custom ceiling treatmentsCustom-built brick homeStainless steel appliancesBeautifully designed kitchen
- 80 days
- 356
- 15
Zillow last checked:
Listing updated:
Listed by:
Kim Cooper 803-474-3578,
Meybohm Real Estate - Aiken
Source: Aiken MLS,MLS#: 224746
Facts & features
Interior
Bedrooms & bathrooms
- Bedrooms: 4
- Bathrooms: 4
- Full bathrooms: 3
- 1/2 bathrooms: 1
Heating
- Natural Gas
Cooling
- Central Air, Electric
Appliances
- Included: See Remarks, Microwave, Range, Self Cleaning Oven, Refrigerator, Gas Water Heater, Cooktop, Dishwasher, Disposal
Features
- Snack Bar, Solid Surface Counters, Walk-In Closet(s), Bedroom on 1st Floor, Cathedral Ceiling(s), Ceiling Fan(s), Central Vacuum, Kitchen Island, Primary Downstairs, Eat-in Kitchen, Pantry
- Flooring: Carpet, Ceramic Tile, Hardwood
- Basement: Crawl Space
- Number of fireplaces: 1
- Fireplace features: Gas, Family Room, Gas Log
Interior area
- Total structure area: 3,110
- Total interior livable area: 3,110 sqft
- Finished area above ground: 3,110
- Finished area below ground: 0
Video & virtual tour
Property
Parking
- Total spaces: 3
- Parking features: Attached, Driveway, Garage Door Opener, Paved
- Attached garage spaces: 3
- Has uncovered spaces: Yes
Features
- Levels: One and One Half
- Patio & porch: Patio, Porch, Screened
- Exterior features: See Remarks, Garden
- Pool features: Community
- Has view: Yes
Lot
- Size: 1.1 Acres
- Features: See Remarks, Views, Cul-De-Sac, Landscaped, Level, On Golf Course, Sprinklers In Front, Sprinklers In Rear
Details
- Additional structures: None
- Parcel number: 1580507012
- Special conditions: Standard
- Horse amenities: None
Construction
Type & style
- Home type: SingleFamily
- Architectural style: Ranch
- Property subtype: Single Family Residence
Materials
- Brick, Brick Veneer
- Foundation: Brick/Mortar, Permanent
- Roof: Composition,Shingle
Condition
- New construction: No
- Year built: 1998
Utilities & green energy
- Sewer: Septic Tank
- Water: Public, Well
- Utilities for property: Cable Available
Community & HOA
Community
- Features: See Remarks, Golf, Internet Available, Lake, Pool, Tennis Court(s)
- Subdivision: Cedar Creek
HOA
- Has HOA: Yes
- HOA fee: $1,200 annually
Location
- Region: Aiken
Financial & listing details
- Price per square foot: $233/sqft
- Tax assessed value: $345,550
- Annual tax amount: $1,339
- Date on market: 7/31/2026
- Cumulative days on market: 81 days
- Listing terms: Contract
- Road surface type: Paved
Estimated market value
$711,900
$676,000 - $747,000
$3,402/mo
Price history
| Date | Event | Price |
|---|---|---|
| 10/1/2026 | Price change | $724,000-0.7%$233/sqft |
Source:  Aiken MLS #224746 Report a problem Aiken MLS #224746 Report a problem | ||
| 9/10/2026 | Price change | $729,000-1.5%$234/sqft |
Source: Aiken MLS #224746 Report a problem | ||
| 8/26/2026 | Price change | $739,900-1.3%$238/sqft |
Source: Aiken MLS #224746 Report a problem | ||
| 7/31/2026 | Listed for sale | $749,900+7.1%$241/sqft |
Source: Aiken MLS #224746 Report a problem | ||
| 8/4/2025 | Sold | $700,000+1.6%$225/sqft |
Source: Aiken MLS #217505 Report a problem | ||
| 6/19/2025 | Pending sale | $689,000$222/sqft |
Source: Aiken MLS #217505 Report a problem | ||
| 5/29/2025 | Contingent | $689,000$222/sqft |
Source: Aiken MLS #217505 Report a problem | ||
| 5/23/2025 | Listed for sale | $689,000$222/sqft |
Source: Aiken MLS #217505 Report a problem | ||
Public tax history
| Year | Property taxes | Tax assessment |
|---|---|---|
| 2025 | $1,339 | $13,820 |
| 2024 | $1,339 -0.2% | $13,820 |
| 2023 | $1,341 +2.5% | $13,820 |
| 2022 | $1,309 -0.2% | $13,820 |
| 2021 | $1,311 +0.3% | $13,820 +1.5% |
| 2020 | $1,308 | $13,620 |
| 2019 | -- | $13,620 |
| 2018 | $1,316 | $13,620 |
| 2017 | $1,316 +8.4% | -- |
| 2016 | $1,214 | -- |
| 2015 | $1,214 | -- |
| 2014 | -- | -- |
| 2013 | -- | -- |
| 2011 | -- | -- |
| 2009 | -- | -- |
| 2007 | -- | -- |
| 2006 | -- | -- |
| 2004 | -- | $11,840 |
Find assessor info on the county website
Monthly payment
Est. payment
Payment breakdown
Explore the cost of this home by adjusting the details. Changes won't be saved.Climate risks
Neighborhood: 29803
Nearby schools
Schools provided by the listing agent
- Elementary: Greendale
- Middle: New Ellenton
- High: Silver Bluff
Source: Aiken MLS. This data may not be complete. We recommend contacting the local school district to confirm school assignments for this home.


Similar homes
- $595,0003 bd4 ba3.1k sqft5400 Belle Mead Dr, Aiken, SC 29803For Sale
 MLS ID #225856, Shannon D Rollings, Shannon Rollings Real Estate. Aiken MLS
 - $598,5004 bd4 ba2.6k sqft166 Walton Heath Way, Aiken, SC 29803For Sale
 MLS ID #225619, Fred Wicks & KT Ruthven Team, Meybohm Real Estate - Aiken. Aiken MLS
 - $699,9003 bd4 ba3.4k sqft1093 Arborgate Ln, Aiken, SC 29803For Sale
 MLS ID #225540, Kim Cooper, Meybohm Real Estate - Aiken. Aiken MLS
 - $765,0004 bd4 ba3.1k sqft184 Lady Banks Rd, Aiken, SC 29803For Sale
 MLS ID #226058, John Lamprecht, ERA Wilder Aiken. Aiken MLS
 - $529,9004 bd3 ba2.4k sqft195 Long Shadow Drive, Aiken, SC 29803For Sale
 MLS ID #100601960, Tonia Coleman-Klein, Weichert Realtors - Cornerstone. Hive MLS
