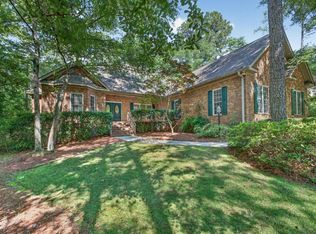
Come enjoy this beautiful pool and backyard oasis with 6 foot privacy fencing just in time for summer! This stunning Cedar Creek home has 4 bedrooms, 3 full baths, and entertaining space galore. From the moment you open the front door, the formal dining room flows directly into a welcoming receiving area, through the glass French doors into the three-season room. Meander then into the family room, complimented by a cathedral ceiling and gas fireplace and back through the kitchen - effortlessly creating the perfect entertaining space as you circle through the home. Solar tube lighting in kitchen and bath allow for extra natural light. An alternative exit from the three-season room leads to the beautiful backyard with lush landscaping, a sparkling saltwater pool and patio area built for hosting family & friends. The primary suite and two additional bedrooms with shared bath all on main level, fourth bedroom with full bath upstairs. An oversized (21' deep x 29.9' wide) two car garage completes this magnificent home. Home has sprinklers in front and rear yards. A generator and electrical hookup are ready for use in just minutes. Roof has been treated and has an 8-year sealant warranty still remaining. This home has been lovingly cared for and maintained and is just waiting for its next owner. Don't miss out on this one !
For sale
Price cut: $19.1K (7/13)
$549,900
1090 Brightwood Dr, Aiken, SC 29803
4beds
2,606sqft
:
Get pre-qualified$3,421/mo
Single Family Residence
Built in 1999
0.55 Acres Lot
$539,200 Zestimate®
$211/sqft
$100/mo HOA
What's special
Gas fireplaceSparkling saltwater poolFamily roomCathedral ceilingEntertaining space galoreThree-season roomWelcoming receiving area
- 84 days |
- 439 |
- 14 |
Zillow last checked:
Listing updated:
Listed by:
Kim Konopinski 973-464-4309,
Coldwell Banker Best Life Realty
Source: Aiken MLS,MLS#: 223411
Facts & features
Interior
Bedrooms & bathrooms
- Bedrooms: 4
- Bathrooms: 3
- Full bathrooms: 3
Primary bedroom
- Level: Main
- Area: 245.66
- Dimensions: 17.3 x 14.2
Bedroom 2
- Level: Main
- Area: 161.84
- Dimensions: 13.6 x 11.9
Bedroom 3
- Level: Main
- Area: 141.57
- Dimensions: 12.1 x 11.7
Bedroom 4
- Level: Upper
- Area: 209.28
- Dimensions: 19.2 x 10.9
Dining room
- Level: Main
- Area: 131.1
- Dimensions: 11.5 x 11.4
Family room
- Level: Main
- Area: 273.02
- Dimensions: 18.7 x 14.6
Kitchen
- Level: Main
- Area: 279.3
- Dimensions: 21 x 13.3
Living room
- Level: Main
- Area: 198
- Dimensions: 18 x 11
Sunroom
- Level: Main
- Area: 280
- Dimensions: 20 x 14
Heating
- Natural Gas
Cooling
- Central Air
Appliances
- Included: Microwave, Range, Dishwasher
Features
- Solid Surface Counters, Walk-In Closet(s), Bedroom on 1st Floor, Cathedral Ceiling(s), Ceiling Fan(s), Primary Downstairs, Pantry, Eat-in Kitchen
- Flooring: Carpet, Hardwood, Tile
- Basement: Crawl Space
- Number of fireplaces: 1
- Fireplace features: Gas
Interior area
- Total structure area: 2,606
- Total interior livable area: 2,606 sqft
- Finished area above ground: 2,606
- Finished area below ground: 0
Video & virtual tour
Property
Parking
- Total spaces: 2
- Parking features: Attached, Driveway
- Attached garage spaces: 2
- Has uncovered spaces: Yes
Features
- Levels: One,Two
- Patio & porch: Patio, Screened
- Pool features: Salt Water, Community, In Ground
- Fencing: Fenced
Lot
- Size: 0.55 Acres
- Features: Landscaped, Level, Sprinklers In Front, Sprinklers In Rear
Details
- Additional structures: None
- Parcel number: 1571803017
- Special conditions: Standard
- Horse amenities: None
Construction
Type & style
- Home type: SingleFamily
- Architectural style: Traditional
- Property subtype: Single Family Residence
Materials
- Brick
- Foundation: Block
- Roof: Composition
Condition
- New construction: No
- Year built: 1999
Utilities & green energy
- Sewer: Septic Tank
- Water: Public
- Utilities for property: Cable Available
Community & HOA
Community
- Features: Country Club, Golf, Pool, Tennis Court(s)
- Subdivision: Cedar Creek
HOA
- Has HOA: Yes
- HOA fee: $1,200 annually
Location
- Region: Aiken
Financial & listing details
- Price per square foot: $211/sqft
- Tax assessed value: $438,960
- Annual tax amount: $1,723
- Date on market: 5/14/2026
- Cumulative days on market: 85 days
- Listing terms: Contract
- Road surface type: Paved
Estimated market value
$539,200
$512,000 - $566,000
$2,897/mo
Price history
| Date | Event | Price |
|---|---|---|
| 7/13/2026 | Price change | $549,900-3.4%$211/sqft |
Source:  Aiken MLS #223411 Report a problem Aiken MLS #223411 Report a problem | ||
| 5/14/2026 | Listed for sale | $569,000+10.5%$218/sqft |
Source: Aiken MLS #223411 Report a problem | ||
| 7/10/2024 | Sold | $515,000-4.5%$198/sqft |
Source: Aiken MLS #211903 Report a problem | ||
| 6/13/2024 | Contingent | $539,000$207/sqft |
Source: Aiken MLS #211903 Report a problem | ||
| 5/21/2024 | Listed for sale | $539,000$207/sqft |
Source: Aiken MLS #211903 Report a problem | ||
Public tax history
| Year | Property taxes | Tax assessment |
|---|---|---|
| 2025 | $1,723 +73.5% | $17,560 +69.3% |
| 2024 | $993 -0.2% | $10,370 |
| 2023 | $995 +2.4% | $10,370 |
| 2022 | $972 -0.2% | $10,370 |
| 2021 | $974 +0.1% | $10,370 +1.4% |
| 2020 | $972 | $10,230 |
| 2019 | -- | $10,230 |
| 2018 | $980 | $10,230 |
| 2017 | $980 +9.5% | -- |
| 2016 | $895 | -- |
| 2015 | $895 -18.2% | -- |
| 2014 | $1,093 | -- |
| 2013 | $1,093 | -- |
| 2011 | -- | -- |
| 2009 | -- | -- |
| 2007 | -- | -- |
| 2006 | -- | -- |
| 2004 | -- | $8,980 |
| 2002 | -- | $8,980 |
Find assessor info on the county website
Monthly payment
Est. payment
Payment breakdown
Explore the cost of this home by adjusting the details. Changes won't be saved.Climate risks
Neighborhood: 29803
Nearby schools
GreatSchools rating
- 5/10Greendale Elementary SchoolGrades: PK-5Distance: 3.9 mi
- 4/10New Ellenton Middle SchoolGrades: 6-8Distance: 4.6 mi
- 3/10Silver Bluff High SchoolGrades: 9-12Distance: 7.8 mi
- $426,7003 bd2 ba2k sqft201 Longshadow Dr, Aiken, SC 29803Off Market
- $513,0003 bd2 ba2k sqft201 Long Shadow Dr, Aiken, SC 29803Off Market
- $448,0003 bd2 ba2.1k sqft1070 Brightwood Dr, Aiken, SC 29803Off Market
- $446,9003 bd3 ba2.7k sqft534 Berwick Ct, Aiken, SC 29803Off Market

- $470,0003 bd3 ba2.4k sqft195 Longshadow Dr, Aiken, SC 29803Sold
- $460,0003 bd3 ba2.5k sqft1089 Brightwood Dr, Aiken, SC 29803Sold
- $--0.56 acres198 Long Shadow Dr, Aiken, SC 29803Off Market
- $616,9004 bd3 ba2.8k sqft1101 Brightwood Dr, Aiken, SC 29808Sold
A local agent can set up tours, give advice and negotiate with sellers.
Similar homes
- $585,0004 bd4 ba3.5k sqft3335 Glenview Dr, Aiken, SC 29803For Sale
 MLS ID #223898, Michael Terry Kneece, Meybohm Real Estate - Aiken. Aiken MLS
 - $549,9994 bd4 ba3.3k sqft15 Ashbrook Ct, Aiken, SC 29803For Sale
 MLS ID #224343, Caleb M Smith, Keller Williams Realty Aiken Partners. Aiken MLS
 - $545,9003 bd4 ba2.8k sqft221 Carrington Pl, Aiken, SC 29803For Sale
 MLS ID #223120, Taylor Team, Meybohm Real Estate - Aiken. Aiken MLS
 - $599,9004 bd3 ba3.1k sqft552 Bentley Ct, Aiken, SC 29803For Sale
 MLS ID #223426, Shannon D Rollings, Shannon Rollings Real Estate. Aiken MLS
 - $418,0003 bd2 ba1.7k sqft137 Golden Pond Ct, Aiken, SC 29803For SaleMLS ID #224839, Vicki P Wheeler, Real Broker LLC/Aiken. Aiken MLS
- $599,0004 bd4 ba3.5k sqft3112 Champagne Dr, Aiken, SC 29803For SaleMLS ID #224617, Monica Maldonado, Real Broker LLC/Aiken. Aiken MLS
- $565,0004 bd3 ba2.4k sqft2170 Cullum Trail Rd, Aiken, SC 29803For SaleMLS ID #223986, Shannon D Rollings, Shannon Rollings Real Estate. Aiken MLS
- $749,9004 bd4 ba3.1k sqft3190 Montcastle Dr, Aiken, SC 29803For SaleMLS ID #224746, Kim Cooper, Meybohm Real Estate - Aiken. Aiken MLS
- $505,0004 bd4 ba2.4k sqft200 Sessions Dr, Aiken, SC 29803For SaleMLS ID #224604, Ella M. Perry, Blanchard & Calhoun - Evans. Aiken MLS
- $484,9003 bd3 ba2.5k sqft242 Windermere Way, Aiken, SC 29803For SaleMLS ID #223736, Taylor Team, Meybohm Real Estate - Aiken. Aiken MLS
- $545,0003 bd3 ba3.1k sqft100 Scotch Pine Ct, Aiken, SC 29803For SaleMLS ID #224414, Lili M Youngblood, Meybohm Real Estate - Augusta. Aiken MLS
- $611,5003 bd3 ba3.3k sqft614 Timberton Pl, Aiken, SC 29803For SaleMLS ID #222984, Nikki E Clingerman, Fabulous Aiken Homes LLC. Aiken MLS
- $515,0005 bd4 ba3k sqft358 Wedgewood Dr, Aiken, SC 29803For SaleMLS ID #223656, Cathy Brennan, Meybohm Real Estate - Aiken. Aiken MLS
- $599,9004 bd4 ba3k sqft100 Nutmeg Ct, Aiken, SC 29803For SaleMLS ID #224428, Venus Morris Griffin, Meybohm Real Estate - Augusta. Aiken MLS
- $675,0004 bd2 ba2.6k sqft405 Spalding Lake Cir, Aiken, SC 29803For SaleMLS ID #224775, Lori Salch, Carolina Real Estate Company. Aiken MLS
- $499,0003 bd2 ba2.1k sqft235 Bellewood Dr, Aiken, SC 29803For SaleMLS ID #224687, Mark C. Moeckel, Woodside - Aiken Realty LLC. Aiken MLS
- $520,0003 bd3 ba3k sqft865 Trail Ridge Rd, Aiken, SC 29803For SaleMLS ID #224445, Gail Gingrey Team, Meybohm Real Estate - Aiken. Aiken MLS
- $529,0003 bd4 ba2.6k sqft121 Loganberry Ct, Aiken, SC 29803For SaleMLS ID #222963, Cathy Brennan, Meybohm Real Estate - Aiken. Aiken MLS
- $599,0004 bd3 ba2.9k sqft66 Waters Edge Dr, Aiken, SC 29803For SaleMLS ID #222732, Fabulous Aiken Homes Team, Fabulous Aiken Homes LLC. Aiken MLS
- $429,9004 bd3 ba2.5k sqft288 Cheltenham Dr, Aiken, SC 29803For SaleMLS ID #634678, Billy Holton. Consolidated MLS
