Private pond views, a sparkling pool, and exceptional outdoor living await at 3112 Champagne Drive in The Vale--one of Aiken's most sought-after communities. This impressive 3,582 sq. ft. home sits on 1.5 private acres and offers four bedrooms, three full baths, and a half bath with a versatile floor plan designed for comfort and entertaining.
The spacious great room features soaring cathedral ceilings and a loft overlooking the living area, creating a dramatic yet welcoming atmosphere. Enjoy peaceful views from the screened porch and deck overlooking the pool and pond, offering the perfect setting for relaxing or gathering with friends and family.
The lower level adds incredible flexibility with a bonus area, a private bedroom/office space, full bath, and large flex room with direct access to the pool area and outdoors--ideal for guests, in laws, recreation, a home office, or a private retreat. An additional unfinished bonus room over the garage provides endless possibilities for future expansion, storage, or customized living space. 12 X 16 ft shed with 8ft. door remains.
With its combination of privacy, water views, resort-style backyard, and abundant living space, this home is a rare opportunity to enjoy the best of Aiken living.
For sale
Price cut: $24K (9/3)
$575,000
3112 Champagne Dr, Aiken, SC 29803
4beds
3,582sqft
Single Family Residence
Built in 1997
1.5 Acres Lot
$560,800 Zestimate®
$161/sqft
$21/mo HOA
What's special
- 85 days
- 842
- 88
Zillow last checked:
Listing updated:
Listed by:
Monica Maldonado 803-439-5335,
Real Broker LLC/Aiken
Source: Aiken MLS,MLS#: 224617
Facts & features
Interior
Bedrooms & bathrooms
- Bedrooms: 4
- Bathrooms: 4
- Full bathrooms: 3
- 1/2 bathrooms: 1
Primary bedroom
- Level: Main
Bedroom 2
- Level: Upper
Bedroom 3
- Level: Upper
Bedroom 4
- Level: Lower
Bonus room
- Level: Upper
Dining room
- Level: Main
Laundry
- Level: Main
Living room
- Level: Main
Recreation room
- Level: Lower
Heating
- Zoned, Electric, Forced Air, Natural Gas
Cooling
- Central Air, Electric
Appliances
- Included: Range, Self Cleaning Oven, Washer, Refrigerator, Gas Water Heater, Cooktop, Dishwasher, Disposal, Dryer
Features
- Snack Bar, Walk-In Closet(s), Bedroom on 1st Floor, Cathedral Ceiling(s), Primary Downstairs, Eat-in Kitchen
- Flooring: Carpet, Hardwood, Tile
- Basement: Apartment,Finished,Full,Partitioned,Walk-Out Access
- Number of fireplaces: 1
- Fireplace features: Other, Gas, Living Room
Interior area
- Total structure area: 3,582
- Total interior livable area: 3,582 sqft
- Finished area above ground: 3,582
- Finished area below ground: 0
Video & virtual tour
Property
Parking
- Total spaces: 2
- Parking features: Attached, Driveway, Paved
- Attached garage spaces: 2
- Has uncovered spaces: Yes
Features
- Levels: Three Or More
- Patio & porch: Deck, Patio, Screened
- Exterior features: None
- Has private pool: Yes
- Pool features: Liner, Outdoor Pool, Pool Cover, Diving Board, In Ground
- On waterfront: Yes
- Waterfront features: Waterfront, Pond Site
Lot
- Size: 1.5 Acres
- Dimensions: 1.5 Acre
- Features: Wooded, Cul-De-Sac, Landscaped, Level
Details
- Additional structures: Outbuilding, Shed(s)
- Parcel number: 1391202011
- Special conditions: Standard
- Horse amenities: None
Construction
Type & style
- Home type: SingleFamily
- Architectural style: Traditional
- Property subtype: Single Family Residence
Materials
- Vinyl Siding
- Foundation: Other, Combination, Slab
- Roof: Composition
Condition
- New construction: No
- Year built: 1997
Utilities & green energy
- Sewer: Public Sewer, Septic Tank
- Water: Public, Well
Community & HOA
Community
- Features: None
- Subdivision: The Vale
HOA
- Has HOA: Yes
- HOA fee: $250 annually
Location
- Region: Aiken
Financial & listing details
- Price per square foot: $161/sqft
- Tax assessed value: $358,880
- Annual tax amount: $1,513
- Date on market: 7/26/2026
- Cumulative days on market: 86 days
- Listing terms: Contract
- Road surface type: Paved
Estimated market value
$560,800
$533,000 - $589,000
$3,566/mo
Price history
| Date | Event | Price |
|---|---|---|
| 9/3/2026 | Price change | $575,000-4%$161/sqft |
Source:  Aiken MLS #224617 Report a problem Aiken MLS #224617 Report a problem | ||
| 7/26/2026 | Listed for sale | $599,000+76.2%$167/sqft |
Source: Aiken MLS #224617 Report a problem | ||
| 8/26/2019 | Sold | $340,000$95/sqft |
Source: Aiken MLS #106647 Report a problem | ||
| 6/24/2019 | Pending sale | $340,000$95/sqft |
Source: Meybohm Real Estate #106647 Report a problem | ||
| 3/27/2019 | Listed for sale | $340,000+3.2%$95/sqft |
Source: Meybohm Real Estate #106647 Report a problem | ||
| 5/16/2005 | Sold | $329,500+16.7%$92/sqft |
Source: Aiken MLS #50009 Report a problem | ||
| 7/12/2002 | Sold | $282,400$79/sqft |
Source: Public Record Report a problem | ||
Public tax history
| Year | Property taxes | Tax assessment |
|---|---|---|
| 2025 | $1,513 | $14,360 |
| 2024 | $1,513 -0.2% | $14,360 |
| 2023 | $1,515 +2.3% | $14,360 |
| 2022 | $1,481 +1.3% | $14,360 |
| 2021 | $1,462 -8.6% | $14,360 +5.7% |
| 2020 | $1,600 | $13,580 +17.8% |
| 2019 | -- | $11,530 |
| 2018 | $1,179 | $11,530 |
| 2017 | $1,179 +4.1% | -- |
| 2016 | $1,133 | -- |
| 2015 | $1,133 -23.5% | -- |
| 2014 | $1,480 | -- |
| 2013 | $1,480 | -- |
| 2011 | -- | -- |
| 2009 | -- | -- |
| 2007 | -- | -- |
| 2006 | -- | -- |
| 2004 | -- | $9,470 |
Find assessor info on the county website
Monthly payment
Est. payment
Payment breakdown
Explore the cost of this home by adjusting the details. Changes won't be saved.Climate risks
Neighborhood: 29803
Nearby schools
Schools provided by the listing agent
- Elementary: East Aiken
- Middle: Aiken Intermediate 6th-Kennedy Middle 7th&8th
- High: South Aiken
Source: Aiken MLS. This data may not be complete. We recommend contacting the local school district to confirm school assignments for this home.

Similar homes
- $585,0004 bd4 ba3.5k sqft3335 Glenview Dr, Aiken, SC 29803For Sale
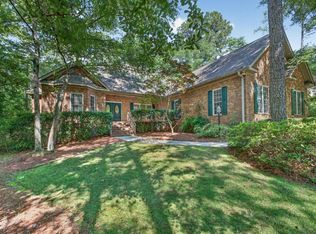 MLS ID #223898, Michael Terry Kneece, Meybohm Real Estate - Aiken. Aiken MLS
 - $569,0004 bd5 ba3.5k sqft270 Willow Lake Dr, Aiken, SC 29803For Sale
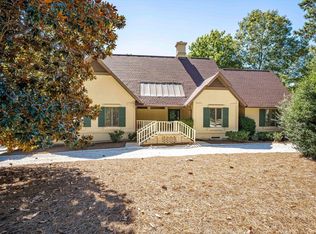 MLS ID #225940, Sandra Willis, Woodside - Aiken Realty LLC. Aiken MLS
 - $589,9004 bd3 ba3.1k sqft552 Bentley Ct, Aiken, SC 29803For Sale
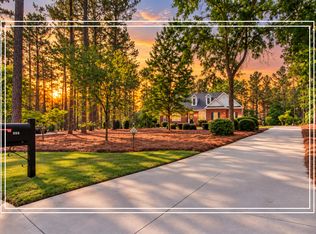 MLS ID #223426, Shannon D Rollings, Shannon Rollings Real Estate. Aiken MLS
 - $479,5004 bd4 ba2.3k sqft321 Ascot Dr, Aiken, SC 29803For Sale
 MLS ID #226105, Lisa Glass, RE/MAX Tattersall Group. Aiken MLS
 - $529,9004 bd3 ba2.4k sqft195 Long Shadow Drive, Aiken, SC 29803For Sale
 MLS ID #100601960, Tonia Coleman-Klein, Weichert Realtors - Cornerstone. Hive MLS
