Stunning 4-Bedroom Home in Woodside Plantation Welcome to this beautifully updated 4-bedroom, 3.5-bath home in the highly sought-after Woodside Plantation community, offering breathtaking views of the 5th-hole green of the Jones Course. This well-maintained property boasts numerous upgrades, including a NEW ROOF (2025), NEW MAIN HVAC, WINDOWS, and HARDIE BOARD (2023), providing both style and peace of mind.As you enter, you'll be greeted by a spacious den featuring a cozy fireplace and wet bar, perfect for entertaining guests. The inviting living room, also equipped with a wood-burning fireplace, creates a warm atmosphere for relaxation. A bright sunroom offers picturesque views of the azaleas and golf course, filling the space with natural light.The kitchen and dining areas are designed for effortless living, ensuring a seamless flow for everyday use and gatherings. Each bedroom is generously sized, providing comfort and privacy, while ample storage throughout the home keeps everything organized.Step outside to the expansive full-length back deck, perfect for outdoor living, relaxing, or hosting friends and family. The fully paneled double garage adds versatility and workspace for your hobbies or projects.Living in Woodside Country Club means enjoying a lifestyle filled with amenities. Residents have access to premier tennis courts, championship golf courses, delightful dining options, and a refreshing swimming pool. The community also features wellness amenities and scenic walking trails, making it a perfect place for an active lifestyle.With convenient proximity to shopping, restaurants, parks, and Aiken's vibrant arts and recreation scene, this home presents a fantastic opportunity to embrace the coveted Woodside lifestyle. Don't miss your chance to make this exquisite property your own!
For sale
$629,000
296 Willow Lake Dr, Aiken, SC 29803
4beds
3,087sqft
:
Get pre-qualified$3,964/mo
Single Family Residence
Built in 1988
0.43 Acres Lot
$603,500 Zestimate®
$204/sqft
$122/mo HOA
What's special
Expansive full-length back deckFully paneled double garageNew main hvacWet bar
- 19 days |
- 1,222 |
- 20 |
Likely to sell faster than
Zillow last checked:
Listing updated:
Listed by:
Marcus Lominick 843-442-1246,
Keller Williams Realty Aiken Partners
Source: Aiken MLS,MLS#: 224329
Facts & features
Interior
Bedrooms & bathrooms
- Bedrooms: 4
- Bathrooms: 4
- Full bathrooms: 2
- 1/2 bathrooms: 2
Primary bedroom
- Level: Main
- Area: 276
- Dimensions: 23 x 12
Bedroom 2
- Level: Upper
- Area: 143
- Dimensions: 13 x 11
Bedroom 3
- Level: Upper
- Area: 165
- Dimensions: 15 x 11
Bedroom 4
- Level: Upper
- Area: 143
- Dimensions: 13 x 11
Dining room
- Level: Main
- Area: 121
- Dimensions: 11 x 11
Family room
- Level: Main
- Area: 374
- Dimensions: 22 x 17
Kitchen
- Level: Main
- Area: 144
- Dimensions: 12 x 12
Laundry
- Level: Main
- Area: 72
- Dimensions: 9 x 8
Living room
- Level: Main
- Area: 273
- Dimensions: 21 x 13
Sunroom
- Level: Lower
- Area: 154
- Dimensions: 14 x 11
Heating
- Gas Pack
Cooling
- Central Air, Electric
Appliances
- Included: Microwave, Range, Refrigerator, Cooktop, Dishwasher, Disposal, Electric Water Heater
Features
- See Remarks, Solid Surface Counters, Walk-In Closet(s), Wet Bar, Bedroom on 1st Floor, Ceiling Fan(s), Primary Downstairs
- Flooring: Carpet, Hardwood, Tile
- Basement: None
- Number of fireplaces: 2
- Fireplace features: Gas, Den
Interior area
- Total structure area: 3,087
- Total interior livable area: 3,087 sqft
- Finished area above ground: 3,087
- Finished area below ground: 0
Video & virtual tour
Property
Parking
- Total spaces: 2
- Parking features: Attached, Driveway, Garage Door Opener, Paved
- Attached garage spaces: 2
- Has uncovered spaces: Yes
Features
- Levels: Two
- Patio & porch: Deck
- Exterior features: See Remarks
- Pool features: Community
Lot
- Size: 0.43 Acres
- Features: See Remarks, Level, On Golf Course
Details
- Additional structures: None
- Parcel number: 1070728002
- Special conditions: Standard
- Horse amenities: None
Construction
Type & style
- Home type: SingleFamily
- Architectural style: Colonial
- Property subtype: Single Family Residence
Materials
- Drywall, HardiPlank Type
- Foundation: See Remarks, Permanent
- Roof: Composition,Shingle
Condition
- New construction: No
- Year built: 1988
Utilities & green energy
- Sewer: Public Sewer
- Water: Public
- Utilities for property: Cable Available
Community & HOA
Community
- Features: See Remarks, Other, Country Club, Gated, Golf, Internet Available, Lake, Pool, Recreation Area, Tennis Court(s)
- Subdivision: Woodside Plantation
HOA
- Has HOA: Yes
- HOA fee: $122 monthly
Location
- Region: Aiken
Financial & listing details
- Price per square foot: $204/sqft
- Tax assessed value: $483,000
- Date on market: 7/7/2026
- Cumulative days on market: 215 days
- Listing terms: Contract
- Road surface type: Paved, Asphalt
Estimated market value
$603,500
$573,000 - $634,000
$3,420/mo
Price history
| Date | Event | Price |
|---|---|---|
| 7/7/2026 | Listed for sale | $629,000-0.8%$204/sqft |
Source:  Aiken MLS #224329 Report a problem Aiken MLS #224329 Report a problem | ||
| 6/20/2026 | Listing removed | $634,000$205/sqft |
Source: Aiken MLS #220575 Report a problem | ||
| 5/7/2026 | Price change | $634,000-0.9%$205/sqft |
Source: Aiken MLS #220575 Report a problem | ||
| 3/18/2026 | Price change | $639,900-0.8%$207/sqft |
Source: Aiken MLS #220575 Report a problem | ||
| 3/16/2026 | Listed for sale | $645,000$209/sqft |
Source: Aiken MLS #220575 Report a problem | ||
| 2/27/2026 | Listing removed | $645,000$209/sqft |
Source: Aiken MLS #220575 Report a problem | ||
| 11/21/2025 | Listed for sale | $645,000+32%$209/sqft |
Source: Aiken MLS #220575 Report a problem | ||
| 6/3/2022 | Sold | $488,500+1.8%$158/sqft |
Source:  Hive MLS #98164796 Report a problem Hive MLS #98164796 Report a problem | ||
| 4/5/2022 | Pending sale | $479,900$155/sqft |
Source:  REALTORS® of Greater Augusta #500274 Report a problem REALTORS® of Greater Augusta #500274 Report a problem | ||
| 4/1/2022 | Listed for sale | $479,900+100%$155/sqft |
Source:  REALTORS® of Greater Augusta #500274 Report a problem REALTORS® of Greater Augusta #500274 Report a problem | ||
| 12/19/2019 | Sold | $240,000+6.7%$78/sqft |
Source:  Aiken MLS #107256 Report a problem Aiken MLS #107256 Report a problem | ||
| 12/2/2019 | Pending sale | $225,000$73/sqft |
Source: Keller Williams Realty, Aiken Partners #107256 Report a problem | ||
| 11/20/2019 | Listed for sale | $225,000$73/sqft |
Source: Keller Williams Realty, Aiken Partners #107256 Report a problem | ||
| 11/18/2019 | Pending sale | $225,000$73/sqft |
Source: KELLER WILLIAMS REALTY #107256 Report a problem | ||
| 11/11/2019 | Listed for sale | $225,000$73/sqft |
Source: Keller Williams Realty, Aiken Partners #107256 Report a problem | ||
| 10/30/2019 | Pending sale | $225,000$73/sqft |
Source: KELLER WILLIAMS REALTY #107256 Report a problem | ||
| 10/21/2019 | Price change | $225,000-16.4%$73/sqft |
Source: KELLER WILLIAMS REALTY #107256 Report a problem | ||
| 8/21/2019 | Price change | $269,000-10%$87/sqft |
Source: Keller Williams Realty Aiken Partners #107256 Report a problem | ||
| 7/30/2019 | Price change | $299,000-2.6%$97/sqft |
Source: Keller Williams Realty Aiken Partners #107256 Report a problem | ||
| 6/7/2019 | Price change | $307,000-2.5%$99/sqft |
Source: Keller Williams Realty Aiken Partners #107256 Report a problem | ||
| 5/9/2019 | Listed for sale | $315,000$102/sqft |
Source: KELLER WILLIAMS REALTY #441024 Report a problem | ||
Public tax history
| Year | Property taxes | Tax assessment |
|---|---|---|
| 2025 | -- | -- |
| 2024 | -- | -- |
| 2023 | -- | $19,320 +20.2% |
| 2022 | $1,350 -0.2% | $16,070 |
| 2021 | $1,353 -68.3% | $16,070 -10.9% |
| 2020 | $4,266 | $18,040 +39.3% |
| 2019 | -- | $12,950 |
| 2018 | $1,088 | $12,950 |
| 2017 | $1,088 -11.1% | -- |
| 2016 | $1,224 | -- |
| 2015 | $1,224 +9% | -- |
| 2014 | $1,122 | -- |
| 2013 | $1,122 | -- |
| 2011 | -- | -- |
| 2009 | -- | -- |
| 2007 | -- | -- |
| 2006 | -- | -- |
| 2004 | -- | $8,600 |
| 2002 | -- | $8,600 -13.6% |
| 2000 | -- | $9,950 |
Find assessor info on the county website
Monthly payment
Est. payment
Payment breakdown
Explore the cost of this home by adjusting the details. Changes won't be saved.Climate risks
Neighborhood: 29803
Nearby schools
GreatSchools rating
- 8/10Chukker Creek Elementary SchoolGrades: PK-5Distance: 1.9 mi
- 6/10M. B. Kennedy Middle SchoolGrades: 6-8Distance: 2 mi
- 6/10South Aiken High SchoolGrades: 9-12Distance: 1.9 mi
- $547,4003 bd3 ba3.3k sqft292 Willow Lake Dr, Aiken, SC 29803Off Market

- $425,600-- bd2 ba2.3k sqft223 Willow Lake Dr, Aiken, SC 29803Off Market
- $360,0003 bd2 ba2.5k sqft220 Willow Lake Dr, Aiken, SC 29803Sold
- $513,9005 bd4 ba3k sqft288 Willow Lake Dr, Aiken, SC 29803Off Market

- $578,900-- bd2 ba3.2k sqft291 Willow Lake Dr, Aiken, SC 29803Off Market
- $599,1004 bd4 ba3.7k sqft224 Willow Lake Dr, Aiken, SC 29803Off Market
- $553,6005 bd3 ba3.7k sqft227 Willow Lake Dr, Aiken, SC 29803Off Market
- $557,6004 bd3 ba2.6k sqft287 Willow Lake Dr, Aiken, SC 29803Off Market
A local agent can set up tours, give advice and negotiate with sellers.
Similar homes
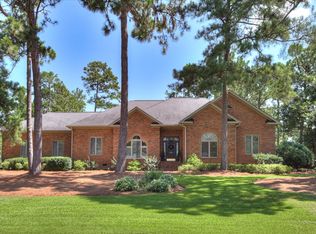
- $599,9004 bd4 ba3k sqft100 Nutmeg Ct, Aiken, SC 29803For Sale
 MLS ID #224428, Venus Morris Griffin, Meybohm Real Estate - Augusta. Aiken MLS
 - $555,0003 bd3 ba3.1k sqft100 Scotch Pine Ct, Aiken, SC 29803For Sale
 MLS ID #224414, Lili M Youngblood, Meybohm Real Estate - Augusta. Aiken MLS
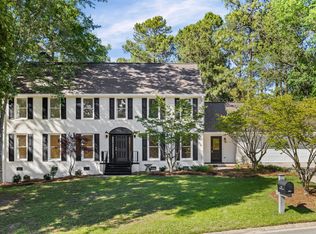
 - $599,9004 bd3 ba3.7k sqft809 Burden Lake Rd, Aiken, SC 29803For Sale
 MLS ID #223543, Kim Cooper, Meybohm Real Estate - Aiken. Aiken MLS
 - $550,0004 bd4 ba2.8k sqft5 Burden Cir, Aiken, SC 29803For Sale
 MLS ID #224224, Daniel L Minolfo, Real Broker LLC/Aiken. Aiken MLS
 - $674,9005 bd4 ba3.5k sqft4 Water Oak Ct, Aiken, SC 29803For SaleMLS ID #222998, The Cline Team, Meybohm Real Estate - Aiken. Aiken MLS
- $599,0004 bd3 ba2.9k sqft66 Waters Edge Dr, Aiken, SC 29803For SaleMLS ID #222732, Fabulous Aiken Homes Team, Fabulous Aiken Homes LLC. Aiken MLS
- $659,9004 bd3 ba3.2k sqft224 Forest Pines Rd, Aiken, SC 29803For SaleMLS ID #222415, Kim Cooper, Meybohm Real Estate - Aiken. Aiken MLS
- $573,9003 bd3 ba2.7k sqft913 Holley Lake Rd, Aiken, SC 29803For SaleMLS ID #222912, The Cline Team, Meybohm Real Estate - Aiken. Aiken MLS
- $725,0005 bd4 ba4.1k sqft126 Dewberry Ln, Aiken, SC 29803For SaleMLS ID #223488, Jacob M Klarman, Coldwell Banker Best Life Realty. Aiken MLS
- $518,5004 bd3 ba3.1k sqft205 Red Oak Ln, Aiken, SC 29803For SaleMLS ID #222761, LAURA SINCLAIR, Keller Williams Realty Aiken Partners. Aiken MLS
- $699,0004 bd4 ba3k sqft152 Foxhound Run Rd, Aiken, SC 29803For SaleMLS ID #220489, Alexander Campbell Team, Meybohm Real Estate - Aiken. Aiken MLS
- $474,9004 bd3 ba2.9k sqft715 Winged Foot Dr, Aiken, SC 29803For SaleMLS ID #223982, The Cline Team, Meybohm Real Estate - Aiken. Aiken MLS
- $425,0004 bd4 ba2.6k sqft105 Sweet Gum Ln, Aiken, SC 29803For SaleMLS ID #223672, Ronald Burke McKendree, Coldwell Banker Best Life Realty. Aiken MLS
- $549,9994 bd4 ba3.3k sqft15 Ashbrook Ct, Aiken, SC 29803For SaleMLS ID #224343, Caleb M Smith, Keller Williams Realty Aiken Partners. Aiken MLS
- $759,9004 bd3 ba3k sqft211 Twin Ponds Ln, Aiken, SC 29803For SaleMLS ID #223854, Gail Gingrey Team, Meybohm Real Estate - Aiken. Aiken MLS
- $379,9004 bd3 ba2.4k sqft46 Juniper Loop, Aiken, SC 29803For SaleMLS ID #221758, Pat A Roberts, Woodside - Aiken Realty LLC. Aiken MLS
- $500,0003 bd3 ba1.9k sqft1134 Ridgemont Dr, Aiken, SC 29803For SaleMLS ID #223805, LAURA SINCLAIR, Keller Williams Realty Aiken Partners. Aiken MLS
- $611,5003 bd3 ba3.3k sqft614 Timberton Pl, Aiken, SC 29803For SaleMLS ID #222984, Nikki E Clingerman, Fabulous Aiken Homes LLC. Aiken MLS
- $475,0003 bd3 ba2.8k sqft17 Inverness St E, Aiken, SC 29803For SaleMLS ID #222599, Kelvin Jenkins, Realty One Group Visionaries. Aiken MLS
- $449,0004 bd3 ba2.7k sqft174 Cubs Hamlet Ct, Aiken, SC 29803For SaleMLS ID #220961, Katie Lynn Dyches, Real Broker LLC/Aiken. Aiken MLS
